
107 Fodder Drive, Hubert, NC 28539
Local realty services provided by:ERA Wilder Realty
107 Fodder Drive,Hubert, NC 28539
$309,000
- 3 Beds
- 2 Baths
- 1,541 sq. ft.
- Single family
- Active
Listed by: stuart bowler
Office: re/max homestead swansboro
MLS#:100606446
Source:NC_CCAR
Price summary
- Price:$309,000
- Price per sq. ft.:$200.52
About this home
This 3-bedroom ranch in Hubert, NC is one level. Standing-seam metal roof. Covered front porch. Two-car garage with a new 2026 insulated door and a 2026 digital opener. You come through the front door into the living room. Tile, a ceiling fan, and a clear line to the kitchen and the slider. Granite on the kitchen counters. The kitchen appliances stay with the house. The washer and dryer stay too. The primary bedroom is on the main floor with the upgraded primary bath attached. Two more bedrooms share the hall bath. Closets throughout were upgraded. Plantation shutters cover the windows. Extra insulation was added in the attic, and the attic door is new. The slider off the kitchen-dining area is the door people will use. It opens onto a large covered patio, so the grill stays out of the weather. The lot also has a second driveway, a 12' x 12' shed, and a 12' x 28' shed. The garage is set up to work. Gladiator wall system. MyQ entry keypad. MyQ camera inside. Ring doorbell at the front door. Ring security camera on the patio. Kinetico water softener....
Contact an agent
Home facts
- Year built:2005
- Subdivision & Development:Ole Mill Village
- Listing ID #:100606446
- Added:1 day(s) ago
- Updated:September 27, 2026 at 10:22 AM
Rooms and interior
- Bedrooms:3
- Total bathrooms:2
- Full bathrooms:2
- Rooms Total:6
- Flooring:Tile
- Kitchen Description:Dishwasher, Refrigerator
- Bedroom Description:Master Downstairs
- Living area:1,541 sq. ft.
Heating and cooling
- Cooling:Central Air
- Heating:Electric, Heat Pump, Heating
- Central air:Yes
Structure and exterior
- Roof:Metal
- Year built:2005
- Building area:1,541 sq. ft.
- Lot area:0.43 Acres
- Construction Materials:Vinyl Siding, Wood Frame
- Exterior Features:Covered, Deck, Open
- Foundation Description:Slab
- Levels:1 Story
Schools
- High school:Swansboro
- Middle school:Swansboro
- Elementary school:Silverdale
Utilities
- Water:County Water, Water Connected
Finances and disclosures
- Price:$309,000
- Price per sq. ft.:$200.52
Features and amenities
- Appliances:Dishwasher, Refrigerator
- Laundry features:Laundry Room
- Amenities:Blinds/Shades, Ceiling Fan(s), Vaulted Ceiling(s)
Parking
- Total parking spaces:2
- Parking description:Additional Parking, Attached Garage, Garage, Paved
- Garage:Yes
- Garage spaces:2

New listings near 107 Fodder Drive
- New
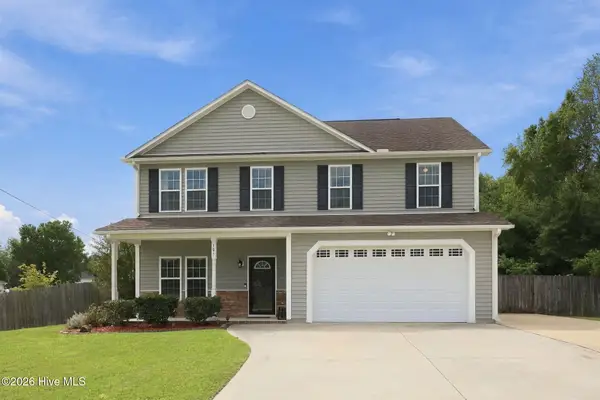 $365,000Active4 beds 3 baths2,408 sq. ft.
105 Lewis Humphrey Lane, Hubert, NC 28539
MLS# 100606457Listed by: CENTURY 21 COASTAL ADVANTAGE 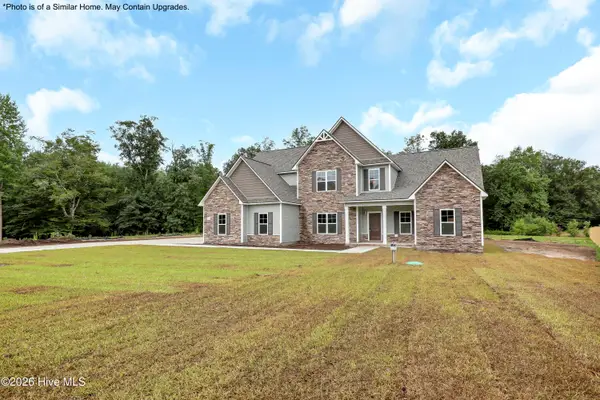 $512,900Pending4 beds 4 baths3,857 sq. ft.
711 Norway Road #Lot 77, Hubert, NC 28539
MLS# 100606342Listed by: COLDWELL BANKER SEA COAST ADVANTAGE - JACKSONVILLE- $512,900Pending4 beds 4 baths3,857 sq. ft.
711 Norway Road #Lot 77, Hubert, NC 28539
MLS# 100606342Listed by: COLDWELL BANKER SEA COAST ADVANTAGE - JACKSONVILLE - $512,900Pending4 beds 4 baths3,857 sq. ft.
711 Norway Road #Lot 77, Hubert, NC 28539
MLS# 100606342Listed by: COLDWELL BANKER SEA COAST ADVANTAGE - JACKSONVILLE - $512,900Pending4 beds 4 baths3,857 sq. ft.
711 Norway Road #Lot 77, Hubert, NC 28539
MLS# 100606342Listed by: COLDWELL BANKER SEA COAST ADVANTAGE - JACKSONVILLE - $512,900Pending4 beds 4 baths3,857 sq. ft.
711 Norway Road #Lot 77, Hubert, NC 28539
MLS# 100606342Listed by: COLDWELL BANKER SEA COAST ADVANTAGE - JACKSONVILLE - $512,900Pending4 beds 4 baths3,857 sq. ft.
711 Norway Road #Lot 77, Hubert, NC 28539
MLS# 100606342Listed by: COLDWELL BANKER SEA COAST ADVANTAGE - JACKSONVILLE - $512,900Pending4 beds 4 baths3,857 sq. ft.
711 Norway Road #Lot 77, Hubert, NC 28539
MLS# 100606342Listed by: COLDWELL BANKER SEA COAST ADVANTAGE - JACKSONVILLE - $512,900Pending4 beds 4 baths3,857 sq. ft.
711 Norway Road #Lot 77, Hubert, NC 28539
MLS# 100606342Listed by: COLDWELL BANKER SEA COAST ADVANTAGE - JACKSONVILLE


Protect your home and budget from life's surprises with an Assurant Home Warranty, backed by a partner that supports you through every step of homeownership. Explore Plans.
© 2023 - 2026 ERA Franchise Systems LLC. All rights reserved. ERA Franchise Systems LLC fully supports the principles of the Fair Housing Act and the Equal Opportunity Act. ERA, ERA Real Estate powered, and their respective logos are registered service marks of ERA Franchise Systems LLC. Each office is independently owned and operated.