
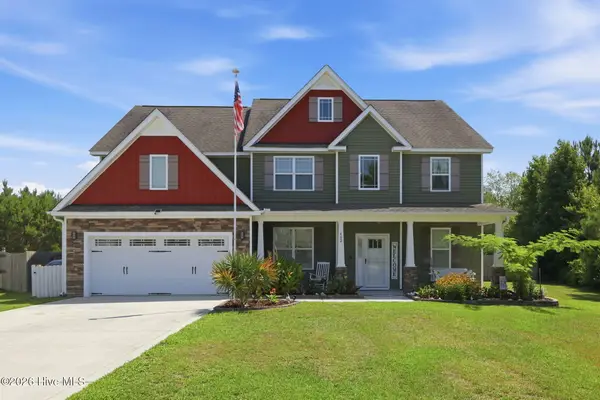
121 E Ivybridge Drive, Hubert, NC 28539
Local realty services provided by:ERA Wilder Realty
121 E Ivybridge Drive,Hubert, NC 28539
$260,000
- 3 Beds
- 2 Baths
- 1,489 sq. ft.
- Single family
- Pending
Listed by: jonathan e strader
Office: re/max elite realty group
MLS#:100589925
Source:NC_CCAR
Price summary
- Price:$260,000
- Price per sq. ft.:$174.61
About this home
Welcome To The Gorgeous Kingsbridge On Queen's Creek Subdivision! This Freshly Pressure Washed 3 Bedroom, 2 Full Bathroom Home Is Wonderfully Formatted & Waiting For You! Accommodating Driveway Was Also Just Pressure Washed & Allows For Tons Of Parking, Leading To An Oversized 24 x 24 Garage W/Garage Door Opener! The Hurricane Resistant Architectural Shingle Roof Was Installed In 2019! Speaking Of Hurricane Resistance- The Metal Hurricane Shutters In Garage Convey With The Home!! Talk About Extra Safety During Storm Season, Whenever Needed! Enjoy The Best In Quality Comfort During These Hot Summer Days With An HVAC System That Was Just Installed In 2024!! Entire Home Interior Was Professionally Cleaned On 7-9-26! Entering Home, You're Greeted By An Upgraded Front Entry Door & A Stone Tile Foyer Leading To High Caliber, Plush & Freshly Cleaned Carpeting! Professional Carpet Clean Was Completed By Clean Force One On 7-10-26! The Dining Room Has A Beautiful Bay Window And Can Fit Large Classical Dining Table Sets! Your Kitchen Comes Fully Equipped With Refrigerator, Smooth Top Range, Microwave Hood, Dishwasher & LVP Floor! There's Also LVP Floor In The Kitchen Nook Where You'll Find An Enchanting Window Bench Seat For Book Lovers!! Living Room Is Spectacularly Large & Will Be The Absolute Center Of Entertainment For You & Your Guests!! With Cathedral Style Ceilings, The Living Room Will Feel Even More Massive Than It Already Stands!! Your Primary Bedroom Boasts A Walk-In Closet, An Extra Double Closet & It's Own Full Bathroom! The Primary Bathroom Features High Grade Designer Tile, A Solid Surface Marble-Style Tub/Shower Combo & A Matching Shower Stall W/Glass Casing!! Every Bedroom Has It's Very Own Ceiling Fan! The Hall Bath Also Comes With Upgraded Designer Tile, A Tub/Shower Combo & Sliding Door. There's Even A 50-Gallon Water Heater!! This Is All Before We Even Get Into The Location!! You're Only 5.6 Miles From Camp Lejeune Rear Gate Entry, A Little Over 14 Miles To Camp Lejeune Main Gate Entry, Less Than 23 Miles To MCAS New River Then Under 35 Miles To Both MCAS Cherry Point & MARSOC At Stone Bay!! The Convenience Is Tremendous-- Less Than 4.5 Miles To Camp Tillis Park (Photos Included!!), Under 3 Miles To The Dollar General Grocery Then A Tad Over 4.5 Miles To The Wal-Mart Super Center & Starbucks!! Not To Mention, Just 12.5 Miles To The Positively Magical Emerald Isle Public Beach Access!!! Want To Launch A Boat A Little Closer To Home? You Got It!! Red Barn Restaurant & Boat Launch Is A Bit Over 4 Miles Away!! With All These Amenities And So Much More, What's Not To Love?!? Schedule Your Showing Today & WELCOME HOME!!! :~D...
Contact an agent
Home facts
- Year built:1997
- Listing ID #:100589925
- Added:2 day(s) ago
- Updated:July 21, 2026 at 08:27 AM
Rooms and interior
- Bedrooms:3
- Total bathrooms:2
- Full bathrooms:2
- Rooms Total:7
- Flooring:Carpet, Tile
- Kitchen Description:Dishwasher, Refrigerator
- Bedroom Description:Walk-In Closet(s)
- Living area:1,489 sq. ft.
Heating and cooling
- Cooling:Heat Pump
- Heating:Electric, Heat Pump, Heating
Structure and exterior
- Roof:Architectural Shingle
- Year built:1997
- Building area:1,489 sq. ft.
- Lot area:0.39 Acres
- Construction Materials:Vinyl Siding, Wood Frame
- Exterior Features:Covered, Deck, Open, Porch, Shutters - Board/Hurricane
- Foundation Description:Crawl Space
- Levels:1 Story
Schools
- High school:Swansboro
- Middle school:Swansboro
- Elementary school:Queens Creek
Finances and disclosures
- Price:$260,000
- Price per sq. ft.:$174.61
Features and amenities
- Appliances:Dishwasher, Refrigerator
- Laundry features:Laundry Closet
- Amenities:Blinds/Shades, Ceiling Fan(s), Management, Street Lights, Walk-In Closet(s)
Parking
- Total parking spaces:2
- Parking description:Attached Garage, Concrete, Garage, Garage Door Opener, On Site
- Garage:Yes
- Garage spaces:2

New listings near 121 E Ivybridge Drive
- New
 $299,000Active3 beds 2 baths1,433 sq. ft.
160 Lee Rogers Road, Hubert, NC 28539
MLS# 100590138Listed by: 360 REALTY - New
 $368,900Active3 beds 2 baths1,890 sq. ft.
511 Large Oak Drive, Hubert, NC 28539
MLS# 100589892Listed by: BERKSHIRE HATHAWAY HOMESERVICES CAROLINA PREMIER PROPERTIES - New
 $500,000Active3 beds 3 baths2,068 sq. ft.
269 Wh Conway Lane, Hubert, NC 28539
MLS# 100588909Listed by: EXP REALTY - New
 $525,000Active5 beds 4 baths3,173 sq. ft.
402 Canoe Lane, Swansboro, NC 28584
MLS# 100589621Listed by: EXP REALTY - New
 $347,040Active3 beds 2 baths1,675 sq. ft.
255 Surfside Landing Boulevard #Lot 123, Hubert, NC 28539
MLS# 100589622Listed by: D.R. HORTON, INC - New
 $383,990Active4 beds 3 baths2,328 sq. ft.
420 Matthews Farm Road #Lot 182, Hubert, NC 28539
MLS# 100589623Listed by: D.R. HORTON, INC  $347,840Pending3 beds 2 baths1,675 sq. ft.
419 Mattews Farm Rd Boulevard #Lot 94, Hubert, NC 28539
MLS# 100589552Listed by: D.R. HORTON, INC $420,490Pending4 beds 3 baths2,644 sq. ft.
500 Bogue View Road #Lot 97, Hubert, NC 28539
MLS# 100589515Listed by: D.R. HORTON, INC- New
 $700,000Active3 beds 3 baths2,145 sq. ft.
148 E Ivybridge Drive, Hubert, NC 28539
MLS# 100589496Listed by: BOGUE BANKS REALTY, INC


Protect your home and budget from life's surprises with an Assurant Home Warranty, backed by a partner that supports you through every step of homeownership. Explore Plans.
© 2023 - 2026 ERA Franchise Systems LLC. All rights reserved. ERA Franchise Systems LLC fully supports the principles of the Fair Housing Act and the Equal Opportunity Act. ERA, ERA Real Estate powered, and their respective logos are registered service marks of ERA Franchise Systems LLC. Each office is independently owned and operated.