
148 E Ivybridge Drive, Hubert, NC 28539
Local realty services provided by:ERA Strother Real Estate
148 E Ivybridge Drive,Hubert, NC 28539
$700,000
- 3 Beds
- 3 Baths
- 2,145 sq. ft.
- Single family
- Active
Listed by: carla f buckhold
Office: bogue banks realty, inc
MLS#:100589496
Source:NC_CCAR
Price summary
- Price:$700,000
- Price per sq. ft.:$326.34
About this home
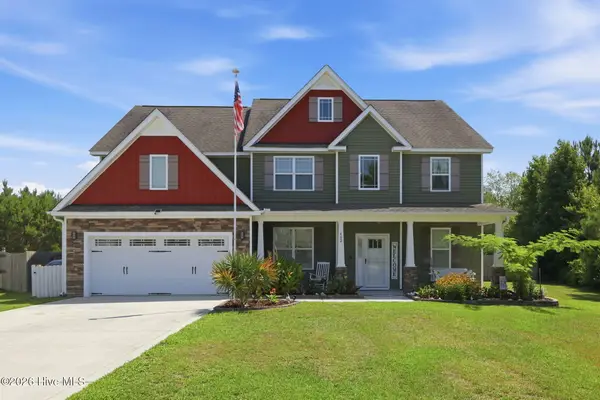
This meticulously maintained waterfront home offers the ideal blend of coastal charm, quality upgrades, and everyday comfort. Situated on approximately 2 acres of beautifully maintained property, with 2,145 heated square feet, 3 bedrooms, 3 full baths, and a spacious two-story floor plan, this exceptional property is designed to maximize both indoor and outdoor living. Conveniently located near Historic Downtown Swansboro, the back gate of Camp Lejeune, and the beautiful Crystal Coast beaches, this property offers the perfect combination of peaceful waterfront living and easy access to area attractions, dining, shopping, and coastal adventures. The neighborhood also features a community boat ramp, providing additional convenience for boating enthusiasts looking to enjoy the area's waterways.
Nearly every aspect of the home has been thoughtfully updated, including a new roof (2025), new LVP flooring, solid wood interior doors, extensive electrical upgrades, and new Andersen exterior doors, sliding glass doors, and French doors. The beautifully appointed interior also features custom wainscoting, cabinet pull-out inserts, custom blinds, and an inviting layout that takes full advantage of the surrounding water views.
Outdoor living is where this home truly shines. A spacious Trex deck overlooking the water creates the perfect setting for entertaining or simply relaxing while enjoying the peaceful views. Your private covered dock with electricity and a 3,000-pound boat lift makes it easy to spend the day fishing, kayaking, paddleboarding, or cruising the nearby waterways. After a day on the water, cool off in the impressive in-ground saltwater pool, creating the ultimate backyard retreat for family, friends, and unforgettable gatherings. A 40-foot RV pad with 30- and 50-amp hookups and septic access adds even more versatility for guests and recreational vehicles.
The property was originally comprised of two separate lots, and the additional lot where the shed is located previously perked, offering the possibility for a future buyer to explore the potential of adding a second home (subject to applicable approvals and permitting). This unique opportunity adds even more flexibility and value to an already exceptional waterfront property.
Every improvement has been made with quality, functionality, and long-term enjoyment in mind. If you've been searching for a move-in-ready waterfront home in Hubert offering exceptional upgrades, outstanding outdoor amenities, and the coastal lifestyle you've been dreaming of, this one is not to be missed. Be sure to see the complete features sheet highlighting the home's extensive improvements and upgrades....
Contact an agent
Home facts
- Year built:1991
- Listing ID #:100589496
- Added:3 day(s) ago
- Updated:July 20, 2026 at 10:19 AM
Rooms and interior
- Bedrooms:3
- Total bathrooms:3
- Full bathrooms:3
- Rooms Total:8
- Flooring:Carpet, Tile
- Bathrooms Description:Walk-in Shower
- Kitchen Description:Dishwasher, Kitchen Island, Refrigerator
- Living area:2,145 sq. ft.
Heating and cooling
- Cooling:Central Air
- Heating:Electric, Heat Pump, Heating
- Central air:Yes
Structure and exterior
- Roof:Architectural Shingle
- Year built:1991
- Building area:2,145 sq. ft.
- Lot area:2.01 Acres
- Lot Features:Boat Slip
- Construction Materials:Vinyl Siding, Wood Frame
- Exterior Features:Deck, Porch, Screened
- Foundation Description:Combination
- Levels:2 Story
Schools
- High school:Swansboro
- Middle school:Swansboro
- Elementary school:Queens Creek
Finances and disclosures
- Price:$700,000
- Price per sq. ft.:$326.34
Features and amenities
- Appliances:Dishwasher, Dryer, Refrigerator, Washer
- Laundry features:Dryer, Laundry Room, Washer
- Amenities:Boat Dock, Bookcases, Ceiling Fan(s), Management, Ramp
Parking
- Total parking spaces:2
- Parking description:Attached Garage, Concrete, Paved
- Garage:Yes
- Garage spaces:2
- Carport spaces:1

New listings near 148 E Ivybridge Drive
 $260,000Pending3 beds 2 baths1,489 sq. ft.
121 E Ivybridge Drive, Hubert, NC 28539
MLS# 100589925Listed by: RE/MAX ELITE REALTY GROUP- New
 $368,900Active3 beds 2 baths1,890 sq. ft.
511 Large Oak Drive, Hubert, NC 28539
MLS# 100589892Listed by: BERKSHIRE HATHAWAY HOMESERVICES CAROLINA PREMIER PROPERTIES - New
 $500,000Active3 beds 3 baths2,068 sq. ft.
269 Wh Conway Lane, Hubert, NC 28539
MLS# 100588909Listed by: EXP REALTY - New
 $525,000Active5 beds 4 baths3,173 sq. ft.
402 Canoe Lane, Swansboro, NC 28584
MLS# 100589621Listed by: EXP REALTY - New
 $347,040Active3 beds 2 baths1,675 sq. ft.
255 Surfside Landing Boulevard #Lot 123, Hubert, NC 28539
MLS# 100589622Listed by: D.R. HORTON, INC - New
 $383,990Active4 beds 3 baths2,328 sq. ft.
420 Matthews Farm Road #Lot 182, Hubert, NC 28539
MLS# 100589623Listed by: D.R. HORTON, INC  $347,840Pending3 beds 2 baths1,675 sq. ft.
419 Mattews Farm Rd Boulevard #Lot 94, Hubert, NC 28539
MLS# 100589552Listed by: D.R. HORTON, INC $420,490Pending4 beds 3 baths2,644 sq. ft.
500 Bogue View Road #Lot 97, Hubert, NC 28539
MLS# 100589515Listed by: D.R. HORTON, INC- New
 $349,900Active3 beds 2 baths1,824 sq. ft.
324 Cotton Hl Place, Hubert, NC 28539
MLS# 100589403Listed by: BEYCOME BROKERAGE REALTY LLC


Protect your home and budget from life's surprises with an Assurant Home Warranty, backed by a partner that supports you through every step of homeownership. Explore Plans.
© 2023 - 2026 ERA Franchise Systems LLC. All rights reserved. ERA Franchise Systems LLC fully supports the principles of the Fair Housing Act and the Equal Opportunity Act. ERA, ERA Real Estate powered, and their respective logos are registered service marks of ERA Franchise Systems LLC. Each office is independently owned and operated.