
160 Lee Rogers Road, Hubert, NC 28539
Local realty services provided by:ERA Wilder Realty
160 Lee Rogers Road,Hubert, NC 28539
$299,000
- 3 Beds
- 2 Baths
- 1,433 sq. ft.
- Single family
- Active
Listed by: jennifer burkett
Office: 360 realty
MLS#:100590138
Source:NC_CCAR
Price summary
- Price:$299,000
- Price per sq. ft.:$208.65
About this home
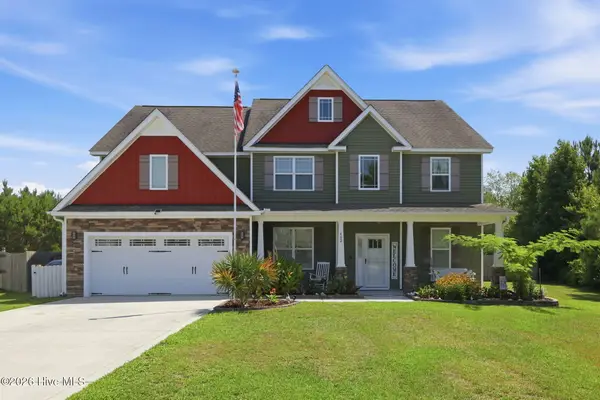
If front porch sitting is what your're seeking, the search ends here! This cozy house is waiting for you to come pull up a rocking chair and enjoy some peace and quiet on your very own 1.75 acre property. Enter the property by driving up the tree lined driveway, walk over to that gorgeous porch and take in the beauty of the front yard. Step inside to the cozy living room with LVP floors and lots of natural light peeking in from the front windows and the dining room. The split floorplan puts the primary bedroom to the right of the living room. This room is complete with it's own bathroom featuring a soaker tub, separate shower and 2 separate vanities. On the opposite side of the home are 2 generously sized bedrooms that share a hall bath. The cozy dining space overlooks the gorgeous backyard and leads you to the galley style kitchen with stainless steel appliances, and large pantry. Just off the kitchen you'll find a large mudroom/laundry room that brings you out to the magical backyard. The massive deck will make you never want to leave your own backyard. A built in bar area makes it a perfect place to entertain friends, and catch a game on the TV mounted on the side of the detached garage. Pull up a stool and sit in the shade of the tree,or have a seat on the built in bench. If relaxing is more appealing, head over to the firepit in the back corner of the fenced yard, or walk to the other side of the house and feed the chickens in the chicken coop. If gardening is more your thing, there's plenty of space for that. For the hobbyist, the 2 car detached garage is a great place for the car guru or wood worker. The loft inside the garage provides so much room to store everything from Christmas decorations, to boat and camping supplies. There's a place for everything! To add a little more peace of mind, the fortified roof installed in 2025 features impact resistant materials and is made to withstand high winds. Fortified roofs often qualify for homeowner insurance discounts. The cherry on top of this property is that there is NO HOA and no city taxes. Just you, the house, the land and your imagination. Come check out this hidden gem, and see for yourself....
Contact an agent
Home facts
- Year built:2005
- Listing ID #:100590138
- Added:1 day(s) ago
- Updated:July 21, 2026 at 02:59 AM
Rooms and interior
- Bedrooms:3
- Total bathrooms:2
- Full bathrooms:2
- Rooms Total:6
- Flooring:Carpet, Tile
- Bathrooms Description:Walk-in Shower
- Kitchen Description:Dishwasher, Refrigerator
- Bedroom Description:Master Downstairs, Walk-In Closet(s)
- Living area:1,433 sq. ft.
Heating and cooling
- Cooling:Central Air
- Heating:Electric, Heat Pump, Heating
- Central air:Yes
Structure and exterior
- Roof:Architectural Shingle
- Year built:2005
- Building area:1,433 sq. ft.
- Lot area:1.75 Acres
- Construction Materials:Vinyl Siding, Wood Frame
- Exterior Features:Covered, Deck
- Foundation Description:Crawl Space
- Levels:1 Story
Schools
- High school:Swansboro
- Middle school:Swansboro
- Elementary school:Silverdale
Utilities
- Water:County Water, Water Connected
Finances and disclosures
- Price:$299,000
- Price per sq. ft.:$208.65
Features and amenities
- Appliances:Dishwasher, Refrigerator
- Laundry features:Washer Hookup
- Amenities:Blinds/Shades, Ceiling Fan(s), Walk-In Closet(s)
Parking
- Total parking spaces:2
- Parking description:Detached, Garage
- Garage:Yes
- Garage spaces:2

New listings near 160 Lee Rogers Road
 $260,000Pending3 beds 2 baths1,489 sq. ft.
121 E Ivybridge Drive, Hubert, NC 28539
MLS# 100589925Listed by: RE/MAX ELITE REALTY GROUP- New
 $368,900Active3 beds 2 baths1,890 sq. ft.
511 Large Oak Drive, Hubert, NC 28539
MLS# 100589892Listed by: BERKSHIRE HATHAWAY HOMESERVICES CAROLINA PREMIER PROPERTIES - New
 $500,000Active3 beds 3 baths2,068 sq. ft.
269 Wh Conway Lane, Hubert, NC 28539
MLS# 100588909Listed by: EXP REALTY - New
 $525,000Active5 beds 4 baths3,173 sq. ft.
402 Canoe Lane, Swansboro, NC 28584
MLS# 100589621Listed by: EXP REALTY - New
 $347,040Active3 beds 2 baths1,675 sq. ft.
255 Surfside Landing Boulevard #Lot 123, Hubert, NC 28539
MLS# 100589622Listed by: D.R. HORTON, INC - New
 $383,990Active4 beds 3 baths2,328 sq. ft.
420 Matthews Farm Road #Lot 182, Hubert, NC 28539
MLS# 100589623Listed by: D.R. HORTON, INC  $347,840Pending3 beds 2 baths1,675 sq. ft.
419 Mattews Farm Rd Boulevard #Lot 94, Hubert, NC 28539
MLS# 100589552Listed by: D.R. HORTON, INC $420,490Pending4 beds 3 baths2,644 sq. ft.
500 Bogue View Road #Lot 97, Hubert, NC 28539
MLS# 100589515Listed by: D.R. HORTON, INC- New
 $700,000Active3 beds 3 baths2,145 sq. ft.
148 E Ivybridge Drive, Hubert, NC 28539
MLS# 100589496Listed by: BOGUE BANKS REALTY, INC


Protect your home and budget from life's surprises with an Assurant Home Warranty, backed by a partner that supports you through every step of homeownership. Explore Plans.
© 2023 - 2026 ERA Franchise Systems LLC. All rights reserved. ERA Franchise Systems LLC fully supports the principles of the Fair Housing Act and the Equal Opportunity Act. ERA, ERA Real Estate powered, and their respective logos are registered service marks of ERA Franchise Systems LLC. Each office is independently owned and operated.