
144 Parnell Road, Hubert, NC 28539
Local realty services provided by:ERA Wilder Realty
144 Parnell Road,Hubert, NC 28539
$245,000
- 3 Beds
- 2 Baths
- - sq. ft.
- Single family
- Sold
Listed by: emily reinewald, sandra b hurst
Office: brown properties of nc, inc
MLS#:100593202
Source:NC_CCAR
Sorry, we are unable to map this address
Price summary
- Price:$245,000
About this home
Welcome home to 144 Parnell in Hubert! This well maintained 3 bedroom, 2 bath home offers those valuable updates that you don't want to worry about down the road. The kitchen features all newer appliances installed in 2021. New blinds throughout the home and some good sized rooms with LVP throughout creating that comfortable and cohesive flow. The dining room has beautiful French doors that were installed this month. They lead to a patio and a nice size yard that is completely wooded in the back. Yes, there is a fence! Double gate on one side to create convenience when moving, storing, or mowing! Two car garage, close to schools, shopping, and beaches, and I believe all the boxes are checked. Call your agent before this one is gone!
Contact an agent
Home facts
- Year built:1993
- Subdivision & Development:Foxtrace
- Listing ID #:100593202
- Added:61 day(s) ago
- Updated:October 01, 2026 at 11:04 PM
Rooms and interior
- Bedrooms:3
- Total bathrooms:2
- Full bathrooms:2
- Rooms Total:5
- Kitchen Description:Dishwasher, Disposal, Refrigerator
Heating and cooling
- Cooling:Central Air, Heat Pump
- Heating:Electric, Heat Pump, Heating
- Central air:Yes
Structure and exterior
- Roof:Architectural Shingle
- Year built:1993
- Construction Materials:Vinyl Siding, Wood Frame
- Exterior Features:Covered, Patio
- Foundation Description:Slab
- Levels:1 Story
Schools
- High school:Swansboro
- Middle school:Swansboro
- Elementary school:Sand Ridge
Finances and disclosures
- Price:$245,000
Features and amenities
- Appliances:Dishwasher, Disposal, Refrigerator
- Laundry features:In Garage, Washer Hookup
- Amenities:Blinds/Shades, Ceiling Fan(s)
Parking
- Total parking spaces:2
- Parking description:Attached Garage, Garage, Off Street, On Site, Paved
- Garage:Yes
- Garage spaces:2

New listings near 144 Parnell Road
- New
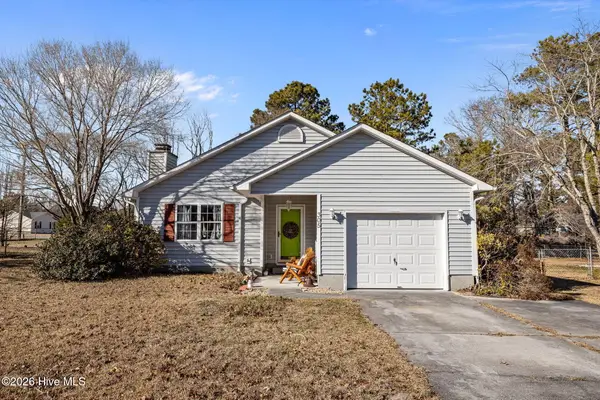 $224,900Active3 beds 2 baths1,338 sq. ft.
305 Tassel Court, Hubert, NC 28539
MLS# 100606916Listed by: UNITED REAL ESTATE EAST CAROLINA - New
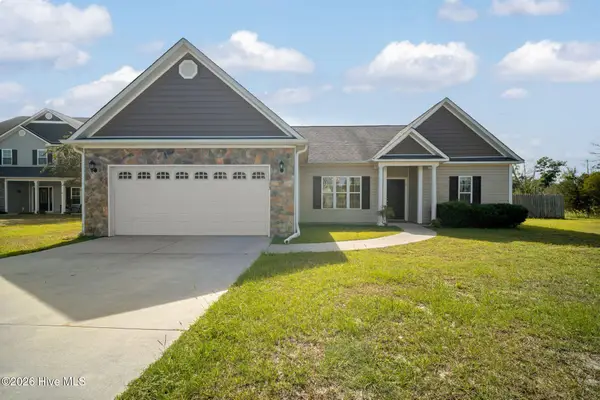 $355,000Active3 beds 2 baths1,916 sq. ft.
173 Inverness Drive, Hubert, NC 28539
MLS# 100606563Listed by: TERRI ALPHIN SMITH & CO - New
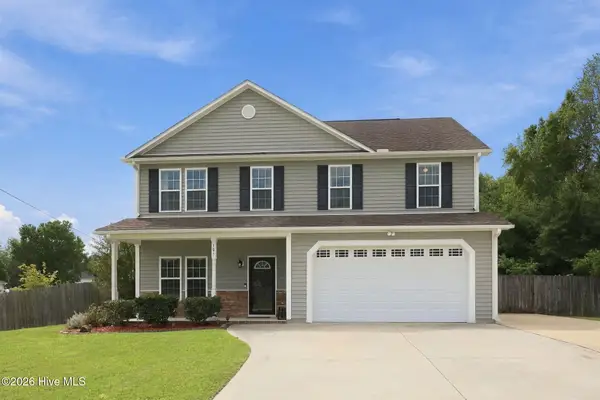 $365,000Active4 beds 3 baths2,408 sq. ft.
105 Lewis Humphrey Lane, Hubert, NC 28539
MLS# 100606457Listed by: CENTURY 21 COASTAL ADVANTAGE - New
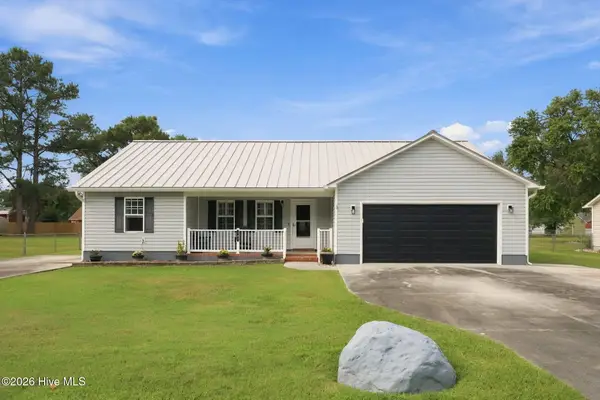 $309,000Active3 beds 2 baths1,541 sq. ft.
107 Fodder Drive, Hubert, NC 28539
MLS# 100606446Listed by: RE/MAX HOMESTEAD SWANSBORO 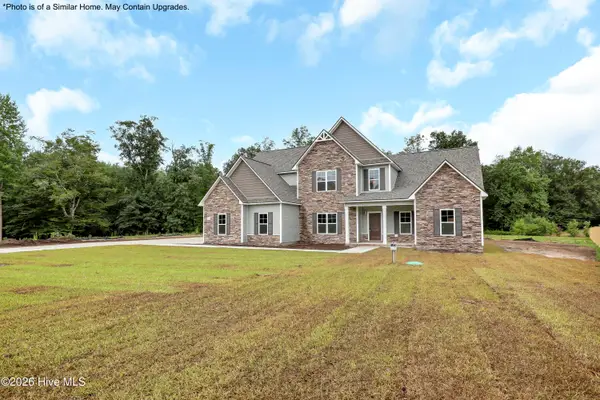 $512,900Pending4 beds 4 baths3,857 sq. ft.
711 Norway Road #Lot 77, Hubert, NC 28539
MLS# 100606342Listed by: COLDWELL BANKER SEA COAST ADVANTAGE - JACKSONVILLE- $512,900Pending4 beds 4 baths3,857 sq. ft.
711 Norway Road #Lot 77, Hubert, NC 28539
MLS# 100606342Listed by: COLDWELL BANKER SEA COAST ADVANTAGE - JACKSONVILLE - $512,900Pending4 beds 4 baths3,857 sq. ft.
711 Norway Road #Lot 77, Hubert, NC 28539
MLS# 100606342Listed by: COLDWELL BANKER SEA COAST ADVANTAGE - JACKSONVILLE - $512,900Pending4 beds 4 baths3,857 sq. ft.
711 Norway Road #Lot 77, Hubert, NC 28539
MLS# 100606342Listed by: COLDWELL BANKER SEA COAST ADVANTAGE - JACKSONVILLE - $512,900Pending4 beds 4 baths3,857 sq. ft.
711 Norway Road #Lot 77, Hubert, NC 28539
MLS# 100606342Listed by: COLDWELL BANKER SEA COAST ADVANTAGE - JACKSONVILLE - $512,900Pending4 beds 4 baths3,857 sq. ft.
711 Norway Road #Lot 77, Hubert, NC 28539
MLS# 100606342Listed by: COLDWELL BANKER SEA COAST ADVANTAGE - JACKSONVILLE


Protect your home and budget from life's surprises with an Assurant Home Warranty, backed by a partner that supports you through every step of homeownership. Explore Plans.
© 2023 - 2026 ERA Franchise Systems LLC. All rights reserved. ERA Franchise Systems LLC fully supports the principles of the Fair Housing Act and the Equal Opportunity Act. ERA, ERA Real Estate powered, and their respective logos are registered service marks of ERA Franchise Systems LLC. Each office is independently owned and operated.