
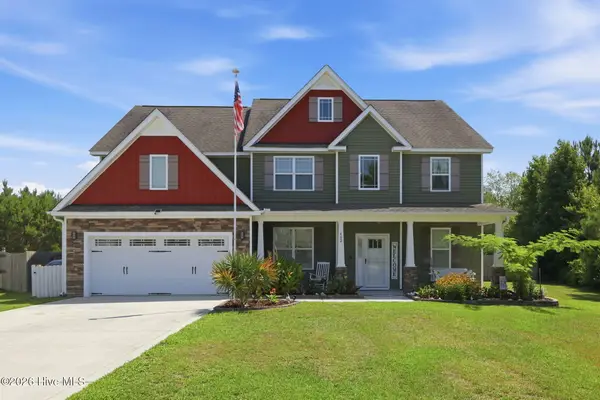
324 Cotton Hl Place, Hubert, NC 28539
Local realty services provided by:ERA Strother Real Estate
324 Cotton Hl Place,Hubert, NC 28539
$349,900
- 3 Beds
- 2 Baths
- 1,824 sq. ft.
- Single family
- Active
Listed by: craig tribus
Office: beycome brokerage realty llc.
MLS#:100589403
Source:NC_CCAR
Price summary
- Price:$349,900
- Price per sq. ft.:$191.83
About this home
WELCOME TO 324 COTTON HILL PLACE
Why wait for new construction when you can own this beautifully upgraded, move-in-ready home loaded with custom features rarely found at this price point?
Step inside to an open-concept floor plan with vaulted ceilings and abundant natural light. The stunning kitchen is the heart of the home, featuring quartz countertops, a tile backsplash, stainless steel appliances, abundant cabinetry, and a large island for entertaining.
Thoughtful upgrades continue throughout with an upgraded laundry room, and a custom-designed primary suite showcasing a striking wood-slat accent wall and designer finishes. The spacious ensuite bath and walk-in closet complete this private retreat.
The finished room above the garage adds incredible flexibility. Complete with a window, closet, and climate control, it makes an ideal guest room, media room, home gym, playroom, hobby space, or temperature-controlled storage.
Outside, you'll find your own backyard retreat featuring a fully privacy-fenced yard, above-ground pool with a deck, entertainment bar, patio, and plenty of space for relaxing or hosting family and friends. A 12' x 14' metal storage building provides excellent storage for tools, lawn equipment, pool supplies, and more.
Highlights:
* Quartz countertops...
Contact an agent
Home facts
- Year built:2025
- Listing ID #:100589403
- Added:3 day(s) ago
- Updated:July 20, 2026 at 11:10 AM
Rooms and interior
- Bedrooms:3
- Total bathrooms:2
- Full bathrooms:2
- Rooms Total:10
- Flooring:Vinyl
- Bathrooms Description:Walk-in Shower
- Kitchen Description:Kitchen Island, Pantry
- Bedroom Description:Master Downstairs, Walk-In Closet(s)
- Living area:1,824 sq. ft.
Heating and cooling
- Cooling:Central Air
- Heating:Electric, Heat Pump, Heating
- Central air:Yes
Structure and exterior
- Roof:Architectural Shingle
- Year built:2025
- Building area:1,824 sq. ft.
- Lot area:0.44 Acres
- Construction Materials:Vinyl Siding, Wood Frame
- Exterior Features:Patio
- Foundation Description:Slab
- Levels:2 Story
Schools
- High school:White Oak
- Middle school:Trexler
- Elementary school:Sand Ridge
Utilities
- Water:Water Connected
- Sewer:Sewer Connected
Finances and disclosures
- Price:$349,900
- Price per sq. ft.:$191.83
Features and amenities
- Amenities:Blinds/Shades, Ceiling Fan(s), Solid Surface, Tray Ceiling(s), Vaulted Ceiling(s), Walk-In Closet(s)
- Pool features:Above Ground
Parking
- Total parking spaces:2
- Parking description:Attached, Attached Garage, Garage, Paved
- Garage:Yes
- Garage spaces:2

New listings near 324 Cotton Hl Place
 $260,000Pending3 beds 2 baths1,489 sq. ft.
121 E Ivybridge Drive, Hubert, NC 28539
MLS# 100589925Listed by: RE/MAX ELITE REALTY GROUP- New
 $368,900Active3 beds 2 baths1,890 sq. ft.
511 Large Oak Drive, Hubert, NC 28539
MLS# 100589892Listed by: BERKSHIRE HATHAWAY HOMESERVICES CAROLINA PREMIER PROPERTIES - New
 $500,000Active3 beds 3 baths2,068 sq. ft.
269 Wh Conway Lane, Hubert, NC 28539
MLS# 100588909Listed by: EXP REALTY - New
 $525,000Active5 beds 4 baths3,173 sq. ft.
402 Canoe Lane, Swansboro, NC 28584
MLS# 100589621Listed by: EXP REALTY - New
 $347,040Active3 beds 2 baths1,675 sq. ft.
255 Surfside Landing Boulevard #Lot 123, Hubert, NC 28539
MLS# 100589622Listed by: D.R. HORTON, INC - New
 $383,990Active4 beds 3 baths2,328 sq. ft.
420 Matthews Farm Road #Lot 182, Hubert, NC 28539
MLS# 100589623Listed by: D.R. HORTON, INC  $347,840Pending3 beds 2 baths1,675 sq. ft.
419 Mattews Farm Rd Boulevard #Lot 94, Hubert, NC 28539
MLS# 100589552Listed by: D.R. HORTON, INC $420,490Pending4 beds 3 baths2,644 sq. ft.
500 Bogue View Road #Lot 97, Hubert, NC 28539
MLS# 100589515Listed by: D.R. HORTON, INC- New
 $700,000Active3 beds 3 baths2,145 sq. ft.
148 E Ivybridge Drive, Hubert, NC 28539
MLS# 100589496Listed by: BOGUE BANKS REALTY, INC


Protect your home and budget from life's surprises with an Assurant Home Warranty, backed by a partner that supports you through every step of homeownership. Explore Plans.
© 2023 - 2026 ERA Franchise Systems LLC. All rights reserved. ERA Franchise Systems LLC fully supports the principles of the Fair Housing Act and the Equal Opportunity Act. ERA, ERA Real Estate powered, and their respective logos are registered service marks of ERA Franchise Systems LLC. Each office is independently owned and operated.