
155 Freshwater Drive, Hubert, NC 28539
Local realty services provided by:ERA Wilder Realty
155 Freshwater Drive,Hubert, NC 28539
$240,000
- 3 Beds
- 2 Baths
- - sq. ft.
- Single family
- Sold
Listed by: ashley m henderson
Office: the oceanaire realty
MLS#:100561456
Source:NC_CCAR
Sorry, we are unable to map this address
Price summary
- Price:$240,000
About this home
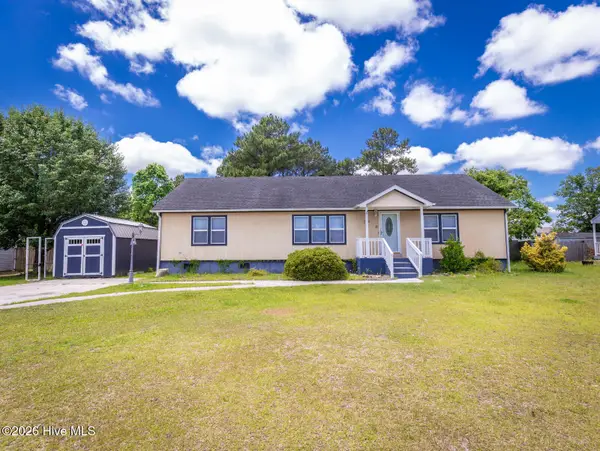
Welcome home to 155 Freshwater Drive in beautiful Hubert, NC. A charming and updated 3 bedroom, 1.5 bath residence that blends comfort, character, and convenience on a generous lot with mature trees.
Step inside to find fresh updates throughout, including LVP flooring in the main living areas and a cozy wood burning fireplace perfect for relaxing evenings. The thoughtful layout offers inviting spaces for everyday living and entertaining alike.
Enjoy the outdoors from the spacious covered front porch or unwind on the freshly updated back deck, ideal for gatherings or quiet mornings with coffee. The large yard provides plenty of room to garden, play, or simply enjoy the peaceful setting, complemented by a storage shed out back for all your tools and gear.
Located just a short drive from Camp Lejeune, local shops, and coastal attractions, this home combines modern updates with classic charm, ready for you to move in and make it your own.
Contact an agent
Home facts
- Year built:1971
- Subdivision & Development:Crown Point
- Listing ID #:100561456
- Added:149 day(s) ago
- Updated:August 16, 2026 at 07:26 AM
Rooms and interior
- Bedrooms:3
- Total bathrooms:2
- Full bathrooms:1
- Half bathrooms:1
- Rooms Total:5
- Flooring:Carpet
- Kitchen Description:Dishwasher, Refrigerator
Heating and cooling
- Cooling:Central Air
- Heating:Electric, Heat Pump, Heating
- Central air:Yes
Structure and exterior
- Roof:Architectural Shingle
- Year built:1971
- Construction Materials:Vinyl Siding, Wood Frame
- Exterior Features:Covered, Deck, Porch
- Foundation Description:Crawl Space
- Levels:1 Story
Schools
- High school:Swansboro
- Middle school:Swansboro
- Elementary school:Sand Ridge
Finances and disclosures
- Price:$240,000
Features and amenities
- Appliances:Dishwasher, Refrigerator
- Laundry features:Laundry Room, Washer Hookup
- Amenities:Ceiling Fan(s)
Parking
- Parking description:Concrete

New listings near 155 Freshwater Drive
- New
 $265,000Active3 beds 2 baths1,596 sq. ft.
299 Riggs Road, Hubert, NC 28539
MLS# 100596549Listed by: EXP REALTY - New
 $329,000Active3 beds 3 baths1,774 sq. ft.
203 Russell Farm Drive, Hubert, NC 28539
MLS# 100596207Listed by: NAVIGATE REALTY - JACKSONVILLE - New
 $255,000Active3 beds 2 baths1,133 sq. ft.
700 Covington Court, Hubert, NC 28539
MLS# 100596001Listed by: EXP REALTY - New
 $225,000Active3 beds 2 baths1,129 sq. ft.
409 E Volant Street, Hubert, NC 28539
MLS# 100596045Listed by: UNITED REAL ESTATE EAST CAROLINA  $245,000Pending3 beds 2 baths1,152 sq. ft.
208 S Ginger Drive, Hubert, NC 28539
MLS# 100595894Listed by: SWANSBORO PORT REALTY- New
 $299,000Active3 beds 3 baths1,494 sq. ft.
302 Springcreek Court, Hubert, NC 28539
MLS# 100595409Listed by: REAL BROKER LLC - New
 $269,990Active3 beds 2 baths1,313 sq. ft.
103 Gamble Way, Hubert, NC 28539
MLS# 100595365Listed by: HOMESMART CONNECTIONS - New
 $173,257Active2 beds 2 baths1,034 sq. ft.
516 Pate Drive, Midway Park, NC 28544
MLS# 100595111Listed by: RE/MAX HOMESTEAD SWANSBORO  $265,000Pending3 beds 2 baths1,169 sq. ft.
122 Glenwood Drive, Hubert, NC 28539
MLS# 100595053Listed by: EXP REALTY- New
 $375,000Active3 beds 3 baths2,187 sq. ft.
284 E Ivybridge Drive, Hubert, NC 28539
MLS# 100595009Listed by: JASON MITCHELL REAL ESTATE


Protect your home and budget from life's surprises with an Assurant Home Warranty, backed by a partner that supports you through every step of homeownership. Explore Plans.
© 2023 - 2026 ERA Franchise Systems LLC. All rights reserved. ERA Franchise Systems LLC fully supports the principles of the Fair Housing Act and the Equal Opportunity Act. ERA, ERA Real Estate powered, and their respective logos are registered service marks of ERA Franchise Systems LLC. Each office is independently owned and operated.