
205 Parnell Road, Hubert, NC 28539
Local realty services provided by:ERA Wilder Realty
205 Parnell Road,Hubert, NC 28539
$278,500
- 3 Beds
- 2 Baths
- 1,285 sq. ft.
- Single family
- Pending
Listed by: jonathan e strader
Office: re/max elite realty group
MLS#:100604015
Source:NC_CCAR
Price summary
- Price:$278,500
- Price per sq. ft.:$216.73
About this home
Welcome To The Stunning Foxtrace Subdivision!! BRAND NEW HVAC SYSTEM INSTALLED JANUARY, 2026!! Architectural Shingle Roof Only 7-Years Young!! This Incredible Home Offers A Wide Driveway, Two-Car Garage, Garage Door Opener With Bluetooth Connectivity, Covered Front Porch, Covered Rear Patio, Fenced Yard With Front Wood Fencing & Gates On Each Side!! Fenced Backyard Provides A Serene Rear Tree Line For Privacy & A Wood Playset That Conveys With The Home! Playground Area Can Easily Be Converted To A Lounging Pad & Comes With A Removable Canopy!! You'll Find There's Also A Shed On A Raised Wood Platform, Extra Concrete Pads For Stabilizing Gas Tanks, Pool Pumps Or Any Other Additions You May Want To Implement! Going Even Further, There's A Side Area Of Home Where Fencing Could Be Added That Would Be Ideal For A Garden Area Or Separate Canine Kennel! Headed Inside You Are Greeted By An Upgraded Front Entry Door, Stone Tile Foyer Flooring & Gorgeous LVT/LVP (Luxury Vinyl Tile/Plank) Flooring In Living Area! Livingroom Includes A Glowing Wood Burning Fireplace, Abundant Natural Lighting & Opens Up To The Kitchen/Dining Areas! Your Kitchen Comes Fully Equipped- Starting With Extensive Coverage Butcher Block Countertops, Which Were Just Sanded & Resurfaced With Watco Brand Butcher Block Oil & Finish- Safe For Food Contact!! Your All-Steel Appliances Include A Side-By-Side Refrigerator With Water/Ice Dispenser, Smooth Top Range, Built-In Microwave Hood & Dishwasher! Kitchen Also Boasts Wood Cabinetry With Built-In Pantry Next To Refrigerator, Farmhouse Style Sink & Pull-Away Faucet Spray Head! Just Off The Kitchen You Have An Open Dining Area Accented Beautifully With An Upgraded Chandelier! Immediately Followed By A Fantastic Office Space/Playroom!! Office/Playroom Floor Is Tile Covered By Interlocking Foam Tile Mats! Office/Playroom Also Includes Wood Accented Ceiling & Upgraded Ceiling Fan! Polished Wood Mounted Coat Racks In Dining Area & Shelving Systems In Office/Playroom Convey! Headed Down The Hallway, You'll Find Continuous LVT/LVP Flooring From Livingroom Down Hallway & Into All 3 Of The Bedrooms. The Hallway Also Has A Nest Smart Thermostat For The New HVAC System! Extra Large Primary Bedroom Has A Full Double Closet, Ceiling Fan, Easy Clean LVT/LVP Flooring & A Full Bathroom! Primary Bathroom Includes A High-Quality Vanity Package, LVT/LVP Flooring, Designer Framed Mirror, Upgraded Light Kit & BRAND NEW WALK-IN SHOWER Just Installed January, 2026!!! There's Even A Super Convenient Wall Insert Shelving System! Both Extra Bedrooms Also Feature LVT/LVP Flooring, Double Closets & Upgraded Ceiling Fans! The Hall Bathroom Is An Absolute DREAM!! With A Full Tub/Shower Combo, Exquisitely Voluminous Vanity Package Upgrade, Granite Countertop, Designer Mirror, Upgraded Light Kit & A Breath-Taking Shiplap Wall Surround!! There's Even An Extra Basin Wash-Sink In The Two-Car Garage!! This Is All Before We Even Get Into The Location!! First, You're Less Than A Mile From The Camp Tillis Park!! Photos Of Both The Park & The Roadways Headed There From 205 Parnell Rd. Are Included!! Camp Tillis Park Includes A Rubberized Play Pad, Playground, Swing-Set, Dual Covered Pavilions & More! For Work, You're 4.7 Miles From Camp Lejeune Rear Gate On Hwy 172, 13.7 Miles From Camp Lejeune Main Gate Entry, 19.2 Miles From MCAS New River, 31 Miles To MARSOC At Stone Bay & Roughly 35 Miles To MCAS Cherry Point! For Shopping, You're Only 2 Miles From The Newest Dollar General Store & Only 6.5 Miles To The Swansboro Wal-Mart Supercenter! For Boating Enthusiasts, Willis Landing Boat Launch Is Just Over 4 Miles Away & The Red Barn Boat Launch Is 4.6 Miles Away!! Sandridge Elementary School Is Right About 1.7 Miles From Your Home & Swansboro Middle/High Schools Are Less Than 6 Miles Away! With All These Wonderful Amenities & SO Much More, What's Not To Love?!? Schedule Your Showing Today & WELCOME HOME!! :~D...
Contact an agent
Home facts
- Year built:1994
- Subdivision & Development:Foxtrace
- Listing ID #:100604015
- Added:14 day(s) ago
- Updated:October 01, 2026 at 09:03 AM
Rooms and interior
- Bedrooms:3
- Total bathrooms:2
- Full bathrooms:2
- Rooms Total:7
- Flooring:Tile
- Bathrooms Description:Walk-in Shower
- Kitchen Description:Dishwasher, Refrigerator
- Living area:1,285 sq. ft.
Heating and cooling
- Cooling:Heat Pump
- Heating:Electric, Heat Pump, Heating
Structure and exterior
- Roof:Architectural Shingle
- Year built:1994
- Building area:1,285 sq. ft.
- Lot area:0.29 Acres
- Construction Materials:Vinyl Siding, Wood Frame, Wood Siding
- Exterior Features:Covered, Patio
- Foundation Description:Slab
- Levels:1 Story
Schools
- High school:Swansboro
- Middle school:Swansboro
- Elementary school:Sand Ridge
Utilities
- Water:Water Connected
- Sewer:Sewer Connected
Finances and disclosures
- Price:$278,500
- Price per sq. ft.:$216.73
Features and amenities
- Appliances:Dishwasher, Refrigerator
- Laundry features:In Garage, Washer Hookup
- Amenities:Blinds/Shades, Ceiling Fan(s)
Parking
- Total parking spaces:2
- Parking description:Attached Garage, Concrete, Garage, Garage Door Opener
- Garage:Yes
- Garage spaces:2

New listings near 205 Parnell Road
- New
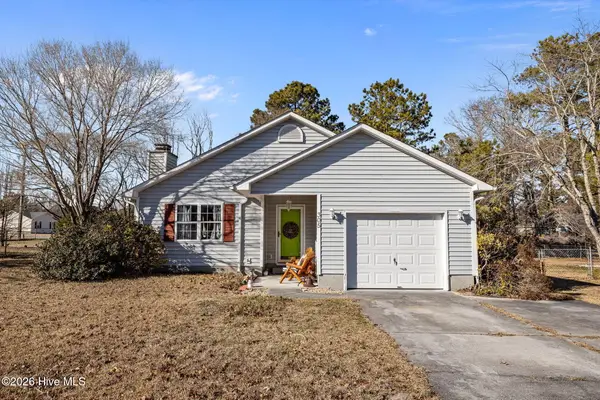 $224,900Active3 beds 2 baths1,338 sq. ft.
305 Tassel Court, Hubert, NC 28539
MLS# 100606916Listed by: UNITED REAL ESTATE EAST CAROLINA - New
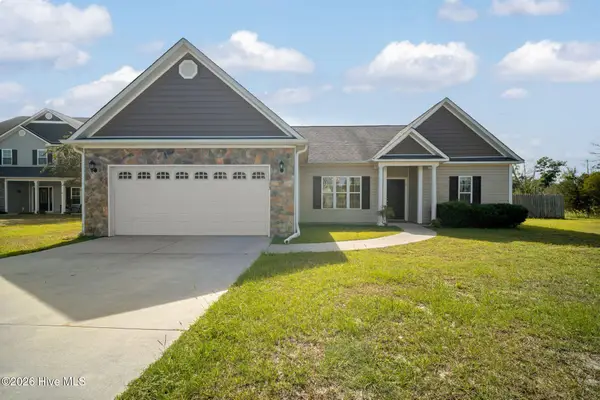 $355,000Active3 beds 2 baths1,916 sq. ft.
173 Inverness Drive, Hubert, NC 28539
MLS# 100606563Listed by: TERRI ALPHIN SMITH & CO - New
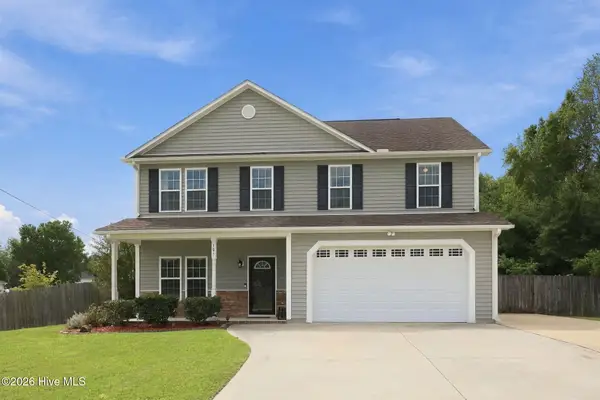 $365,000Active4 beds 3 baths2,408 sq. ft.
105 Lewis Humphrey Lane, Hubert, NC 28539
MLS# 100606457Listed by: CENTURY 21 COASTAL ADVANTAGE - New
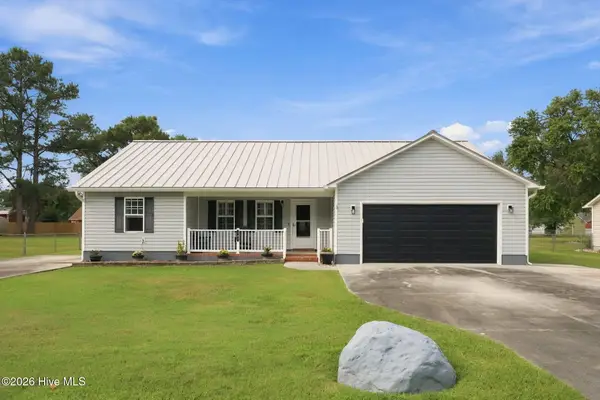 $309,000Active3 beds 2 baths1,541 sq. ft.
107 Fodder Drive, Hubert, NC 28539
MLS# 100606446Listed by: RE/MAX HOMESTEAD SWANSBORO 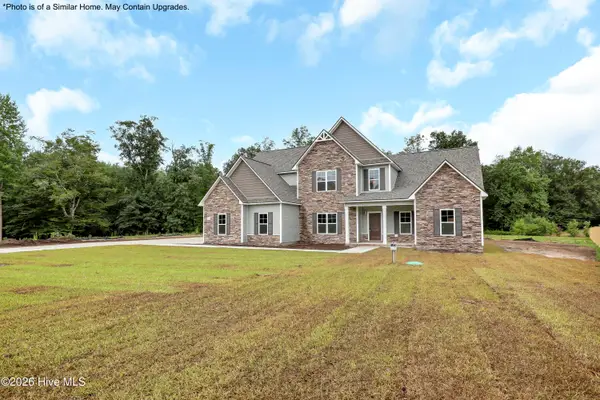 $512,900Pending4 beds 4 baths3,857 sq. ft.
711 Norway Road #Lot 77, Hubert, NC 28539
MLS# 100606342Listed by: COLDWELL BANKER SEA COAST ADVANTAGE - JACKSONVILLE- $512,900Pending4 beds 4 baths3,857 sq. ft.
711 Norway Road #Lot 77, Hubert, NC 28539
MLS# 100606342Listed by: COLDWELL BANKER SEA COAST ADVANTAGE - JACKSONVILLE - $512,900Pending4 beds 4 baths3,857 sq. ft.
711 Norway Road #Lot 77, Hubert, NC 28539
MLS# 100606342Listed by: COLDWELL BANKER SEA COAST ADVANTAGE - JACKSONVILLE - $512,900Pending4 beds 4 baths3,857 sq. ft.
711 Norway Road #Lot 77, Hubert, NC 28539
MLS# 100606342Listed by: COLDWELL BANKER SEA COAST ADVANTAGE - JACKSONVILLE - $512,900Pending4 beds 4 baths3,857 sq. ft.
711 Norway Road #Lot 77, Hubert, NC 28539
MLS# 100606342Listed by: COLDWELL BANKER SEA COAST ADVANTAGE - JACKSONVILLE - $512,900Pending4 beds 4 baths3,857 sq. ft.
711 Norway Road #Lot 77, Hubert, NC 28539
MLS# 100606342Listed by: COLDWELL BANKER SEA COAST ADVANTAGE - JACKSONVILLE


Protect your home and budget from life's surprises with an Assurant Home Warranty, backed by a partner that supports you through every step of homeownership. Explore Plans.
© 2023 - 2026 ERA Franchise Systems LLC. All rights reserved. ERA Franchise Systems LLC fully supports the principles of the Fair Housing Act and the Equal Opportunity Act. ERA, ERA Real Estate powered, and their respective logos are registered service marks of ERA Franchise Systems LLC. Each office is independently owned and operated.