
955 Parkertown Road, Hubert, NC 28539
Local realty services provided by:ERA Wilder Realty
955 Parkertown Road,Hubert, NC 28539
$349,900
- 4 Beds
- 3 Baths
- 2,089 sq. ft.
- Single family
- Active
Listed by: doyle b evans
Office: doyle evans realty, inc.
MLS#:100616357
Source:NC_CCAR
Price summary
- Price:$349,900
- Price per sq. ft.:$167.5
About this home
Welcome home to peaceful country living in this single-story ranch home on approximately two acres. With four bedrooms and two and a half bathrooms, the home offers a spacious living room with a brick fireplace and a formal dining room. The kitchen includes appliances such as a cooktop, double wall oven, and refrigerator. The home needs a few updates, but the beautiful front and back yards, detached garage, and garden shed are a must see. Located on Parkertown Road in Hubert, you will have no city taxes to pay. Enjoy the peace and quiet country life, while being just minutes from the historic downtown Swansboro waterfront and the sandy beaches of Emerald Isle. Call for your showing appointment today!
Contact an agent
Home facts
- Year built:1994
- Subdivision & Development:Not In Subdivision
- Listing ID #:100616357
- Added:1 day(s) ago
- Updated:November 15, 2026 at 11:24 AM
Rooms and interior
- Bedrooms:4
- Total bathrooms:3
- Full bathrooms:2
- Half bathrooms:1
- Rooms Total:8
- Bathrooms Description:Walk-in Shower
- Kitchen Description:Dishwasher, Double Oven, Pantry, Refrigerator
- Bedroom Description:Walk-In Closet(s)
- Living area:2,089 sq. ft.
Heating and cooling
- Cooling:Heat Pump
- Heating:Electric, Forced Air, Heat Pump, Heating
Structure and exterior
- Roof:Shingle
- Year built:1994
- Building area:2,089 sq. ft.
- Lot area:2 Acres
- Construction Materials:Brick Veneer, Wood Frame
- Exterior Features:Covered, Deck
- Foundation Description:Crawl Space
- Levels:1 Story
Schools
- High school:Swansboro
- Middle school:Swansboro
- Elementary school:Silverdale
Utilities
- Water:County Water, Water Connected
Finances and disclosures
- Price:$349,900
- Price per sq. ft.:$167.5
Features and amenities
- Appliances:Dishwasher, Double Oven, Refrigerator
- Laundry features:Laundry Room
- Amenities:Ceiling Fan(s), Walk-In Closet(s)
Parking
- Total parking spaces:3
- Parking description:Attached Garage, Garage, On Site
- Garage:Yes
- Garage spaces:3

New listings near 955 Parkertown Road
- New
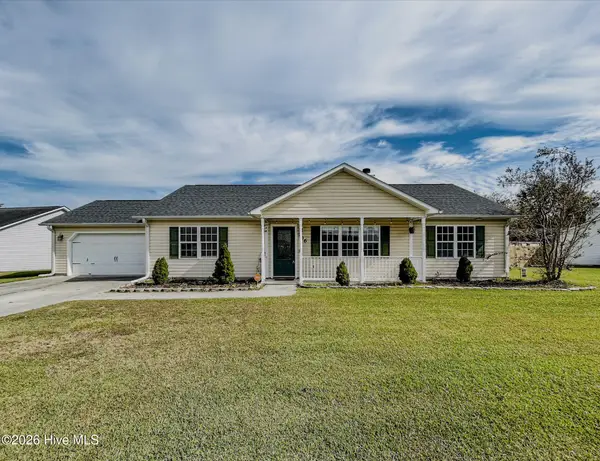 $285,000Active3 beds 2 baths1,654 sq. ft.
106 Spain Drive, Hubert, NC 28539
MLS# 100616246Listed by: BERKSHIRE HATHAWAY HOMESERVICES CAROLINA PREMIER PROPERTIES - New
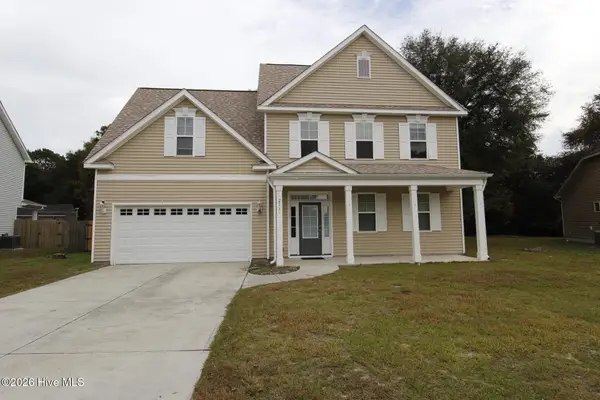 $374,900Active4 beds 3 baths2,104 sq. ft.
213 Wintergreen Lane, Hubert, NC 28539
MLS# 100615939Listed by: CAROLINA REAL ESTATE GROUP 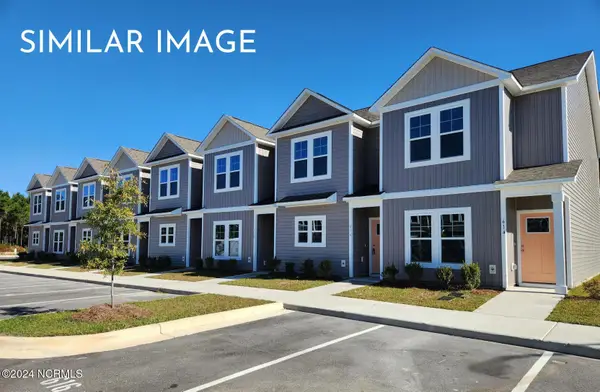 $204,900Pending2 beds 3 baths1,149 sq. ft.
62 Loren Road, Hubert, NC 28539
MLS# 100615550Listed by: SKYLINE REALTY GROUP, LLC- New
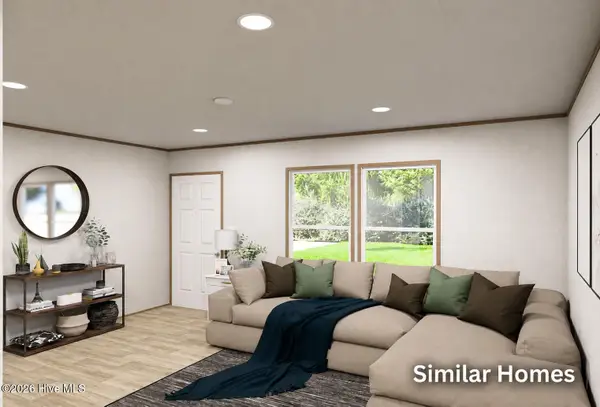 $210,000Active3 beds 2 baths1,580 sq. ft.
129 Pond Drive, Hubert, NC 28539
MLS# 100615562Listed by: REALTY BY HOME BASE 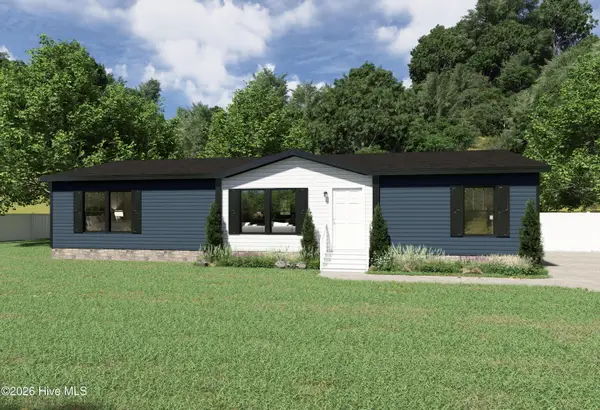 $210,000Pending3 beds 2 baths1,291 sq. ft.
123 Pond Drive, Hubert, NC 28539
MLS# 100615448Listed by: REALTY BY HOME BASE- New
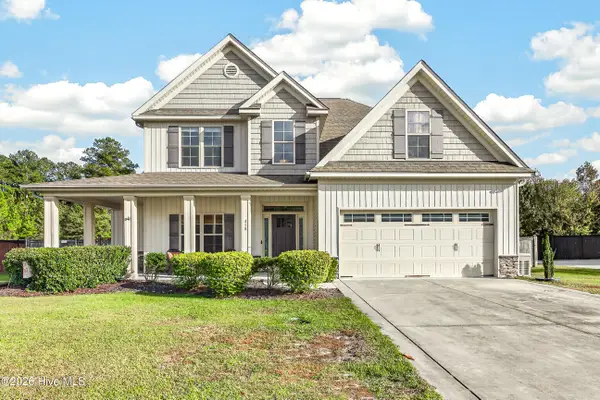 $518,000Active4 beds 3 baths2,908 sq. ft.
415 Wolfe Lane, Hubert, NC 28539
MLS# 100615402Listed by: EXP REALTY - New
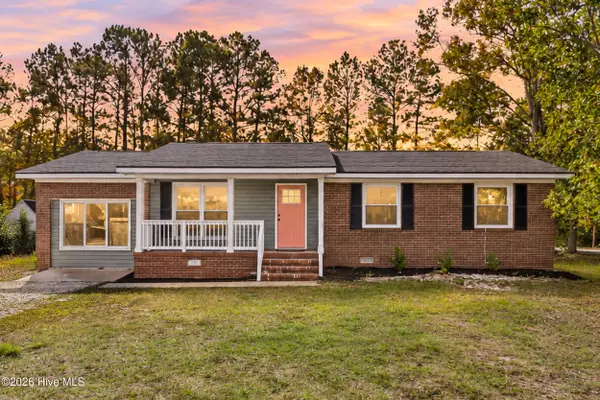 $238,000Active3 beds 2 baths1,300 sq. ft.
246 Sand Ridge Road, Hubert, NC 28539
MLS# 100615204Listed by: SERHANT - New
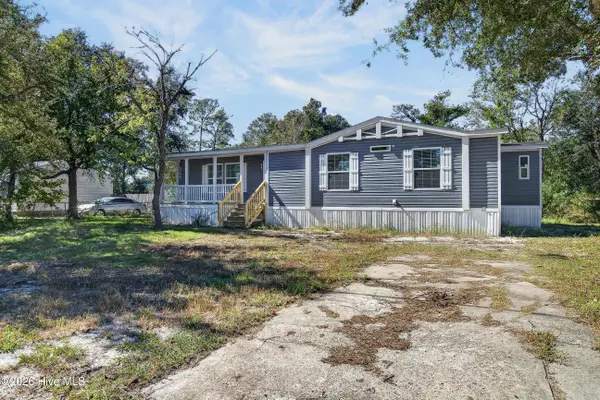 $249,000Active3 beds 2 baths1,552 sq. ft.
119 Freshwater Drive, Hubert, NC 28539
MLS# 100615084Listed by: ANCHOR & CO. OF EASTERN NORTH CAROLINA 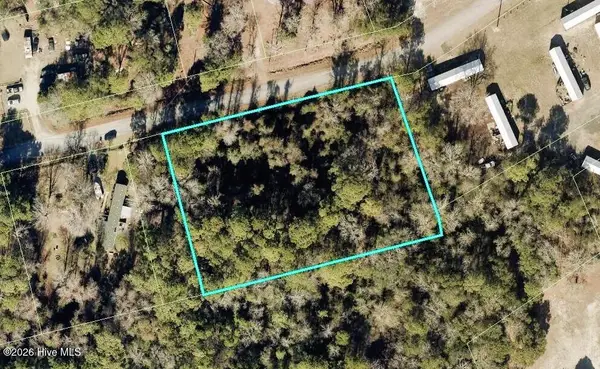 $60,000Pending1.35 Acres
0 Pondview Drive, Hubert, NC 28539
MLS# 100615112Listed by: DOYLE EVANS REALTY, INC.


Protect your home and budget from life's surprises with an Assurant Home Warranty, backed by a partner that supports you through every step of homeownership. Explore Plans.
© 2023 - 2026 ERA Franchise Systems LLC. All rights reserved. ERA Franchise Systems LLC fully supports the principles of the Fair Housing Act and the Equal Opportunity Act. ERA, ERA Real Estate powered, and their respective logos are registered service marks of ERA Franchise Systems LLC. Each office is independently owned and operated.