
10434 Dalton Woods Court Nw, Huntersville, NC 28078
Local realty services provided by:ERA Live Moore
Listed by: beth holland
Office: mark spain real estate
MLS#:4403366
Source:CH
10434 Dalton Woods Court Nw,Huntersville, NC 28078
$370,000
- 3 Beds
- 3 Baths
- 1,912 sq. ft.
- Townhouse
- Pending
Price summary
- Price:$370,000
- Price per sq. ft.:$193.51
- Monthly HOA dues:$195
About this home
SELLER OFFERING $5000 CREDIT TO BUY DOWN MORTGAGE POINTS OR BE USED WHERE NEEDED. Convenience and access meet beauty and sophistication in this stunning, move-in ready townhome with only 4 year old systems and roof giving you peace of mind for years to come. Upgrades include a new stove and microwave exhaust, upgraded lighting package, crown molding, all new upgraded ceiling fans with remote controls, newly painted throughout, new washer and dryer that convey, a finished garage, a fenced in patio and a Vivnt alarm system that also conveys. Upstairs, you’ll find two spacious bedrooms and a primary suite featuring two walk-in closets and a spa like en suite. Enjoy time on your private back patio just perfect for BBQs and time with friends. Don’t miss this like new home!
1. Upgraded stove/microwave exhaust
2. Lighting package upgrade
3. Crown molding
4. All new upgraded ceiling fans with remote controls
5. Fresh newly painted throughout home
6. Washer and dryer
7. Finished garage
8. 3 mounted TVs
9. Fenced in patio
10. Vivnt alarm system...
Contact an agent
Home facts
- Year built:2022
- Subdivision & Development:Dalton Woods
- Listing ID #:4403366
- Updated:October 12, 2026 at 01:25 PM
Rooms and interior
- Bedrooms:3
- Total bathrooms:3
- Full bathrooms:2
- Half bathrooms:1
- Kitchen Description:Dishwasher, Electric Oven, Electric Range, Refrigerator
- Living area:1,912 sq. ft.
Heating and cooling
- Cooling:Central Air
- Central air:Yes
Structure and exterior
- Year built:2022
- Building area:1,912 sq. ft.
- Lot area:0.06 Acres
- Construction Materials:Stone Veneer, Vinyl
- Foundation Description:Slab
Schools
- High school:Cox Mill
- Elementary school:Cox Mill
Utilities
- Sewer:Public Sewer
Finances and disclosures
- Price:$370,000
- Price per sq. ft.:$193.51
Features and amenities
- Laundry features:Upper Level
Parking
- Parking description:Attached Garage, Driveway
- Garage:Yes
- Garage spaces:2
 Listings courtesy of Canopy MLS as distributed by MLS GRID. Copyright 2021 Canopy MLS. All rights reserved. Canopy MLS, provides content displayed here (“provided content”) on an “as is” basis and makes no representations or warranties regarding the provided content, including, but not limited to those of non-infringement, timeliness, accuracy, or completeness. Individuals and companies using information presented are responsible for verification and validation of information they utilize and present to their customers and clients. Canopy MLS will not be liable for any damage or loss resulting from use of the provided content or the products available through Portals, IDX, VOW, and/or Syndication. Recipients of this information shall not resell, redistribute, reproduce, modify, or otherwise copy any portion thereof without the expressed written consent of Canopy MLS.
New listings near 10434 Dalton Woods Court Nw
- Coming Soon
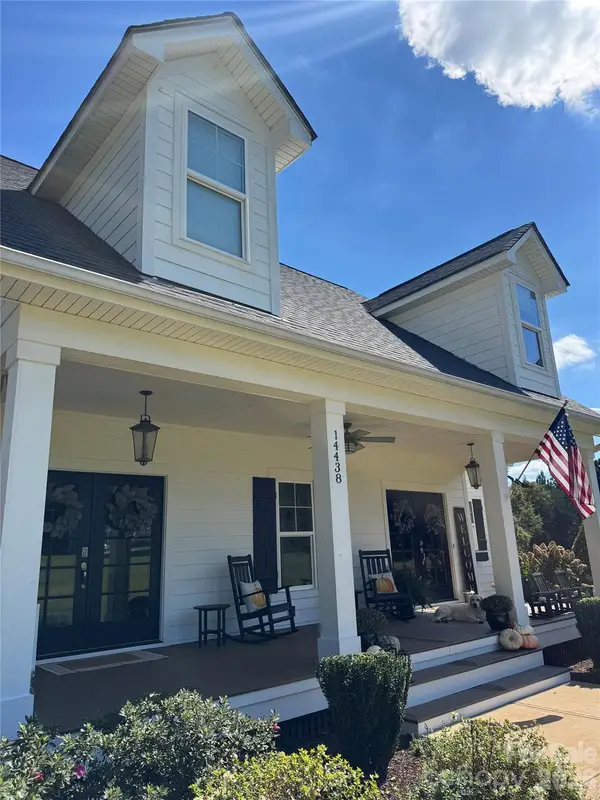 $1,400,000Coming Soon4 beds 4 baths3,065 sq. ft.
14438 Beatties Ford Road, Huntersville, NC 28078
MLS# 4428231Listed by: REALTY ONE GROUP REVOLUTION - Coming Soon
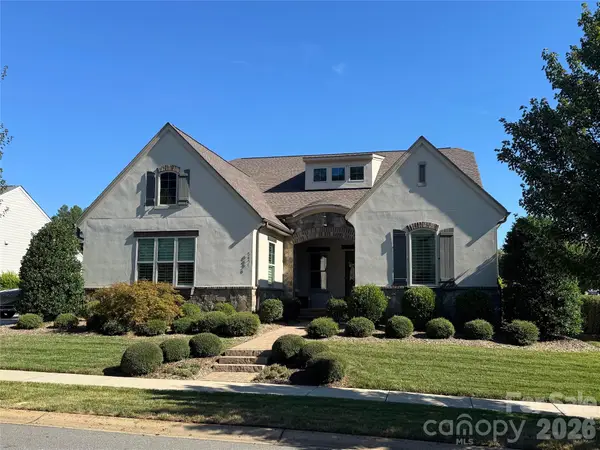 $1,049,000Coming Soon3 beds 3 baths3 sq. ft.
8431 Bassinger Drive, Huntersville, NC 28078
MLS# 4431472Listed by: REALTY ONE GROUP REVOLUTION - Coming Soon
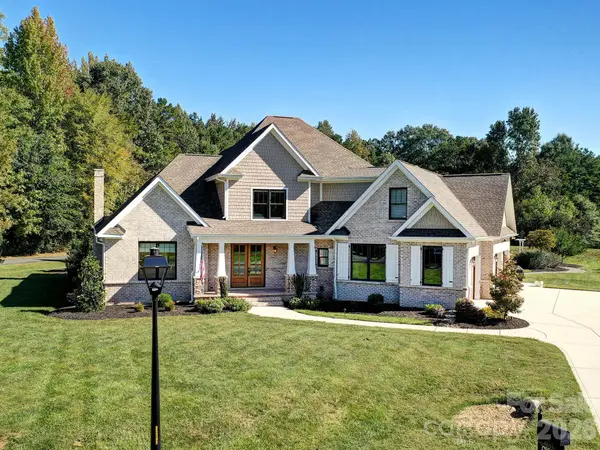 $1,199,000Coming Soon4 beds 4 baths4,124 sq. ft.
8833 Kerns Meadow Lane, Huntersville, NC 28078
MLS# 4432652Listed by: SOUTHERN HOMES OF THE CAROLINAS, INC - Coming Soon
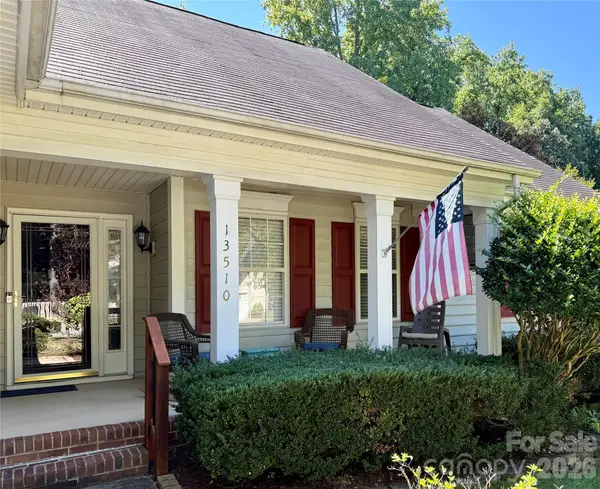 $399,000Coming Soon3 beds 2 baths1,691 sq. ft.
13510 Damson Drive, Huntersville, NC 28078
MLS# 4430576Listed by: GASKIN HOME - Coming Soon
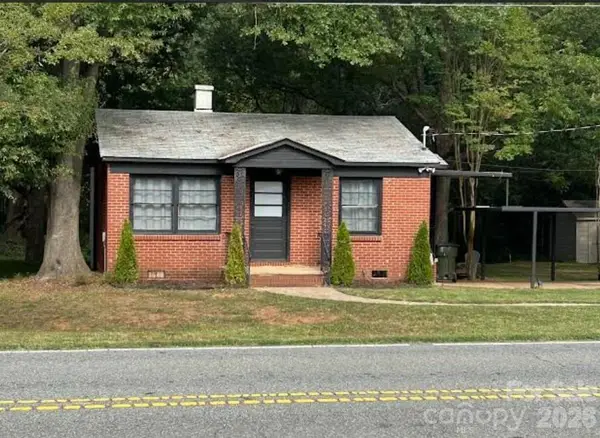 $389,000Coming Soon3 beds 1 baths988 sq. ft.
14903 Beatties Ford Road, Huntersville, NC 28078
MLS# 4429437Listed by: HENDERSON PROPERTIES - New
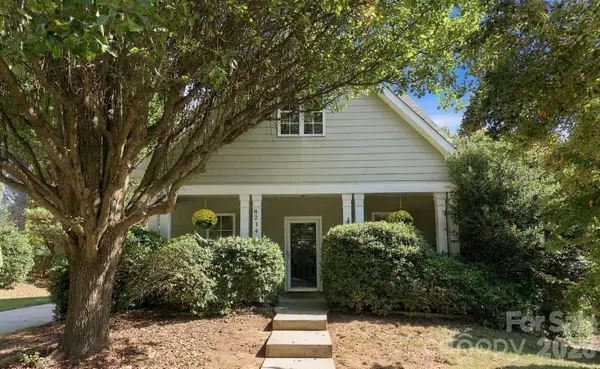 $425,000Active3 beds 2 baths1,581 sq. ft.
8214 Ballymore Court, Huntersville, NC 28078
MLS# 4433280Listed by: KELLER WILLIAMS LAKE NORMAN - New
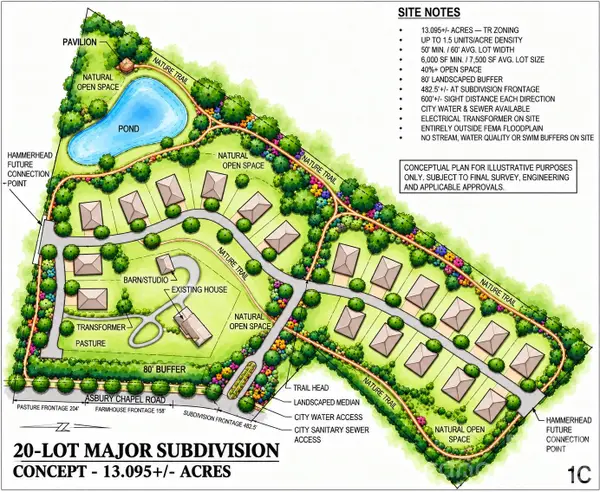 $4,149,000Active13.09 Acres
01938124 Asbury Chapel Road, Huntersville, NC 28078
MLS# 4433061Listed by: LAKE NORMAN REALTY, INC. - New
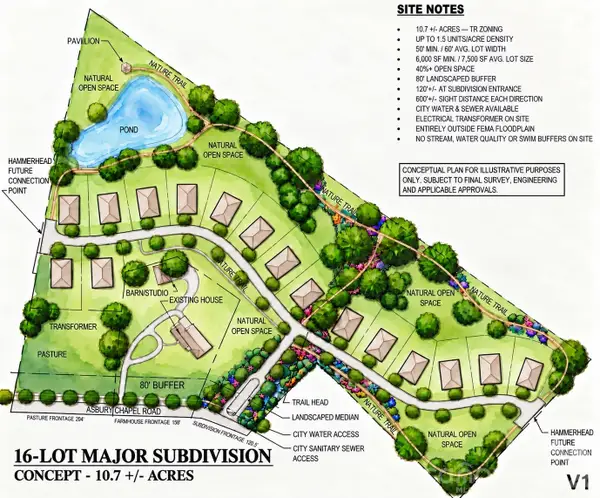 $2,849,000Active10.7 Acres
01938123 Asbury Chapel Road, Huntersville, NC 28078
MLS# 4433063Listed by: LAKE NORMAN REALTY, INC. - New
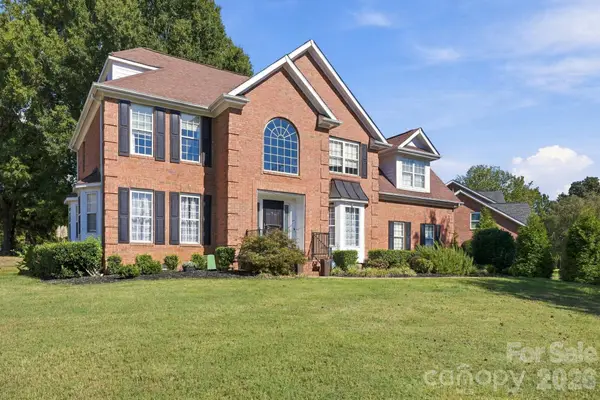 $829,000Active5 beds 3 baths3,479 sq. ft.
15737 Agincourt Drive, Huntersville, NC 28078
MLS# 4433158Listed by: LAKE & TOWN REALTY - New
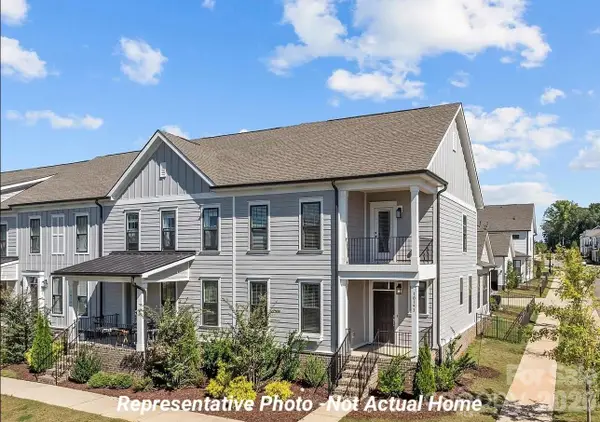 $464,995Active3 beds 3 baths1,954 sq. ft.
10233 Rainier Trail Drive Nw, Huntersville, NC 28078
MLS# 4399099Listed by: BETTER HOMES AND GARDENS REAL ESTATE PARACLE


Protect your home and budget from life's surprises with an Assurant Home Warranty, backed by a partner that supports you through every step of homeownership. Explore Plans.
© 2023 - 2026 ERA Franchise Systems LLC. All rights reserved. ERA Franchise Systems LLC fully supports the principles of the Fair Housing Act and the Equal Opportunity Act. ERA, ERA Real Estate powered, and their respective logos are registered service marks of ERA Franchise Systems LLC. Each office is independently owned and operated.