
12301 Flatbush Drive, Huntersville, NC 28078
Local realty services provided by:ERA Live Moore
Listed by: craig duckworth
Office: re/max leading edge
MLS#:4382119
Source:CH
12301 Flatbush Drive,Huntersville, NC 28078
$539,900
- 4 Beds
- 2 Baths
- 2,032 sq. ft.
- Single family
- Pending
Price summary
- Price:$539,900
- Price per sq. ft.:$265.7
About this home
Welcome home to this beautifully maintained, semi-custom 4-bedroom, 2-bath property in desirable Huntersville, North Carolina on a wooded 1/3-acre lot. This move-in-ready home offers a 3-car garage and a private fenced backyard, gazebo, oversized rear patio for a beautiful entertaining area that backs to the Auten Nature Preserve. OVER $40,000 POST CLOSING UPGRADES & IMPROVEMENTS * These include Samsung appliances, subway-tile backsplash, tankless water heater, custom blinds, custom lighting, custom closet & more! (Full List in Media) Enjoy the best of indoor comfort and outdoor living. The popular Shelby floor plan offers a spacious, open floor plan layout, including a large fourth bedroom that can easily serve as a home office, bonus room, or game room. A 12’ x 16’ TuffShed adds valuable storage, while the Biltmore Park location offers the rare advantage of no HOA and no HOA fees, minutes to Birkdale Village, Mountain Island Lake, Lake Norman, plus space to park a boat or RV. This home combines privacy, flexibility, and convenience—schedule your tour today! Please review MLS#4365065 same builder, very similar floor plan, in Biltmore Park closed on 06.25.2026 for $602,000 & appraised for much higher!...
Contact an agent
Home facts
- Year built:2020
- Subdivision & Development:Biltmore Park
- Listing ID #:4382119
- Updated:August 17, 2026 at 08:03 AM
Rooms and interior
- Bedrooms:4
- Total bathrooms:2
- Full bathrooms:2
- Flooring:Carpet, Tile, Vinyl
- Kitchen Description:Dishwasher, Disposal, Gas Cooktop, Microwave, Plumbed For Ice Maker, Self Cleaning Oven
- Living area:2,032 sq. ft.
Heating and cooling
- Heating:Forced Air, Natural Gas
- Central air:Yes
Structure and exterior
- Year built:2020
- Building area:2,032 sq. ft.
- Lot area:0.33 Acres
- Lot Features:Private, Wooded
- Architectural Style:Traditional
- Construction Materials:Vinyl
- Foundation Description:Slab
Schools
- High school:Unspecified
- Elementary school:Unspecified
Utilities
- Sewer:Public Sewer
Finances and disclosures
- Price:$539,900
- Price per sq. ft.:$265.7
Features and amenities
- Laundry features:Main Level
- Amenities:Attic Stairs Pulldown, Open Floorplan, Walk-In Closet(s)
Parking
- Parking description:Driveway, Garage Door Opener
- Garage:Yes
- Garage spaces:3
 Listings courtesy of Canopy MLS as distributed by MLS GRID. Copyright 2021 Canopy MLS. All rights reserved. Canopy MLS, provides content displayed here (“provided content”) on an “as is” basis and makes no representations or warranties regarding the provided content, including, but not limited to those of non-infringement, timeliness, accuracy, or completeness. Individuals and companies using information presented are responsible for verification and validation of information they utilize and present to their customers and clients. Canopy MLS will not be liable for any damage or loss resulting from use of the provided content or the products available through Portals, IDX, VOW, and/or Syndication. Recipients of this information shall not resell, redistribute, reproduce, modify, or otherwise copy any portion thereof without the expressed written consent of Canopy MLS.
New listings near 12301 Flatbush Drive
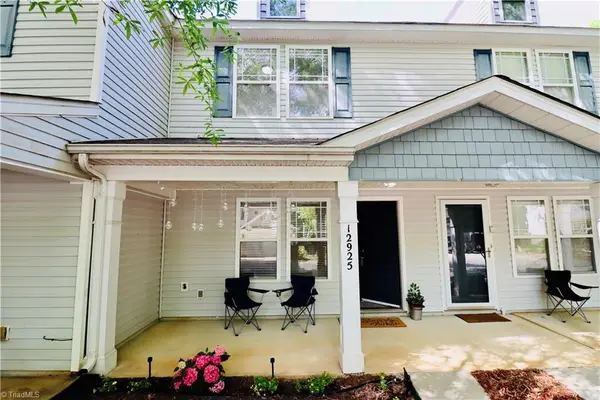 $279,900Active2 beds 3 baths992 sq. ft.
12925 Windy Lea Lane, Huntersville, NC 28078
MLS# 1218422Listed by: TOWN REAL ESTATE LLC- Coming Soon
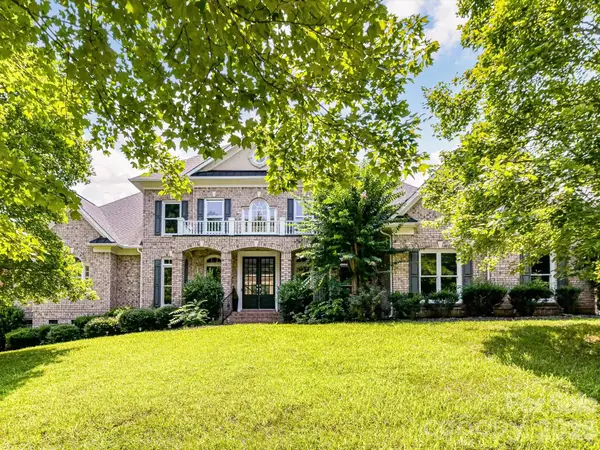 $899,900Coming Soon5 beds 4 baths
447 Three Greens Drive, Huntersville, NC 28078
MLS# 4414048Listed by: KELLER WILLIAMS LAKE NORMAN - Coming Soon
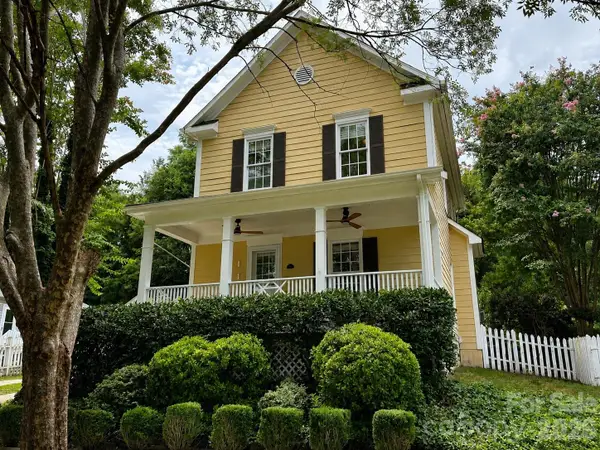 $378,900Coming Soon3 beds 3 baths
14015 Garden District Row, Huntersville, NC 28078
MLS# 4414274Listed by: SERHANT - New
 $504,900Active4 beds 4 baths3,851 sq. ft.
14515 Greenpoint Lane, Huntersville, NC 28078
MLS# 4414914Listed by: LIFESTYLE INTERNATIONAL REALTY - Open Mon, 9am to 7pmNew
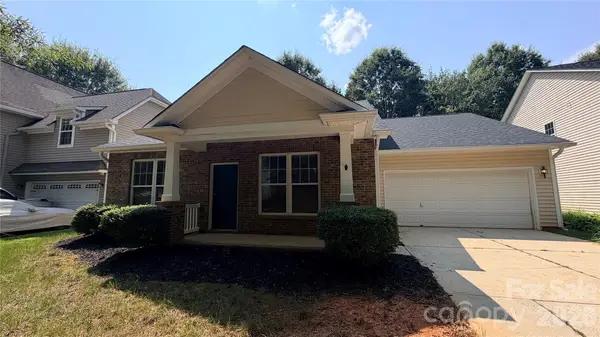 $375,000Active3 beds 2 baths1,656 sq. ft.
12740 Windyedge Road, Huntersville, NC 28078
MLS# 4414956Listed by: OPENDOOR BROKERAGE LLC - New
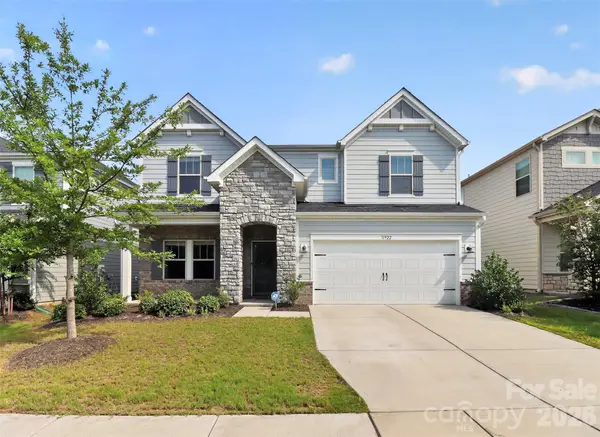 $580,000Active5 beds 3 baths3,004 sq. ft.
11922 Silverheel Lane, Huntersville, NC 28078
MLS# 4413563Listed by: KELLER WILLIAMS UNLIMITED - Open Sat, 11am to 1pmNew
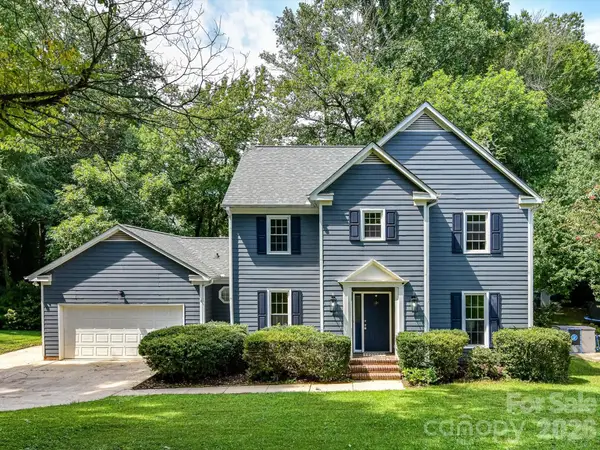 $480,000Active4 beds 3 baths2,095 sq. ft.
9400 Harlow Creek Road, Huntersville, NC 28078
MLS# 4414327Listed by: KELLER WILLIAMS LAKE NORMAN - New
 $735,000Active3 beds 4 baths3,061 sq. ft.
8719 Shadetree Street, Huntersville, NC 28078
MLS# 4414103Listed by: ONE HOME TEAM REALTY - New
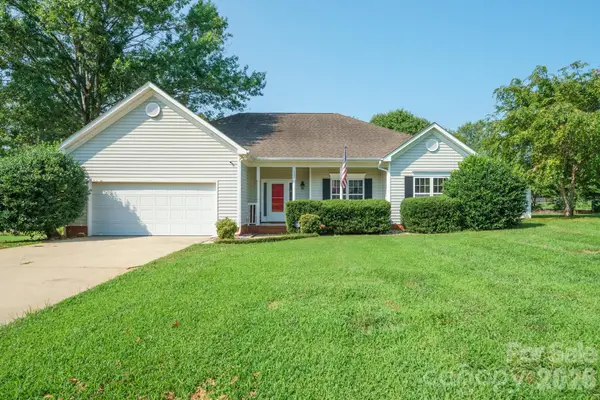 $475,000Active3 beds 2 baths1,814 sq. ft.
12524 Willow Grove Way, Huntersville, NC 28078
MLS# 4414480Listed by: PREMIER SOUTH - New
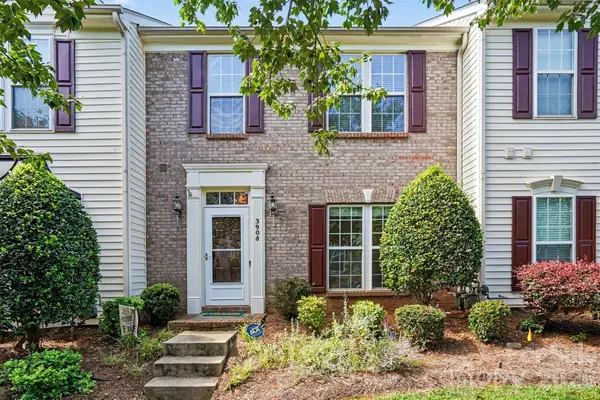 $349,900Active3 beds 3 baths1,859 sq. ft.
3908 Archer Notch Lane, Huntersville, NC 28078
MLS# 4413459Listed by: KELLER WILLIAMS SOUTH PARK


Protect your home and budget from life's surprises with an Assurant Home Warranty, backed by a partner that supports you through every step of homeownership. Explore Plans.
© 2023 - 2026 ERA Franchise Systems LLC. All rights reserved. ERA Franchise Systems LLC fully supports the principles of the Fair Housing Act and the Equal Opportunity Act. ERA, ERA Real Estate powered, and their respective logos are registered service marks of ERA Franchise Systems LLC. Each office is independently owned and operated.