
12328 Sparkling Way, Huntersville, NC 28078
Local realty services provided by:ERA Live Moore
Listed by: luke blackwelder, andy griesinger
Office: exp realty llc. ballantyne
MLS#:4431834
Source:CH
12328 Sparkling Way,Huntersville, NC 28078
$425,000
- 3 Beds
- 2 Baths
- 1,993 sq. ft.
- Single family
- Active
Price summary
- Price:$425,000
- Price per sq. ft.:$213.25
- Monthly HOA dues:$52
About this home
Distinctive style, abundant natural light, and inviting outdoor spaces come together in this 3-bedroom, 2-bath Huntersville home! A crisp white exterior, contrasting black accents, and beautifully landscaped beds create welcoming curb appeal. Inside, vaulted ceilings, wood-look flooring, and warm wood trim complement the airy living spaces. A striking see-through linear fireplace connects the living room to an expansive sunroom, where walls of windows overlook the backyard and sliding glass doors lead outside. The kitchen features gray cabinetry, glass-front accents, stainless steel appliances, a gas range, subway tile backsplash, and generous counter space, with an adjacent dining area for easy entertaining. The primary bath offers a double vanity and a glass-enclosed tiled shower with a rainfall showerhead, while closet organizers add practical storage. Enjoy the fenced backyard with mature trees, a patio for outdoor gatherings, and a charming storage building with a covered porch. Full of character and spaces to unwind, 12328 Sparkling Way is a must-see!...
Contact an agent
Home facts
- Year built:1990
- Subdivision & Development:Cedarfield
- Listing ID #:4431834
- Updated:October 07, 2026 at 07:12 PM
Rooms and interior
- Bedrooms:3
- Total bathrooms:2
- Full bathrooms:2
- Flooring:Vinyl
- Kitchen Description:Dishwasher, Disposal, Exhaust Fan, Gas Range, Microwave, Plumbed For Ice Maker
- Living area:1,993 sq. ft.
Heating and cooling
- Heating:Forced Air, Natural Gas
- Central air:Yes
Structure and exterior
- Year built:1990
- Building area:1,993 sq. ft.
- Lot area:0.21 Acres
- Lot Features:Level
- Architectural Style:Ranch
- Construction Materials:Hardboard
- Foundation Description:Crawl Space
- Levels:1 Story
Schools
- High school:Unspecified
- Elementary school:Unspecified
Utilities
- Sewer:Public Sewer
Finances and disclosures
- Price:$425,000
- Price per sq. ft.:$213.25
Features and amenities
- Amenities:Attic Stairs Pulldown, Open Floorplan, Walk-In Closet(s)
Parking
- Parking description:Driveway
 Listings courtesy of Canopy MLS as distributed by MLS GRID. Copyright 2021 Canopy MLS. All rights reserved. Canopy MLS, provides content displayed here (“provided content”) on an “as is” basis and makes no representations or warranties regarding the provided content, including, but not limited to those of non-infringement, timeliness, accuracy, or completeness. Individuals and companies using information presented are responsible for verification and validation of information they utilize and present to their customers and clients. Canopy MLS will not be liable for any damage or loss resulting from use of the provided content or the products available through Portals, IDX, VOW, and/or Syndication. Recipients of this information shall not resell, redistribute, reproduce, modify, or otherwise copy any portion thereof without the expressed written consent of Canopy MLS.
New listings near 12328 Sparkling Way
- Coming Soon
 $537,500Coming Soon3 beds 3 baths2,338 sq. ft.
12133 Rowan Hill Drive, Huntersville, NC 28078
MLS# 4431589Listed by: 1 PERCENT LISTS CROWN REALTY - Coming Soon
 $729,900Coming Soon3 beds 3 baths2,092 sq. ft.
10930 Beatties Ford Road, Huntersville, NC 28078
MLS# 4431086Listed by: PREMIER SOUTH - Coming SoonOpen Fri, 12 to 2pm
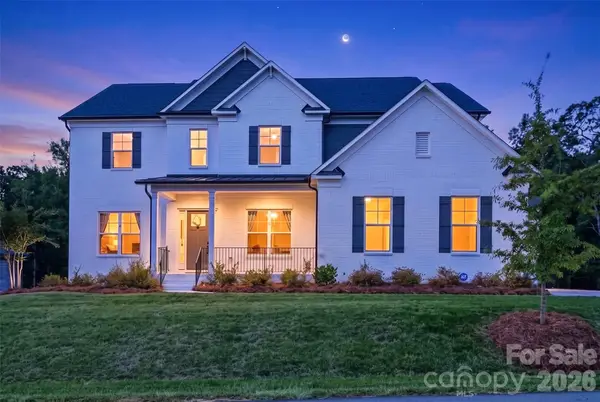 $1,425,000Coming Soon6 beds 5 baths4,703 sq. ft.
1216 Glade Arch Lane, Huntersville, NC 28078
MLS# 4429661Listed by: COLDWELL BANKER REALTY - Coming Soon
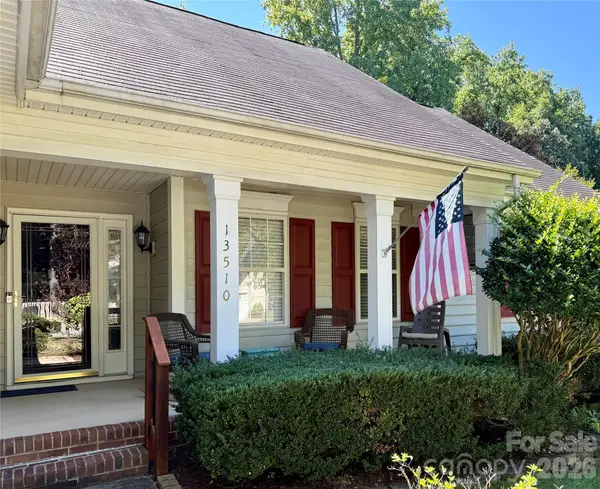 $399,000Coming Soon3 beds 2 baths1,691 sq. ft.
13510 Damson Drive, Huntersville, NC 28078
MLS# 4430576Listed by: GASKIN HOME - Coming Soon
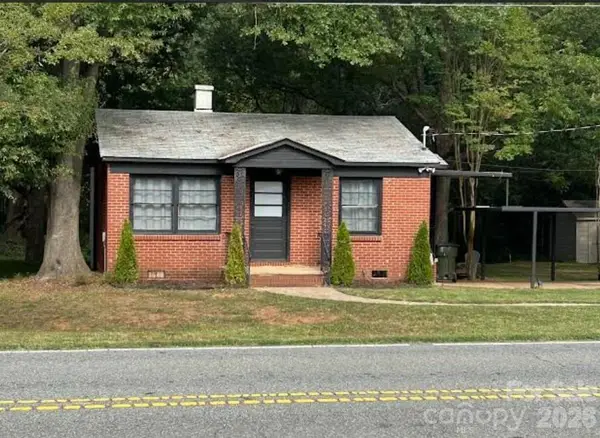 $389,000Coming Soon3 beds 1 baths988 sq. ft.
14903 Beatties Ford Road, Huntersville, NC 28078
MLS# 4429437Listed by: HENDERSON PROPERTIES - Coming Soon
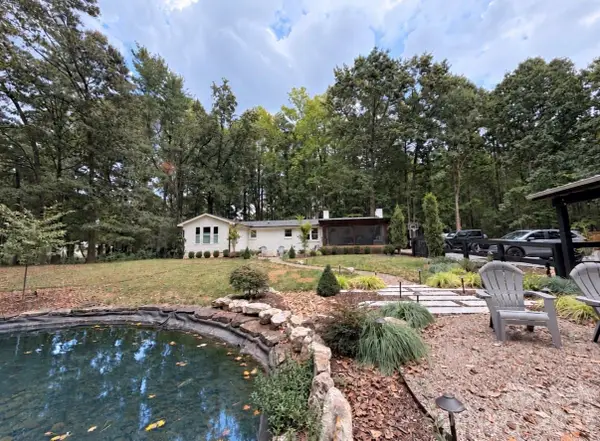 $1,075,000Coming Soon3 beds 3 baths1,930 sq. ft.
13923 Asbury Chapel Road, Huntersville, NC 28078
MLS# 4425592Listed by: SOUTHERN HOMES OF THE CAROLINAS, INC - Open Sat, 11am to 1pmNew
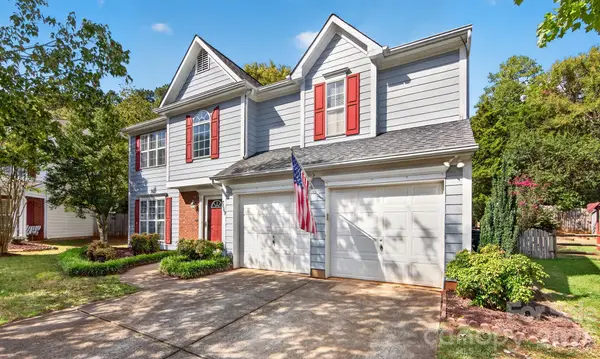 $399,900Active3 beds 3 baths2,016 sq. ft.
7609 Berrywood Circle, Huntersville, NC 28078
MLS# 4430975Listed by: PREMIER SOUTH - New
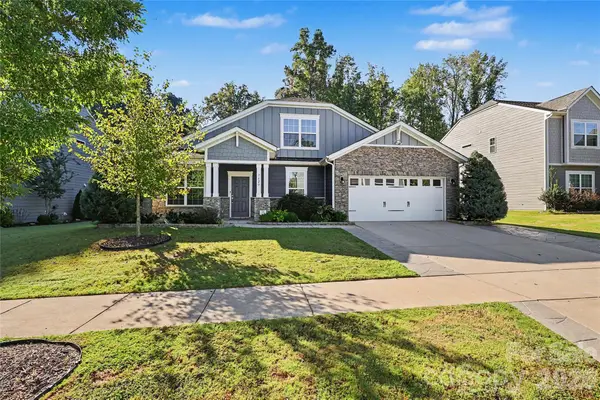 $609,900Active4 beds 3 baths3,530 sq. ft.
7420 Tullamore Glen Drive, Huntersville, NC 28078
MLS# 4431283Listed by: DOUGLAS CARSON, REALTORS - New
 $266,000Active2 beds 3 baths1,338 sq. ft.
10523 Trolley Run Drive, Cornelius, NC 28031
MLS# 4432186Listed by: OPENDOOR BROKERAGE LLC


Protect your home and budget from life's surprises with an Assurant Home Warranty, backed by a partner that supports you through every step of homeownership. Explore Plans.
© 2023 - 2026 ERA Franchise Systems LLC. All rights reserved. ERA Franchise Systems LLC fully supports the principles of the Fair Housing Act and the Equal Opportunity Act. ERA, ERA Real Estate powered, and their respective logos are registered service marks of ERA Franchise Systems LLC. Each office is independently owned and operated.