
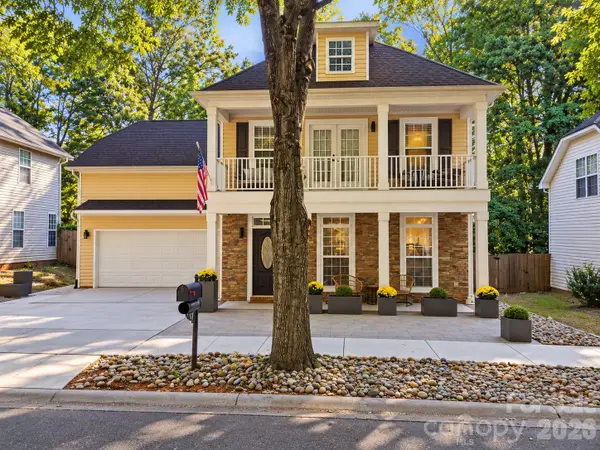
1216 Glade Arch Lane, Huntersville, NC 28078
Local realty services provided by:ERA Live Moore
Listed by: mitch mitchell
Office: coldwell banker realty
MLS#:4429661
Source:CH
1216 Glade Arch Lane,Huntersville, NC 28078
$1,425,000
- 6 Beds
- 5 Baths
- 4,703 sq. ft.
- Single family
- Coming Soon
Upcoming open houses
- Fri, Oct 0912:00 pm - 02:00 pm
- Sat, Oct 1012:00 pm - 02:00 pm
Price summary
- Price:$1,425,000
- Price per sq. ft.:$303
- Monthly HOA dues:$116.67
About this home
Welcome to this exceptional home in the highly desirable Olmsted community of Huntersville. Thoughtfully designed for both everyday living and entertaining, this residence offers elegant finishes, spacious living areas, and a highly sought-after finished basement that significantly expands the home's functionality and appeal.
The finished lower level provides the perfect space for a private guest retreat, media room, fitness area, game room, home office, or multi-generational living, offering flexibility to fit a variety of lifestyles. Upstairs, generous living spaces flow seamlessly with abundant natural light and refined details throughout.
Enjoy the charm of Olmsted's tree-lined streets, community amenities, and convenient access to shopping, dining, parks, and major commuter routes. A rare opportunity to own a home that combines luxury, versatility, and exceptional living space in one of Huntersville's premier neighborhoods.
Contact an agent
Home facts
- Year built:2024
- Subdivision & Development:Olmsted
- Listing ID #:4429661
- Updated:October 02, 2026 at 08:09 PM
Rooms and interior
- Bedrooms:6
- Total bathrooms:5
- Full bathrooms:5
- Flooring:Carpet, Laminate
- Kitchen Description:Bar Fridge, Convection Oven, Dishwasher, Disposal, Double Oven, ENERGY STAR Qualified Dishwasher, Exhaust Fan, Exhaust Hood, Gas Cooktop, Microwave, Oven, Self Cleaning Oven, Wall Oven
- Basement:Yes
- Living area:4,703 sq. ft.
Heating and cooling
- Cooling:Central Air
- Heating:Forced Air
- Central air:Yes
Structure and exterior
- Year built:2024
- Building area:4,703 sq. ft.
- Lot area:0.48 Acres
- Lot Features:Cul-De-Sac, Green Area, Private, Wooded
- Architectural Style:Transitional
- Foundation Description:Basement
Schools
- High school:Unspecified
- Elementary school:Unspecified
Utilities
- Sewer:Public Sewer
Finances and disclosures
- Price:$1,425,000
- Price per sq. ft.:$303
Features and amenities
- Laundry features:Laundry Room, Lower Level
- Amenities:Garden Tub, Open Floorplan, Walk-In Closet(s), Walk-In Pantry, Wet Bar
Parking
- Parking description:Attached Garage, Driveway
- Garage:Yes
- Garage spaces:3
 Listings courtesy of Canopy MLS as distributed by MLS GRID. Copyright 2021 Canopy MLS. All rights reserved. Canopy MLS, provides content displayed here (“provided content”) on an “as is” basis and makes no representations or warranties regarding the provided content, including, but not limited to those of non-infringement, timeliness, accuracy, or completeness. Individuals and companies using information presented are responsible for verification and validation of information they utilize and present to their customers and clients. Canopy MLS will not be liable for any damage or loss resulting from use of the provided content or the products available through Portals, IDX, VOW, and/or Syndication. Recipients of this information shall not resell, redistribute, reproduce, modify, or otherwise copy any portion thereof without the expressed written consent of Canopy MLS.
New listings near 1216 Glade Arch Lane
- Coming Soon
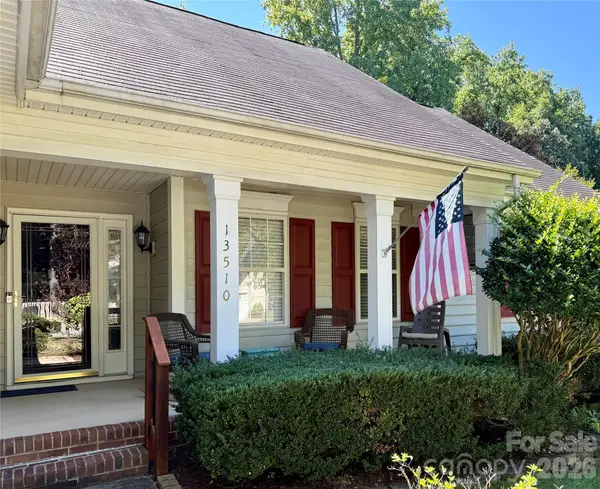 $399,000Coming Soon3 beds 2 baths1,781 sq. ft.
13510 Damson Drive, Huntersville, NC 28078
MLS# 4430576Listed by: GASKIN HOME - Coming Soon
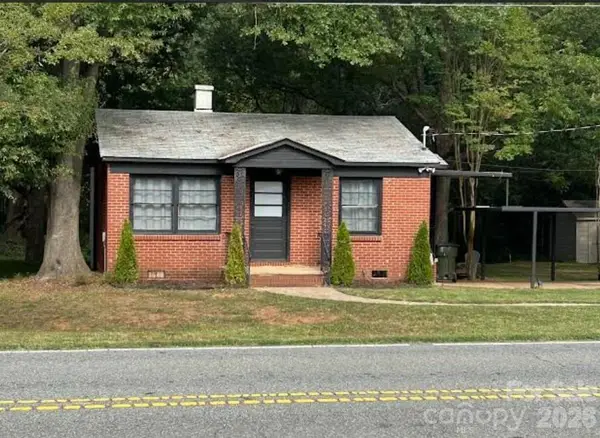 $389,000Coming Soon3 beds 1 baths988 sq. ft.
14903 Beatties Ford Road, Huntersville, NC 28078
MLS# 4429437Listed by: HENDERSON PROPERTIES - Coming Soon
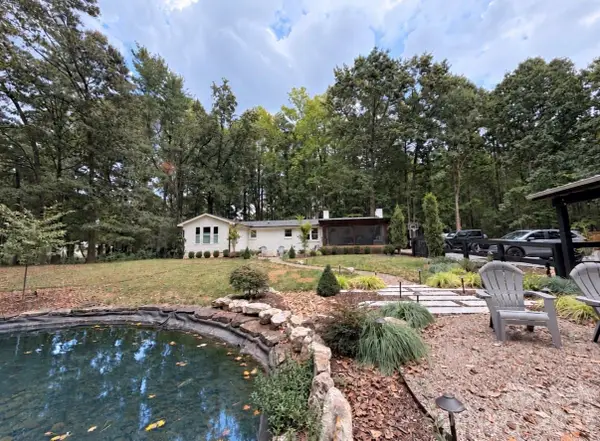 $1,075,000Coming Soon3 beds 3 baths1,930 sq. ft.
13923 Asbury Chapel Road, Huntersville, NC 28078
MLS# 4425592Listed by: SOUTHERN HOMES OF THE CAROLINAS, INC - Coming SoonOpen Sat, 1 to 3pm
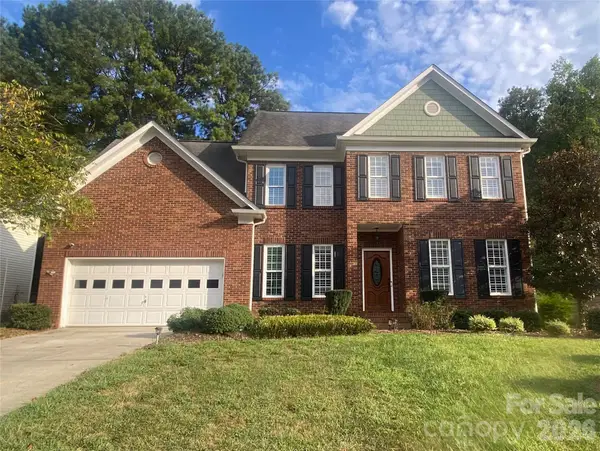 $540,000Coming Soon4 beds 3 baths2,272 sq. ft.
16908 Hampton Crossing Drive, Huntersville, NC 28078
MLS# 4427172Listed by: KELLER WILLIAMS UNIFIED - New
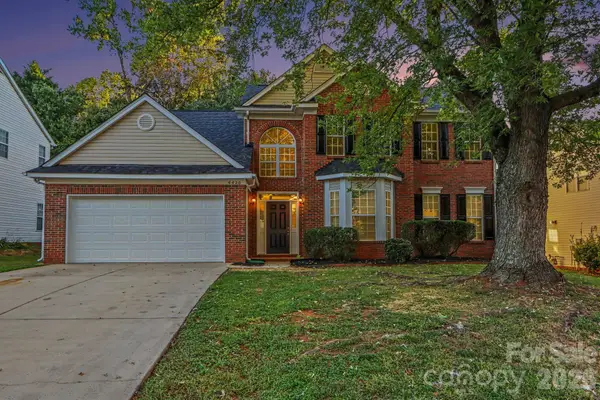 $474,900Active5 beds 3 baths2,843 sq. ft.
6820 Sweetfield Drive, Huntersville, NC 28078
MLS# 4430573Listed by: EXP REALTY LLC BALLANTYNE - Open Sat, 2 to 4pmNew
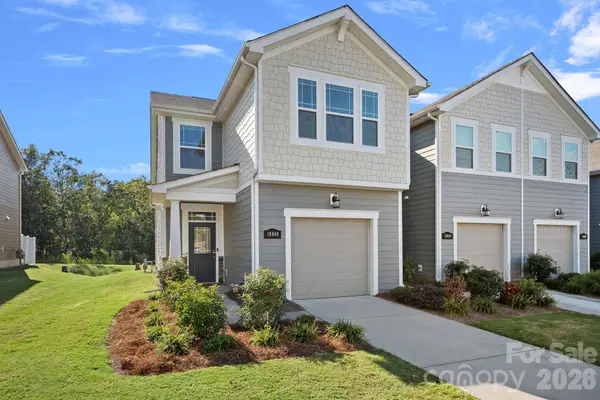 $389,900Active3 beds 3 baths1,780 sq. ft.
18048 Pear Hawthorne Drive, Huntersville, NC 28078
MLS# 4429932Listed by: COLDWELL BANKER REALTY - New
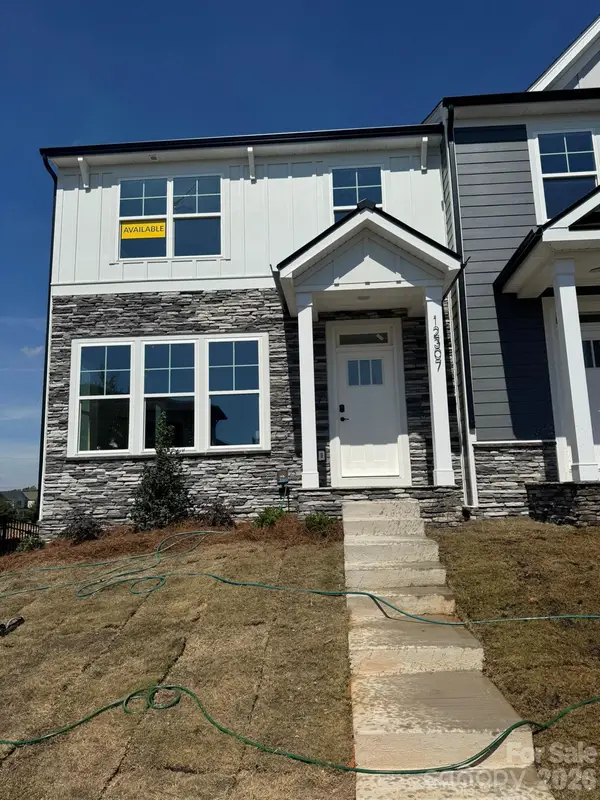 $464,900Active3 beds 4 baths1,939 sq. ft.
12307 Bryton Ridge Parkway, Huntersville, NC 28078
MLS# 4406884Listed by: EASTWOOD HOMES - New
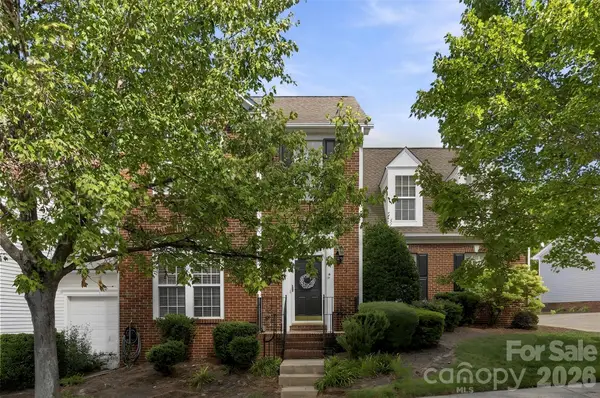 $410,000Active3 beds 3 baths2,540 sq. ft.
14569 Greenpoint Lane, Huntersville, NC 28078
MLS# 4426848Listed by: SOUTHERN HOMES OF THE CAROLINAS, INC - Open Sat, 11am to 1pmNew
 $439,900Active4 beds 3 baths2,295 sq. ft.
13118 Windy Lea Lane, Huntersville, NC 28078
MLS# 4429996Listed by: HORIZON REALTY CAROLINAS


Protect your home and budget from life's surprises with an Assurant Home Warranty, backed by a partner that supports you through every step of homeownership. Explore Plans.
© 2023 - 2026 ERA Franchise Systems LLC. All rights reserved. ERA Franchise Systems LLC fully supports the principles of the Fair Housing Act and the Equal Opportunity Act. ERA, ERA Real Estate powered, and their respective logos are registered service marks of ERA Franchise Systems LLC. Each office is independently owned and operated.