
12441 Stoneybrook Station Parkway, Huntersville, NC 28078
Local realty services provided by:ERA Sunburst Realty
Listed by: pilar carroll
Office: lake norman realty, inc.
MLS#:4402256
Source:CH
12441 Stoneybrook Station Parkway,Huntersville, NC 28078
$550,000
- 4 Beds
- 4 Baths
- 2,768 sq. ft.
- Single family
- Active
Price summary
- Price:$550,000
- Price per sq. ft.:$198.7
- Monthly HOA dues:$89
About this home
Back on the market, NO fault to sellers! Welcome to 12441 Stoneybrook Station Parkway—an immaculate, move-in-ready home on a premium, private lot with no powerlines and no homes behind you. Located in the highly desirable Stoneybrook Station community, this bright and open 4-bed, 3.5-bath home offers modern finishes, thoughtful design, and exceptional neighborhood amenities.
This split-ranch plan features a spacious main-level living area with abundant natural light, LVP flooring, and a cozy gas fireplace. The stunning kitchen is the centerpiece of the home, showcasing a huge granite island, beautiful countertops, stainless steel appliances, and a refrigerator, washer, and dryer that all convey. A convenient drop zone sits just off the 2-car garage, and a Ring camera adds peace of mind.
The main-level primary suite offers tray ceilings and a beautifully appointed ensuite bath. Secondary bedrooms are generously sized and connected by a Jack-and-Jill bathroom. The flex space on the main floor provides endless options—perfect for a home office, workout room, play area, or hobby space. The laundry room is conveniently located near all bedrooms on the main floor for everyday ease.
Upstairs, you’ll find a private bedroom, full bath, and spacious bonus room, ideal for guests, teens, or a second living retreat.
Fresh interior paint thorughout and professionally cleaned carpets (steam-cleaned) make this home feel truly turnkey.
Outdoor living is a highlight with a covered front porch and a covered back patio, perfect for quiet evenings or entertaining. The level, premium lot offers privacy and space rarely found in the community.
Stoneybrook Station features a resort-style pool, playground, sidewalks, and streetlights—creating a welcoming environment for all ages.
The location is exceptional—just minutes to shopping, dining, Birkdale Village, Lake Norman, and all major roadways and interstates. Quick access to Charlotte makes commuting effortless while keeping you close to Huntersville’s most popular amenities.
Immaculate, freshly updated, and perfectly situated—this home delivers comfort, convenience, and community in one of Huntersville’s most sought-after neighborhoods....
Contact an agent
Home facts
- Year built:2021
- Subdivision & Development:Stoneybrook Station
- Listing ID #:4402256
- Updated:August 16, 2026 at 01:37 PM
Rooms and interior
- Bedrooms:4
- Total bathrooms:4
- Full bathrooms:3
- Half bathrooms:1
- Kitchen Description:Dishwasher, Disposal, Electric Range, Exhaust Fan, Microwave, Refrigerator, Self Cleaning Oven
- Living area:2,768 sq. ft.
Heating and cooling
- Cooling:Heat Pump
- Heating:Heat Pump
- Central air:Yes
Structure and exterior
- Year built:2021
- Building area:2,768 sq. ft.
- Lot area:0.23 Acres
- Lot Features:Cleared, Level
- Construction Materials:Fiber Cement, Stone
- Foundation Description:Slab
Schools
- High school:North Mecklenburg
- Elementary school:Blythe
Utilities
- Sewer:Public Sewer
Finances and disclosures
- Price:$550,000
- Price per sq. ft.:$198.7
Features and amenities
- Laundry features:Laundry Room
Parking
- Parking description:Attached Garage, Driveway
- Garage:Yes
- Garage spaces:2
 Listings courtesy of Canopy MLS as distributed by MLS GRID. Copyright 2021 Canopy MLS. All rights reserved. Canopy MLS, provides content displayed here (“provided content”) on an “as is” basis and makes no representations or warranties regarding the provided content, including, but not limited to those of non-infringement, timeliness, accuracy, or completeness. Individuals and companies using information presented are responsible for verification and validation of information they utilize and present to their customers and clients. Canopy MLS will not be liable for any damage or loss resulting from use of the provided content or the products available through Portals, IDX, VOW, and/or Syndication. Recipients of this information shall not resell, redistribute, reproduce, modify, or otherwise copy any portion thereof without the expressed written consent of Canopy MLS.
New listings near 12441 Stoneybrook Station Parkway
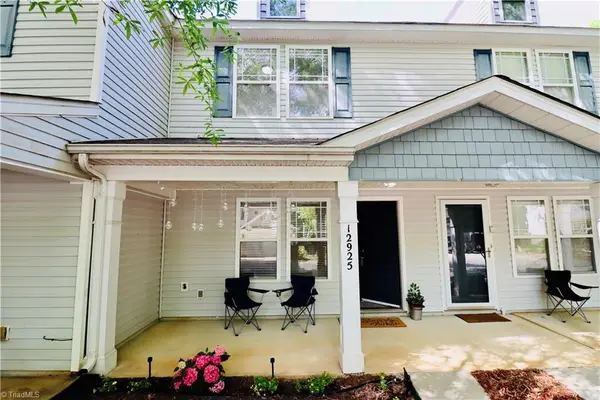 $279,900Active2 beds 3 baths992 sq. ft.
12925 Windy Lea Lane, Huntersville, NC 28078
MLS# 1218422Listed by: TOWN REAL ESTATE LLC- Coming Soon
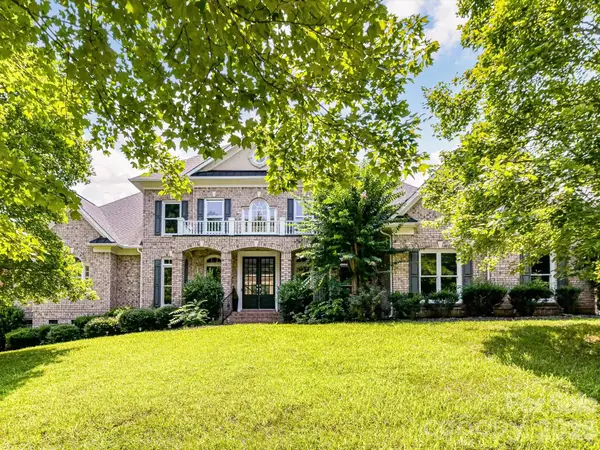 $899,900Coming Soon5 beds 4 baths
447 Three Greens Drive, Huntersville, NC 28078
MLS# 4414048Listed by: KELLER WILLIAMS LAKE NORMAN - Coming Soon
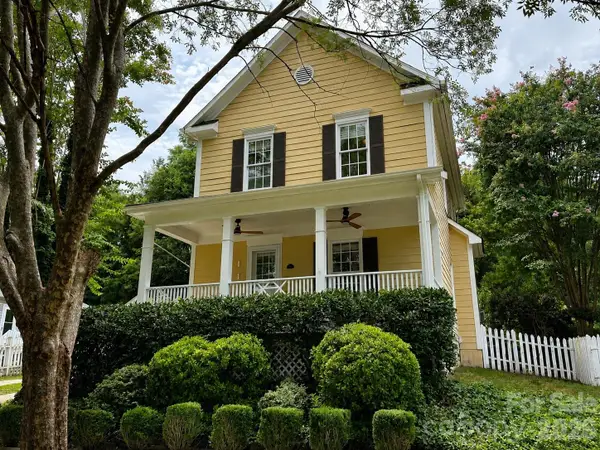 $378,900Coming Soon3 beds 3 baths
14015 Garden District Row, Huntersville, NC 28078
MLS# 4414274Listed by: SERHANT - Open Sun, 1 to 3pmNew
 $504,900Active4 beds 4 baths3,851 sq. ft.
14515 Greenpoint Lane, Huntersville, NC 28078
MLS# 4414914Listed by: LIFESTYLE INTERNATIONAL REALTY - Open Mon, 9am to 7pmNew
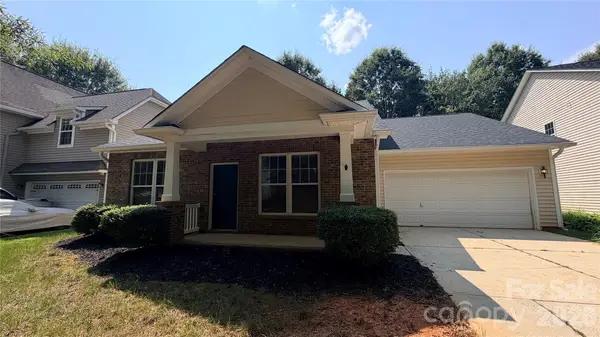 $375,000Active3 beds 2 baths1,656 sq. ft.
12740 Windyedge Road, Huntersville, NC 28078
MLS# 4414956Listed by: OPENDOOR BROKERAGE LLC - New
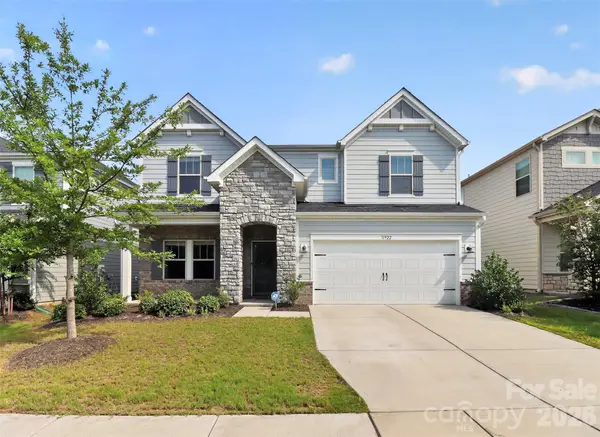 $580,000Active5 beds 3 baths3,004 sq. ft.
11922 Silverheel Lane, Huntersville, NC 28078
MLS# 4413563Listed by: KELLER WILLIAMS UNLIMITED - Open Sat, 11am to 1pmNew
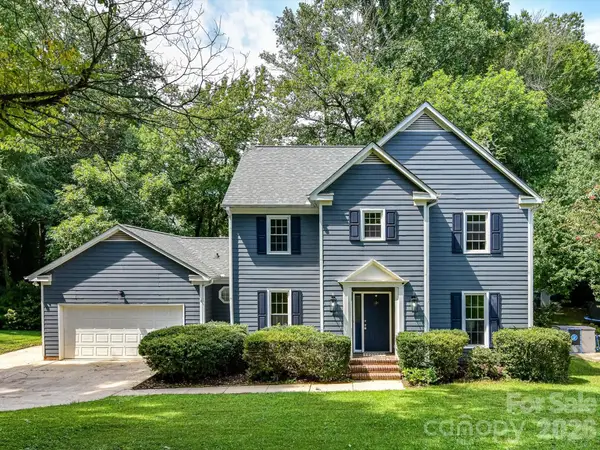 $480,000Active4 beds 3 baths2,095 sq. ft.
9400 Harlow Creek Road, Huntersville, NC 28078
MLS# 4414327Listed by: KELLER WILLIAMS LAKE NORMAN - New
 $735,000Active3 beds 4 baths3,061 sq. ft.
8719 Shadetree Street, Huntersville, NC 28078
MLS# 4414103Listed by: ONE HOME TEAM REALTY - New
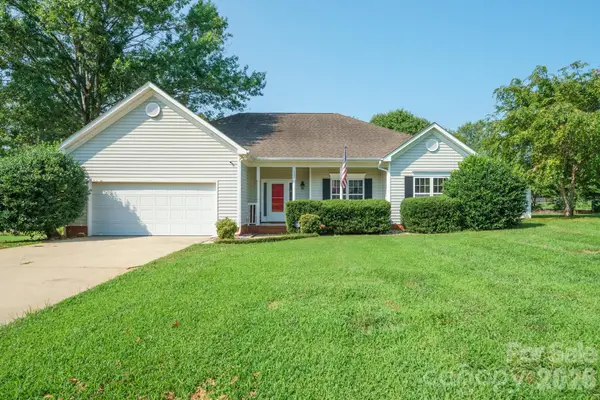 $475,000Active3 beds 2 baths1,814 sq. ft.
12524 Willow Grove Way, Huntersville, NC 28078
MLS# 4414480Listed by: PREMIER SOUTH - New
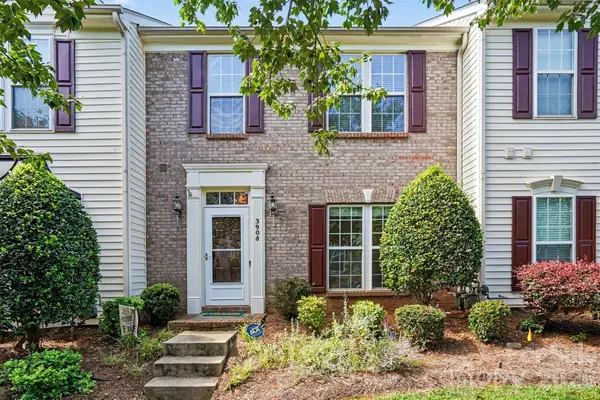 $349,900Active3 beds 3 baths1,859 sq. ft.
3908 Archer Notch Lane, Huntersville, NC 28078
MLS# 4413459Listed by: KELLER WILLIAMS SOUTH PARK


Protect your home and budget from life's surprises with an Assurant Home Warranty, backed by a partner that supports you through every step of homeownership. Explore Plans.
© 2023 - 2026 ERA Franchise Systems LLC. All rights reserved. ERA Franchise Systems LLC fully supports the principles of the Fair Housing Act and the Equal Opportunity Act. ERA, ERA Real Estate powered, and their respective logos are registered service marks of ERA Franchise Systems LLC. Each office is independently owned and operated.