
12902 Blakemore Avenue, Huntersville, NC 28078
Local realty services provided by:ERA Sunburst Realty
Listed by: mike hege
Office: compass
MLS#:4430263
Source:CH
12902 Blakemore Avenue,Huntersville, NC 28078
$775,000
- 4 Beds
- 4 Baths
- 3,364 sq. ft.
- Single family
- Active
Upcoming open houses
- Sat, Oct 1012:00 pm - 02:00 pm
Price summary
- Price:$775,000
- Price per sq. ft.:$230.38
- Monthly HOA dues:$58.33
About this home
WELCOME HOME to 12902 Blakemore Ave! This CORNER LOT home is located in Vermillion’s established Estate Section and offers tons of upgrades. Freshly painted with new carpet, this home is move-in ready! Sunlight welcomes you into the foyer, with a private office just off the entry leading to the main living spaces.
European-inspired touches set the tone in the kitchen, featuring leathered granite, a center island, and high-end appliances. The main-level owner’s suite offers a spacious walk-in closet and a bathroom with dual vanities, a frameless shower, and a separate tub. The living room features upgraded surround sound and a coffered ceiling. Upstairs, you’ll find a spacious bedroom with an en suite bathroom, additional bedrooms and a bathroom, plus a flexible bonus room.
Step outside onto the screened porch overlooking a spacious, private fenced backyard with mature landscaping, a paver patio with a fireplace, landscape lighting, and evergreens along a 6-foot vinyl privacy fence. Irrigation covers the entire yard.
NEW HVAC SYSTEM with blue-light air purification.
TECH YOU WON’T HAVE TO ADD: A whole-home enterprise-grade wired network, multi-room audio inside and out, surround sound, pre-wiring for security cameras, and DUAL EV CHARGERS—one Tesla and one universal.
THE NEIGHBORHOOD: Vermillion is the kind of community where people actually walk. Sidewalks line both sides of the streets beneath established trees. Amenities include TWO POOL AREAS, including a competition-size saltwater pool with a splash zone, trails, playgrounds, a village square and pavilion, and year-round HOA events. Harvey’s Bar & Grille sits right in the middle of the community, putting dinner within walking distance.
WHAT’S COMING: Right across the street, Vermillion Village is under construction with new retail, restaurant, and office space, plus apartments and townhomes. Downtown Huntersville is also evolving, with an upgraded Main Street, a new Town Hall, activities and a farmers market at Veterans Park, and spots like The Guesthouse, Cocotte French bakery, Corkscrew Wine Shoppe, and Pint & Page.
LOCATION: You’re minutes from I-77, Birkdale Village, and Lake Norman.
Even better in person!...
Contact an agent
Home facts
- Year built:2013
- Subdivision & Development:Vermillion
- Listing ID #:4430263
- Updated:October 02, 2026 at 12:19 AM
Rooms and interior
- Bedrooms:4
- Total bathrooms:4
- Full bathrooms:3
- Half bathrooms:1
- Flooring:Carpet, Hardwood, Tile
- Kitchen Description:Dishwasher, Disposal, Electric Oven, Microwave
- Living area:3,364 sq. ft.
Heating and cooling
- Cooling:Central Air
- Central air:Yes
Structure and exterior
- Year built:2013
- Building area:3,364 sq. ft.
- Lot area:0.34 Acres
- Construction Materials:Fiber Cement, Stone
- Foundation Description:Slab
Schools
- High school:North Mecklenburg
- Elementary school:Blythe
Utilities
- Sewer:Public Sewer
Finances and disclosures
- Price:$775,000
- Price per sq. ft.:$230.38
Features and amenities
- Laundry features:Laundry Room, Lower Level
Parking
- Parking description:Attached Garage, Electric Vehicle Charging Station(s), Keypad Entry
- Garage:Yes
- Garage spaces:2
 Listings courtesy of Canopy MLS as distributed by MLS GRID. Copyright 2021 Canopy MLS. All rights reserved. Canopy MLS, provides content displayed here (“provided content”) on an “as is” basis and makes no representations or warranties regarding the provided content, including, but not limited to those of non-infringement, timeliness, accuracy, or completeness. Individuals and companies using information presented are responsible for verification and validation of information they utilize and present to their customers and clients. Canopy MLS will not be liable for any damage or loss resulting from use of the provided content or the products available through Portals, IDX, VOW, and/or Syndication. Recipients of this information shall not resell, redistribute, reproduce, modify, or otherwise copy any portion thereof without the expressed written consent of Canopy MLS.
New listings near 12902 Blakemore Avenue
- Coming Soon
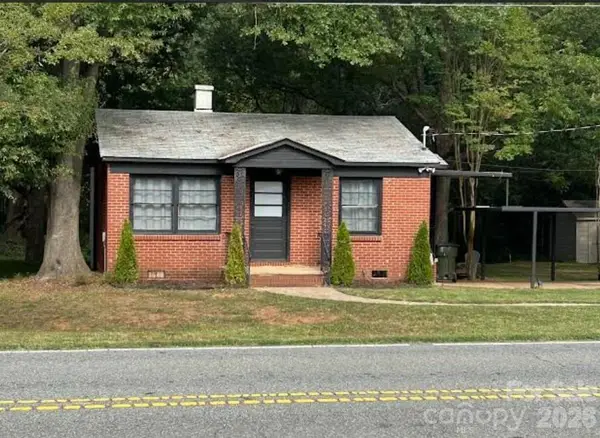 $389,000Coming Soon3 beds 1 baths988 sq. ft.
14903 Beatties Ford Road, Huntersville, NC 28078
MLS# 4429437Listed by: HENDERSON PROPERTIES - Coming Soon
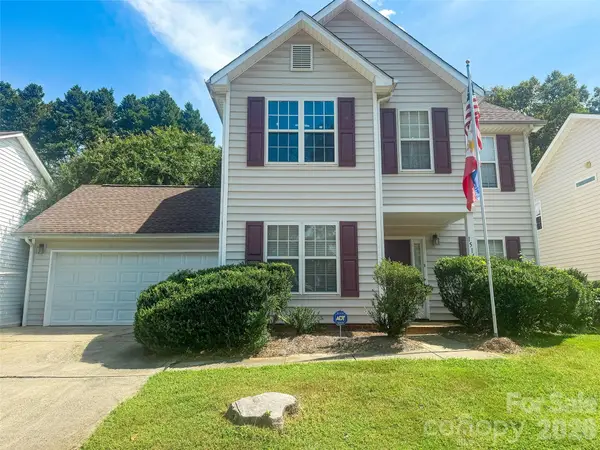 $350,000Coming Soon3 beds 3 baths1,878 sq. ft.
15140 Angela Neal Road, Huntersville, NC 28078
MLS# 4421514Listed by: STEPHEN COOLEY REAL ESTATE - Coming Soon
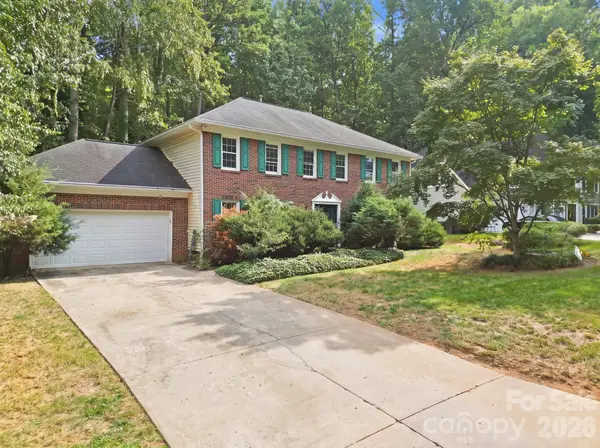 $375,000Coming Soon5 beds 3 baths2,517 sq. ft.
12417 Angel Oak Drive, Huntersville, NC 28078
MLS# 4428705Listed by: HORIZON REALTY CAROLINAS - Coming SoonOpen Sat, 2 to 4pm
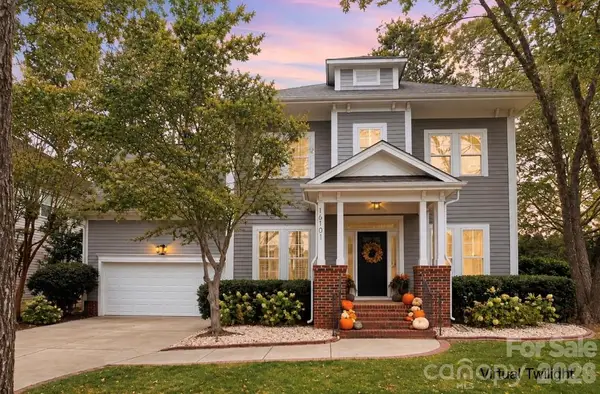 $550,000Coming Soon3 beds 3 baths2,498 sq. ft.
16101 Kelly Park Circle, Huntersville, NC 28078
MLS# 4426541Listed by: HOWARD HANNA ALLEN TATE LAKE NORMAN - Coming Soon
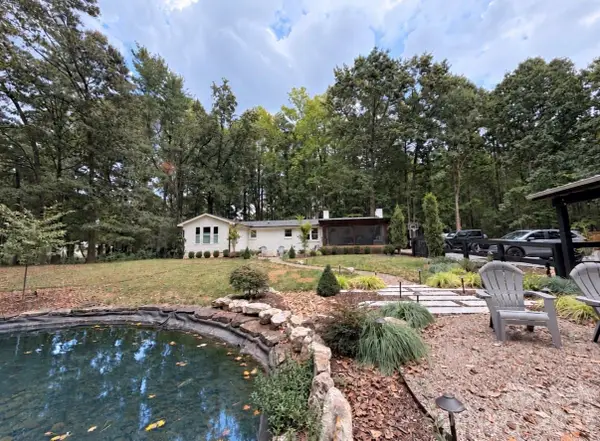 $1,075,000Coming Soon3 beds 3 baths1,930 sq. ft.
13923 Asbury Chapel Road, Huntersville, NC 28078
MLS# 4425592Listed by: SOUTHERN HOMES OF THE CAROLINAS, INC - Coming Soon
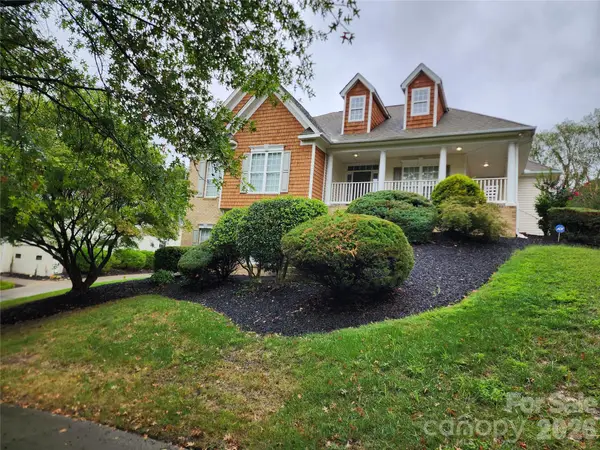 $700,000Coming Soon4 beds 4 baths3,200 sq. ft.
10124 Lafoy Drive, Huntersville, NC 28078
MLS# 4426144Listed by: YOUR HOUSE PROS - Coming SoonOpen Sat, 1 to 3pm
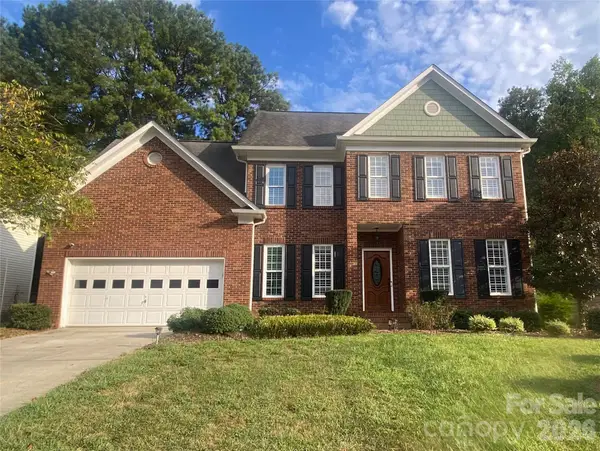 $540,000Coming Soon4 beds 3 baths2,272 sq. ft.
16908 Hampton Crossing Drive, Huntersville, NC 28078
MLS# 4427172Listed by: KELLER WILLIAMS UNIFIED - Open Sat, 11am to 1pmNew
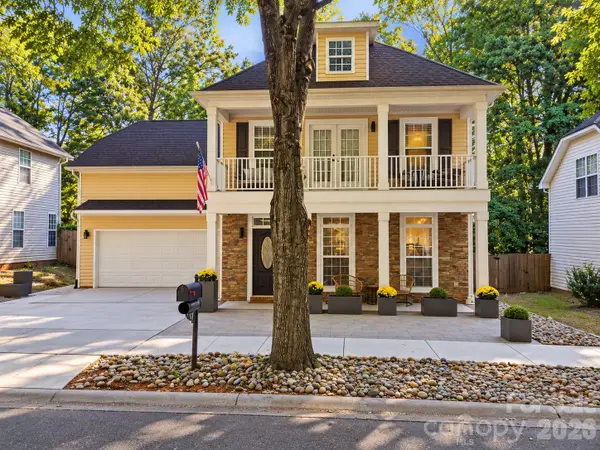 $439,900Active4 beds 3 baths2,295 sq. ft.
13118 Windy Lea Lane, Huntersville, NC 28078
MLS# 4429996Listed by: HORIZON REALTY CAROLINAS - New
 $775,000Active3 beds 1 baths1,900 sq. ft.
13225 Asbury Chapel Road, Huntersville, NC 28078
MLS# 4430405Listed by: COSTELLO REAL ESTATE AND INVESTMENTS LLC - New
 $490,000Active4 beds 3 baths2,485 sq. ft.
6723 Carrington Pointe Drive, Huntersville, NC 28078
MLS# 4427331Listed by: EXP REALTY LLC MOORESVILLE


Protect your home and budget from life's surprises with an Assurant Home Warranty, backed by a partner that supports you through every step of homeownership. Explore Plans.
© 2023 - 2026 ERA Franchise Systems LLC. All rights reserved. ERA Franchise Systems LLC fully supports the principles of the Fair Housing Act and the Equal Opportunity Act. ERA, ERA Real Estate powered, and their respective logos are registered service marks of ERA Franchise Systems LLC. Each office is independently owned and operated.