
14435 Greenpoint Lane, Huntersville, NC 28078
Local realty services provided by:ERA Live Moore
Listed by: c.j. short
Office: charles johnathan real estate group llc.
MLS#:4401101
Source:CH
14435 Greenpoint Lane,Huntersville, NC 28078
$379,000
- 3 Beds
- 3 Baths
- 2,308 sq. ft.
- Townhouse
- Active
Price summary
- Price:$379,000
- Price per sq. ft.:$164.21
- Monthly HOA dues:$364
About this home
$5,000 toward closing costs or potential rate buy down! Welcome to 14435 Greenpoint Lane, a beautifully renovated 3-bedroom, 2.5-bath townhome in the highly desirable Skybrook community of Huntersville. This move-in ready home offers fresh modern updates, a fantastic layout, and a gorgeous golf-course setting that is hard to beat.
Step inside to find luxury vinyl plank flooring throughout the main level and primary bedroom suite, fresh paint throughout, and updated fixtures that give the home a clean, refreshed feel. The kitchen has been tastefully updated with refreshed cabinetry and a brand-new kitchen appliance package, creating a bright and functional space ready for everyday living and entertaining. A beautiful sunroom with skylights offers peaceful views overlooking the golf course.
Located in Skybrook, residents may enjoy access to a wide variety of community amenities, including golf, clubhouse dining, swim and racquet options, tennis, pickleball, fitness opportunities, parks, playgrounds, walking trails, and more, subject to applicable memberships and HOA availability. With a prime Huntersville location near shopping, dining, entertainment, and major commuting routes, this updated townhome offers exceptional value in one of the area’s most sought-after communities. Don’t miss this opportunity!...
Contact an agent
Home facts
- Year built:2003
- Subdivision & Development:Skybrook
- Listing ID #:4401101
- Updated:October 07, 2026 at 01:30 PM
Rooms and interior
- Bedrooms:3
- Total bathrooms:3
- Full bathrooms:2
- Half bathrooms:1
- Flooring:Carpet, Vinyl
- Kitchen Description:Dishwasher, Gas Range, Microwave
- Living area:2,308 sq. ft.
Heating and cooling
- Cooling:Heat Pump
- Heating:Heat Pump
Structure and exterior
- Year built:2003
- Building area:2,308 sq. ft.
- Lot area:0.09 Acres
- Lot Features:Views
- Construction Materials:Vinyl
- Foundation Description:Slab
Schools
- High school:North Mecklenburg
- Elementary school:Blythe
Utilities
- Sewer:Public Sewer
Finances and disclosures
- Price:$379,000
- Price per sq. ft.:$164.21
Features and amenities
- Laundry features:Laundry Room
Parking
- Parking description:Attached Garage, Driveway, On Street
- Garage:Yes
- Garage spaces:1
 Listings courtesy of Canopy MLS as distributed by MLS GRID. Copyright 2021 Canopy MLS. All rights reserved. Canopy MLS, provides content displayed here (“provided content”) on an “as is” basis and makes no representations or warranties regarding the provided content, including, but not limited to those of non-infringement, timeliness, accuracy, or completeness. Individuals and companies using information presented are responsible for verification and validation of information they utilize and present to their customers and clients. Canopy MLS will not be liable for any damage or loss resulting from use of the provided content or the products available through Portals, IDX, VOW, and/or Syndication. Recipients of this information shall not resell, redistribute, reproduce, modify, or otherwise copy any portion thereof without the expressed written consent of Canopy MLS.
New listings near 14435 Greenpoint Lane
- Coming Soon
 $537,500Coming Soon3 beds 3 baths2,338 sq. ft.
12133 Rowan Hill Drive, Huntersville, NC 28078
MLS# 4431589Listed by: 1 PERCENT LISTS CROWN REALTY - Coming Soon
 $729,900Coming Soon3 beds 3 baths2,092 sq. ft.
10930 Beatties Ford Road, Huntersville, NC 28078
MLS# 4431086Listed by: PREMIER SOUTH - Coming SoonOpen Fri, 12 to 2pm
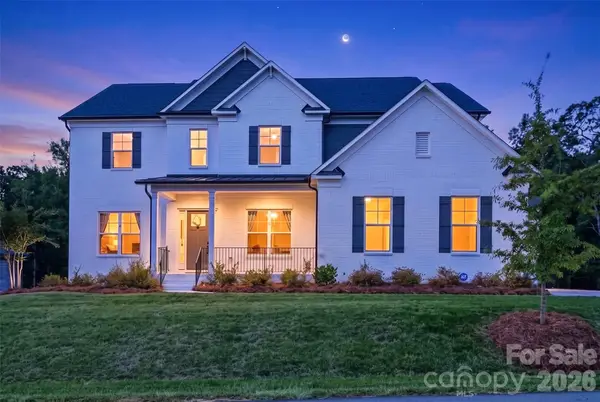 $1,425,000Coming Soon6 beds 5 baths4,703 sq. ft.
1216 Glade Arch Lane, Huntersville, NC 28078
MLS# 4429661Listed by: COLDWELL BANKER REALTY - Coming Soon
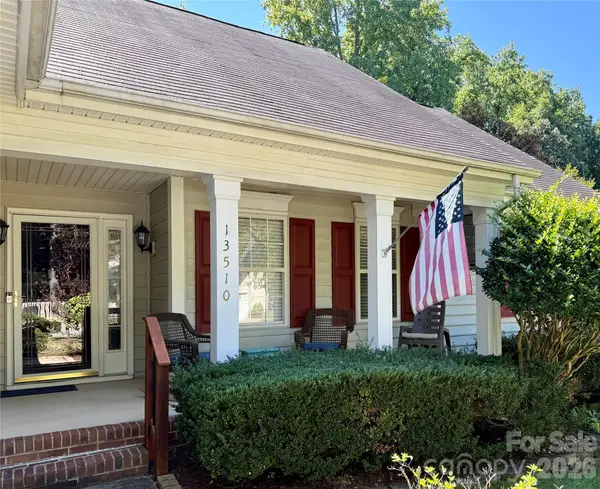 $399,000Coming Soon3 beds 2 baths1,691 sq. ft.
13510 Damson Drive, Huntersville, NC 28078
MLS# 4430576Listed by: GASKIN HOME - Coming Soon
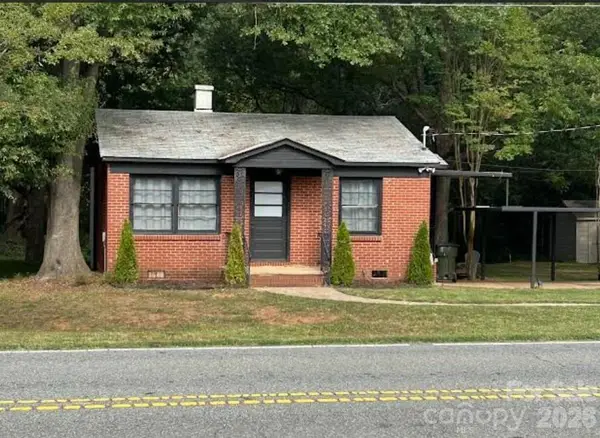 $389,000Coming Soon3 beds 1 baths988 sq. ft.
14903 Beatties Ford Road, Huntersville, NC 28078
MLS# 4429437Listed by: HENDERSON PROPERTIES - Coming Soon
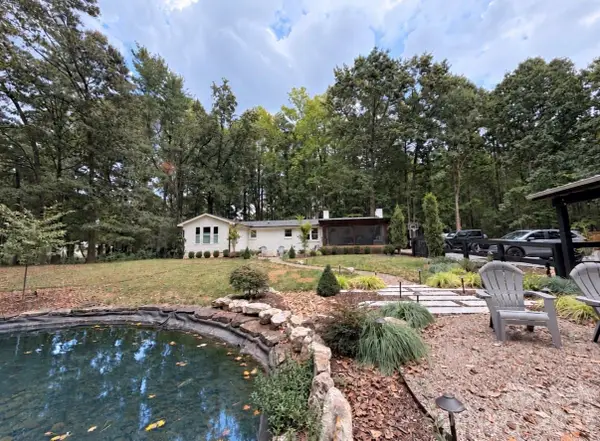 $1,075,000Coming Soon3 beds 3 baths1,930 sq. ft.
13923 Asbury Chapel Road, Huntersville, NC 28078
MLS# 4425592Listed by: SOUTHERN HOMES OF THE CAROLINAS, INC - New
 $266,000Active2 beds 3 baths1,178 sq. ft.
10523 Trolley Run Drive, Cornelius, NC 28031
MLS# 4432186Listed by: OPENDOOR BROKERAGE LLC - New
 $490,000Active2.06 Acres
8076 Ferguson Farm Road #6, Huntersville, NC 28078
MLS# 4432093Listed by: THE REAL ESTATE ADVANTAGE SOLE PROPRIETOR - New
 $579,000Active4 beds 3 baths2,854 sq. ft.
7208 Helmans Drive, Huntersville, NC 28078
MLS# 4431794Listed by: M/I HOMES - Open Sat, 11am to 3pmNew
 $455,000Active1.16 Acres
7836 Midnight Farm Road, Huntersville, NC 28078
MLS# 4417847Listed by: THE REAL ESTATE ADVANTAGE SOLE PROPRIETOR


Protect your home and budget from life's surprises with an Assurant Home Warranty, backed by a partner that supports you through every step of homeownership. Explore Plans.
© 2023 - 2026 ERA Franchise Systems LLC. All rights reserved. ERA Franchise Systems LLC fully supports the principles of the Fair Housing Act and the Equal Opportunity Act. ERA, ERA Real Estate powered, and their respective logos are registered service marks of ERA Franchise Systems LLC. Each office is independently owned and operated.