
9010 Surry Spring Lane, Huntersville, NC 28078
Local realty services provided by:ERA Sunburst Realty
Listed by: katie catron
Office: dickens mitchener & associates inc
MLS#:4443906
Source:CH
9010 Surry Spring Lane,Huntersville, NC 28078
$770,000
- 5 Beds
- 5 Baths
- 4,541 sq. ft.
- Single family
- Coming Soon
Upcoming open houses
- Sat, Nov 2112:00 pm - 02:00 pm
Price summary
- Price:$770,000
- Price per sq. ft.:$169.57
- Monthly HOA dues:$50
About this home
Welcome to this beautifully appointed home in sought-after Huntersville community, where thoughtful design, spacious living, and everyday functionality come together. An inviting open floor plan, soaring ceilings, and abundance of windows create a bright, welcoming atmosphere. The main level offers exceptional flexibility with a private home office and separate guest bedroom, ideal for visitors or multigenerational living. The spacious great room flows into the kitchen, creating the perfect gathering space for entertaining family / friends. The well-appointed kitchen offers abundant cabinetry and storage, a gas range, and an oversized walk-in pantry. A thoughtfully designed drop zone provides shoe cubbies, a storage closet, and plenty of room to keep backpacks and everyday essentials organized. Upstairs, retreat to the stunning primary suite, complete with a private sitting room for a peaceful escape at the end of the day. Generously sized secondary bedrooms with ample closet space provide comfort for family and guests, while the additional upstairs family room offers even more room to relax, play, or gather. A spacious three-car garage adds convenience and valuable storage. With its versatile floor plan, beautifully designed living spaces, and room for everyone to spread out, this home offers the perfect blend of comfort, style, and functionality in a desirable location....
Contact an agent
Home facts
- Year built:2022
- Subdivision & Development:The Oaks at Skybrook North
- Listing ID #:4443906
- Updated:November 19, 2026 at 04:20 PM
Rooms and interior
- Bedrooms:5
- Total bathrooms:5
- Full bathrooms:4
- Half bathrooms:1
- Flooring:Carpet
- Kitchen Description:Convection Oven, Dishwasher, Disposal, Electric Oven, Exhaust Hood, Gas Range, Wall Oven
- Living area:4,541 sq. ft.
Heating and cooling
- Cooling:Heat Pump
- Heating:Heat Pump
- Central air:Yes
Structure and exterior
- Year built:2022
- Building area:4,541 sq. ft.
- Lot area:0.29 Acres
- Construction Materials:Fiber Cement, Stone Veneer
- Foundation Description:Slab
Schools
- High school:North Mecklenburg
- Elementary school:Blythe
Utilities
- Sewer:Public Sewer
Finances and disclosures
- Price:$770,000
- Price per sq. ft.:$169.57
Features and amenities
- Laundry features:Upper Level
Parking
- Parking description:Electric Vehicle Charging Station(s)
- Garage:Yes
- Garage spaces:3
 Listings courtesy of Canopy MLS as distributed by MLS GRID. Copyright 2021 Canopy MLS. All rights reserved. Canopy MLS, provides content displayed here (“provided content”) on an “as is” basis and makes no representations or warranties regarding the provided content, including, but not limited to those of non-infringement, timeliness, accuracy, or completeness. Individuals and companies using information presented are responsible for verification and validation of information they utilize and present to their customers and clients. Canopy MLS will not be liable for any damage or loss resulting from use of the provided content or the products available through Portals, IDX, VOW, and/or Syndication. Recipients of this information shall not resell, redistribute, reproduce, modify, or otherwise copy any portion thereof without the expressed written consent of Canopy MLS.
New listings near 9010 Surry Spring Lane
- Coming SoonOpen Sat, 2 to 4pm
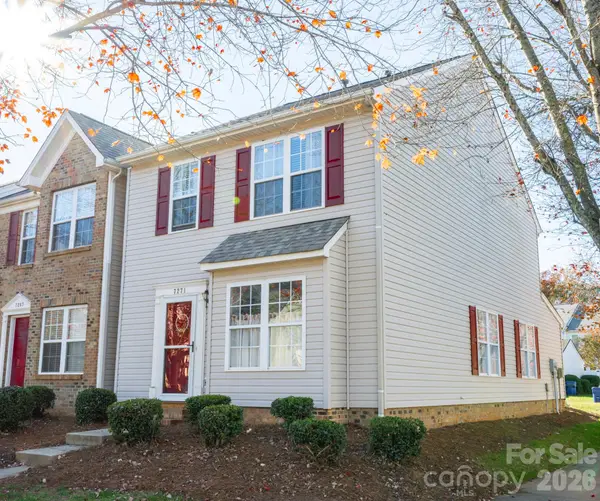 $279,000Coming Soon2 beds 3 baths1,504 sq. ft.
7271 April Mist Trail, Huntersville, NC 28078
MLS# 4444473Listed by: KELLER WILLIAMS LAKE NORMAN - Coming Soon
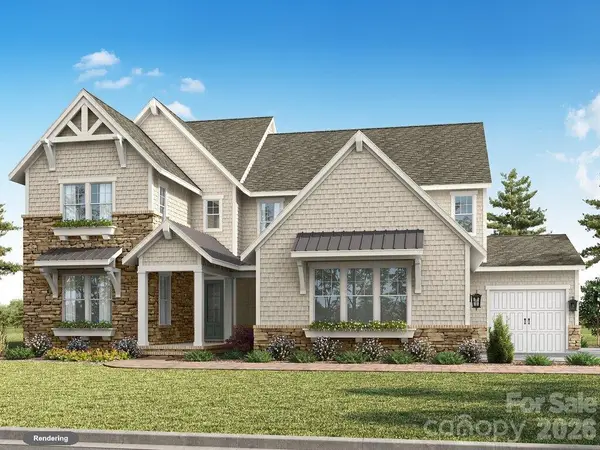 $1,994,900Coming Soon6 beds 7 baths4,777 sq. ft.
5728 Crescent Field Circle #19, Huntersville, NC 28078
MLS# 4403924Listed by: CLASSICA HOMES REALTY LLC - Coming SoonOpen Sat, 2 to 4pm
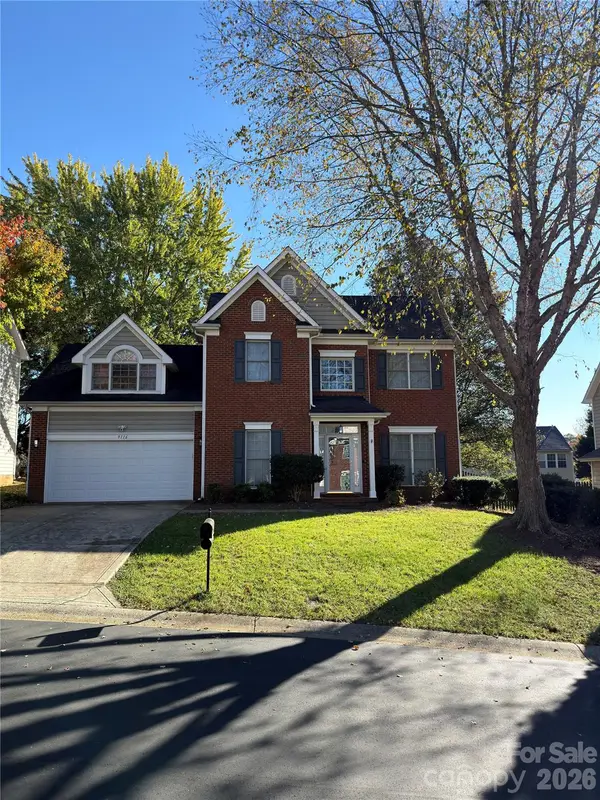 $440,000Coming Soon3 beds 3 baths2,239 sq. ft.
9116 Shepparton Drive, Huntersville, NC 28078
MLS# 4443867Listed by: KELLER WILLIAMS ADVANTAGE - Coming Soon
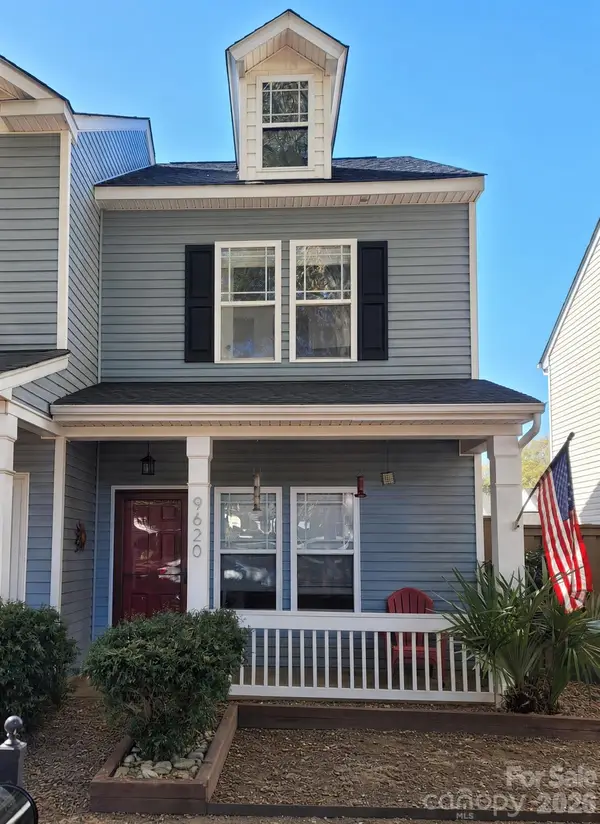 $288,900Coming Soon2 beds 3 baths1,054 sq. ft.
9620 Mendenhall View Drive, Huntersville, NC 28078
MLS# 4441837Listed by: C-A-RE REALTY - New
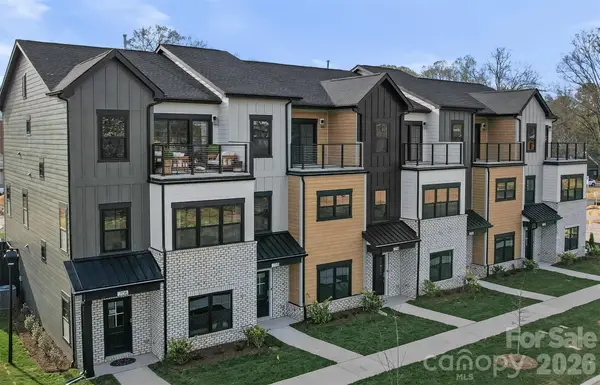 $514,990Active3 beds 4 baths2,358 sq. ft.
317 Videri Alley #28, Huntersville, NC 28078
MLS# 4444220Listed by: IVESTER JACKSON CHRISTIE'S 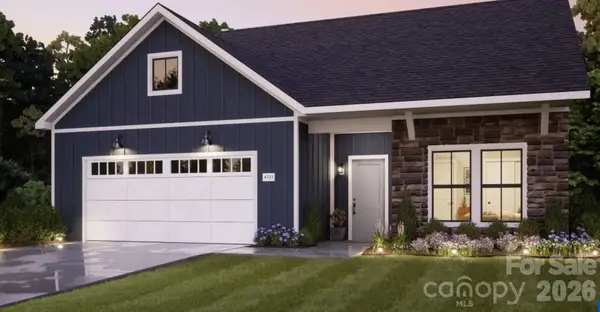 $701,265Pending2 beds 2 baths2,117 sq. ft.
7302 Walters Farm Way, Huntersville, NC 28078
MLS# 4444548Listed by: PLOWMAN PROPERTIES LLC.- New
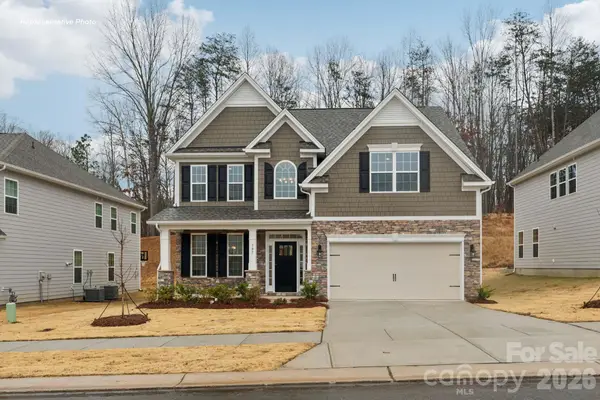 $569,395Active5 beds 4 baths2,558 sq. ft.
6411 Cherrybark Oak Lane, Huntersville, NC 28078
MLS# 4444503Listed by: DR HORTON INC - New
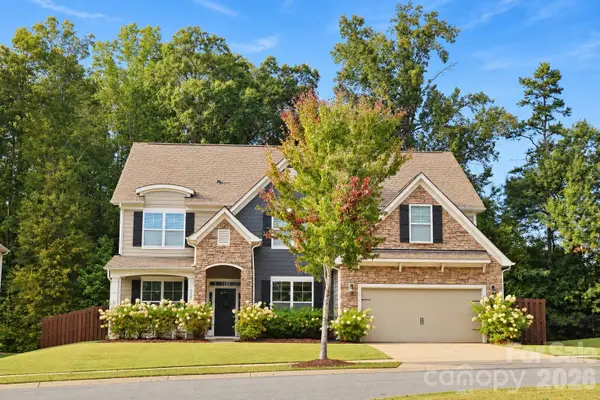 $735,000Active5 beds 4 baths3,591 sq. ft.
9164 Cantrell Way, Huntersville, NC 28078
MLS# 4443677Listed by: KELLER WILLIAMS LAKE NORMAN - New
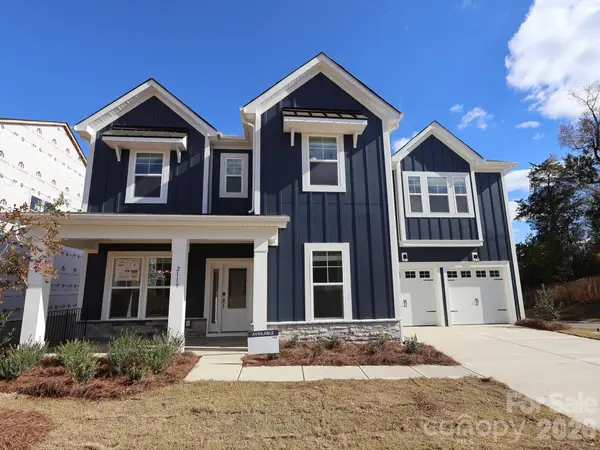 $739,990Active5 beds 4 baths3,472 sq. ft.
2119 Hackney Drive, Huntersville, NC 28078
MLS# 4444285Listed by: M/I HOMES


Protect your home and budget from life's surprises with an Assurant Home Warranty, backed by a partner that supports you through every step of homeownership. Explore Plans.
© 2023 - 2026 ERA Franchise Systems LLC. All rights reserved. ERA Franchise Systems LLC fully supports the principles of the Fair Housing Act and the Equal Opportunity Act. ERA, ERA Real Estate powered, and their respective logos are registered service marks of ERA Franchise Systems LLC. Each office is independently owned and operated.