
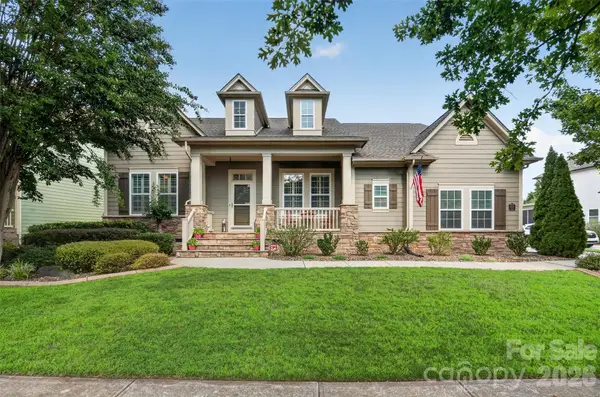
17120 Caldwell Track Drive, Huntersville, NC 28078
Local realty services provided by:ERA Live Moore
Listed by: andrew morgan
Office: exp realty llc. mooresville
MLS#:4421449
Source:CH
17120 Caldwell Track Drive,Huntersville, NC 28078
$475,000
- 4 Beds
- 3 Baths
- 2,014 sq. ft.
- Single family
- Active
Price summary
- Price:$475,000
- Price per sq. ft.:$235.85
- Monthly HOA dues:$95.33
About this home
This is the kind of home where the work has already been done. Fresh interior paint, new LVP flooring and carpet, updated lighting and a renovated primary bath give this Caldwell Station home a fresh feel from the moment you walk in. The floor plan offers four bedrooms and 2.5 baths, including an oversized 4th bedroom that can easily serve as a bonus room, office, playroom or media space. The kitchen features granite countertops and stainless steel appliances, while the refrigerator plus new washer and dryer all convey.
Out back, the fully fenced backyard offers plenty of room to entertain, play or simply enjoy being outside, with the existing shed and playset included. An attached 2-car garage and recently installed whole-house water filtration system add even more to a home that's been thoughtfully prepared for its next owner.
And then there's the location—minutes from Birkdale Village, Lake Norman and the best of both Huntersville and Cornelius, with shopping, dining, golf and everyday conveniences close by. A well-cared-for home, meaningful recent improvements and a location that's hard to beat. All that's left is to make it yours....
Contact an agent
Home facts
- Year built:2011
- Subdivision & Development:Caldwell Station
- Listing ID #:4421449
- Updated:September 05, 2026 at 11:33 AM
Rooms and interior
- Bedrooms:4
- Total bathrooms:3
- Full bathrooms:2
- Half bathrooms:1
- Flooring:Carpet, Vinyl
- Kitchen Description:Dishwasher, Disposal, Electric Oven, Microwave, Plumbed For Ice Maker
- Living area:2,014 sq. ft.
Heating and cooling
- Cooling:Heat Pump
- Heating:Forced Air, Heat Pump
- Central air:Yes
Structure and exterior
- Year built:2011
- Building area:2,014 sq. ft.
- Lot area:0.19 Acres
- Construction Materials:Stone Veneer, Vinyl
- Foundation Description:Slab
Schools
- High school:William Amos Hough
- Elementary school:J.V. Washam
Utilities
- Sewer:Public Sewer
Finances and disclosures
- Price:$475,000
- Price per sq. ft.:$235.85
Features and amenities
- Laundry features:Laundry Room, Upper Level
Parking
- Parking description:Attached Garage, Driveway
- Garage:Yes
- Garage spaces:2
 Listings courtesy of Canopy MLS as distributed by MLS GRID. Copyright 2021 Canopy MLS. All rights reserved. Canopy MLS, provides content displayed here (“provided content”) on an “as is” basis and makes no representations or warranties regarding the provided content, including, but not limited to those of non-infringement, timeliness, accuracy, or completeness. Individuals and companies using information presented are responsible for verification and validation of information they utilize and present to their customers and clients. Canopy MLS will not be liable for any damage or loss resulting from use of the provided content or the products available through Portals, IDX, VOW, and/or Syndication. Recipients of this information shall not resell, redistribute, reproduce, modify, or otherwise copy any portion thereof without the expressed written consent of Canopy MLS.
New listings near 17120 Caldwell Track Drive
- Coming Soon
 $955,000Coming Soon5 beds 4 baths3,426 sq. ft.
10204 Vixen Lane, Huntersville, NC 28078
MLS# 4421870Listed by: YATES REALTY INC - Coming Soon
 $925,000Coming Soon4 beds 4 baths3,111 sq. ft.
9710 Cockerham Lane, Huntersville, NC 28078
MLS# 4412754Listed by: BERKSHIRE HATHAWAY HOMESERVICES CAROLINAS REALTY - Coming SoonOpen Sat, 1 to 3pm
 $865,000Coming Soon5 beds 4 baths3,788 sq. ft.
12604 Willingdon Road, Huntersville, NC 28078
MLS# 4420497Listed by: HELEN ADAMS REALTY - Coming Soon
 $599,900Coming Soon4 beds 4 baths2,936 sq. ft.
10216 Edgecliff Road, Huntersville, NC 28078
MLS# 4421266Listed by: SOUTHERN HOMES OF THE CAROLINAS, INC - Coming Soon
 $439,000Coming Soon3 beds 2 baths1,650 sq. ft.
15228 Carrington Ridge Drive, Huntersville, NC 28078
MLS# 4421573Listed by: HOWARD HANNA ALLEN TATE LAKE NORMAN - Coming Soon
 $839,000Coming Soon4 beds 5 baths3,642 sq. ft.
12823 Forrester Avenue, Huntersville, NC 28078
MLS# 4420041Listed by: NEST REALTY LAKE NORMAN - Coming Soon
 $459,900Coming Soon3 beds 2 baths1,336 sq. ft.
14100 Garden District Row, Huntersville, NC 28078
MLS# 4420231Listed by: EXP REALTY LLC BALLANTYNE - Coming Soon
 $850,000Coming Soon5 beds 3 baths5,794 sq. ft.
6213 Savannah Grace Lane, Huntersville, NC 28078
MLS# 4420468Listed by: HOWARD HANNA ALLEN TATE LAKE NORMAN - Coming Soon
 $450,000Coming Soon3 beds 3 baths2,407 sq. ft.
8401 Tatebrook Lane, Huntersville, NC 28078
MLS# 4417886Listed by: KELLER WILLIAMS CONNECTED - Coming Soon
 $600,000Coming Soon5 beds 3 baths2,638 sq. ft.
14024 Fairy Tale Court, Huntersville, NC 28078
MLS# 4420507Listed by: SERHANT


Protect your home and budget from life's surprises with an Assurant Home Warranty, backed by a partner that supports you through every step of homeownership. Explore Plans.
© 2023 - 2026 ERA Franchise Systems LLC. All rights reserved. ERA Franchise Systems LLC fully supports the principles of the Fair Housing Act and the Equal Opportunity Act. ERA, ERA Real Estate powered, and their respective logos are registered service marks of ERA Franchise Systems LLC. Each office is independently owned and operated.