
7102 Mclothian Lane, Huntersville, NC 28078
Local realty services provided by:ERA Live Moore
Listed by: shelley arthur, tiffany blake
Office: stephen cooley real estate
MLS#:4404371
Source:CH
7102 Mclothian Lane,Huntersville, NC 28078
$355,000
- 3 Beds
- 3 Baths
- - sq. ft.
- Single family
- Sold
Sorry, we are unable to map this address
Price summary
- Price:$355,000
About this home
Fall in love with this charming, Charleston-style home in prime Huntersville. Boasting custom upgrades and great outdoor space, this beautifully maintained property checks every single box! Interior highlights include a bright, open-concept floor plan featuring beautiful hardwood floors and a sunny kitchen. Custom touches include, elegant board and batten wainscoting in the dining room, complemented by modern wood focal walls in both the living room and primary suite. This home is turnkey, with neutral paint throughout making it completely move-in ready. Space to grow with 3 spacious bedrooms and 2.5 baths. The primary suite offers a private ensuite, while the secondary bedrooms feature a highly functional "Jack and Jill" shared bathroom. Premium corner lot features a private fenced-in yard space. Perfect for pets, play, and entertaining. Detached garage provides excellent space for a vehicle, extra storage, or a flexible workshop/gym area. Unbeatable Huntersville location! Enjoy top-rated schools, shopping, and endless leisure activities just minutes from your front door: 10 minutes to Blythe public boat launch, Mountain Island Lake, and Latta Nature Preserve. Plus, 4 local parks are just minutes away! Shopping & Dining are just 10 minutes to the vibrant Birkdale Village. Quick and easy commuting with nearby highway access for a seamless commute. Perfect location, incredible style, and unmatched convenience. Schedule your showing now!...
Contact an agent
Home facts
- Year built:2014
- Subdivision & Development:The Oaks at McIlwaine
- Listing ID #:4404371
- Updated:September 05, 2026 at 06:46 AM
Rooms and interior
- Bedrooms:3
- Total bathrooms:3
- Full bathrooms:2
- Half bathrooms:1
- Kitchen Description:Dishwasher, Electric Range, Exhaust Fan, Microwave, Refrigerator
Heating and cooling
- Cooling:Central Air, Heat Pump
- Heating:Heat Pump
- Central air:Yes
Structure and exterior
- Year built:2014
- Lot Features:Corner Lot, Level
- Construction Materials:Vinyl
- Foundation Description:Slab
Schools
- High school:Hopewell
- Elementary school:Barnette
Utilities
- Sewer:Public Sewer
Finances and disclosures
- Price:$355,000
Features and amenities
- Laundry features:In Kitchen, Main Level
- Amenities:Attic Other, Open Floorplan
Parking
- Parking description:Driveway, Garage Door Opener, On Street
- Garage:Yes
- Garage spaces:1
 Listings courtesy of Canopy MLS as distributed by MLS GRID. Copyright 2021 Canopy MLS. All rights reserved. Canopy MLS, provides content displayed here (“provided content”) on an “as is” basis and makes no representations or warranties regarding the provided content, including, but not limited to those of non-infringement, timeliness, accuracy, or completeness. Individuals and companies using information presented are responsible for verification and validation of information they utilize and present to their customers and clients. Canopy MLS will not be liable for any damage or loss resulting from use of the provided content or the products available through Portals, IDX, VOW, and/or Syndication. Recipients of this information shall not resell, redistribute, reproduce, modify, or otherwise copy any portion thereof without the expressed written consent of Canopy MLS.
New listings near 7102 Mclothian Lane
- Coming Soon
 $955,000Coming Soon5 beds 4 baths3,426 sq. ft.
10204 Vixen Lane, Huntersville, NC 28078
MLS# 4421870Listed by: YATES REALTY INC - Coming Soon
 $925,000Coming Soon4 beds 4 baths3,111 sq. ft.
9710 Cockerham Lane, Huntersville, NC 28078
MLS# 4412754Listed by: BERKSHIRE HATHAWAY HOMESERVICES CAROLINAS REALTY - Coming SoonOpen Sat, 1 to 3pm
 $865,000Coming Soon5 beds 4 baths3,788 sq. ft.
12604 Willingdon Road, Huntersville, NC 28078
MLS# 4420497Listed by: HELEN ADAMS REALTY - Coming Soon
 $599,900Coming Soon4 beds 4 baths2,936 sq. ft.
10216 Edgecliff Road, Huntersville, NC 28078
MLS# 4421266Listed by: SOUTHERN HOMES OF THE CAROLINAS, INC - Coming Soon
 $439,000Coming Soon3 beds 2 baths1,650 sq. ft.
15228 Carrington Ridge Drive, Huntersville, NC 28078
MLS# 4421573Listed by: HOWARD HANNA ALLEN TATE LAKE NORMAN - Coming SoonOpen Sun, 1 to 3pm
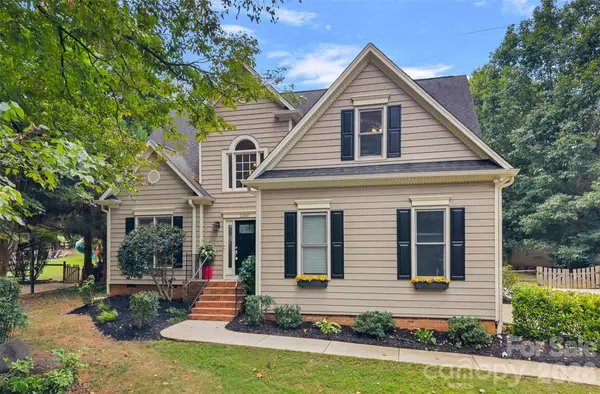 $520,000Coming Soon3 beds 3 baths2,259 sq. ft.
12507 Angel Oak Drive, Huntersville, NC 28078
MLS# 4417644Listed by: SERHANT - Coming Soon
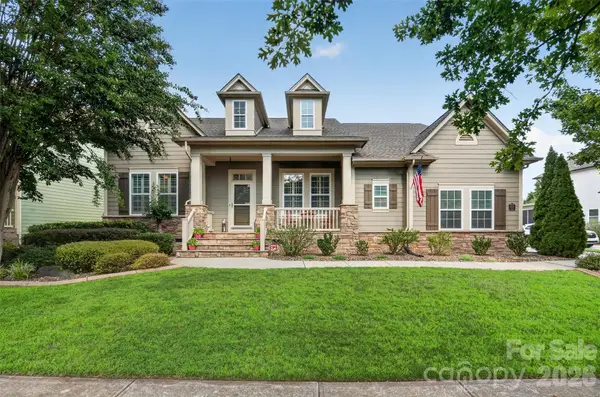 $839,000Coming Soon4 beds 5 baths3,642 sq. ft.
12823 Forrester Avenue, Huntersville, NC 28078
MLS# 4420041Listed by: NEST REALTY LAKE NORMAN - Coming Soon
 $459,900Coming Soon3 beds 2 baths1,336 sq. ft.
14100 Garden District Row, Huntersville, NC 28078
MLS# 4420231Listed by: EXP REALTY LLC BALLANTYNE - Coming Soon
 $850,000Coming Soon5 beds 3 baths5,794 sq. ft.
6213 Savannah Grace Lane, Huntersville, NC 28078
MLS# 4420468Listed by: HOWARD HANNA ALLEN TATE LAKE NORMAN - Coming Soon
 $450,000Coming Soon3 beds 3 baths2,407 sq. ft.
8401 Tatebrook Lane, Huntersville, NC 28078
MLS# 4417886Listed by: KELLER WILLIAMS CONNECTED


Protect your home and budget from life's surprises with an Assurant Home Warranty, backed by a partner that supports you through every step of homeownership. Explore Plans.
© 2023 - 2026 ERA Franchise Systems LLC. All rights reserved. ERA Franchise Systems LLC fully supports the principles of the Fair Housing Act and the Equal Opportunity Act. ERA, ERA Real Estate powered, and their respective logos are registered service marks of ERA Franchise Systems LLC. Each office is independently owned and operated.