
7271 April Mist Trail, Huntersville, NC 28078
Local realty services provided by:ERA Live Moore
Listed by: jennifer foster, barrie rojahn
Office: keller williams lake norman
MLS#:4444473
Source:CH
7271 April Mist Trail,Huntersville, NC 28078
$279,000
- 2 Beds
- 3 Baths
- 1,504 sq. ft.
- Townhouse
- Coming Soon
Price summary
- Price:$279,000
- Price per sq. ft.:$185.51
- Monthly HOA dues:$205
About this home
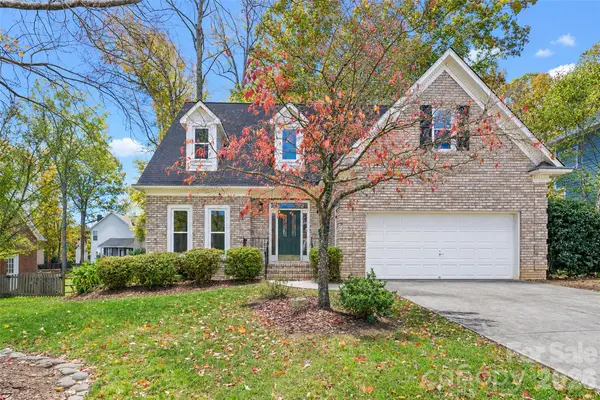
Beautifully updated and move-in ready in the desirable Tanners Creek community of Huntersville! Welcome to 7271 April Mist Trail, where stylish updates, comfortable living, and a convenient location come together! This charming 2-bedroom, 2.5-bath townhome offers a fresh, inviting interior. Enjoy an updated kitchen with all appliances included, neutral paint, new carpeting, and stylish updated light fixtures that add a modern touch throughout. The washer and dryer are also included, making your move even easier! Major improvements include a roof replaced in 2025 and a new water heater in 2025, offering added peace of mind. Enjoy the convenience of being just minutes from shopping, restaurants, and major highways, with an easy drive to Uptown Charlotte and Charlotte Douglas International Airport. Whether you’re a first-time buyer, looking to downsize, or simply seeking low-maintenance living, this beautifully refreshed townhome offers the perfect combination of comfort, convenience, and value. Move right in and start enjoying all that Huntersville has to offer! Additional photos will be added by Friday, November 20th....
Contact an agent
Home facts
- Year built:2003
- Subdivision & Development:Tanners Creek
- Listing ID #:4444473
- Updated:November 18, 2026 at 10:10 PM
Rooms and interior
- Bedrooms:2
- Total bathrooms:3
- Full bathrooms:2
- Half bathrooms:1
- Flooring:Carpet, Linoleum, Vinyl
- Kitchen Description:Dishwasher, Disposal, Microwave, Oven, Refrigerator
- Living area:1,504 sq. ft.
Heating and cooling
- Heating:Forced Air
- Central air:Yes
Structure and exterior
- Year built:2003
- Building area:1,504 sq. ft.
- Construction Materials:Vinyl
- Exterior Features:Lawn Maintenance, Storage
- Foundation Description:Slab
Schools
- High school:Hopewell
- Elementary school:Barnette
Utilities
- Sewer:Public Sewer
Finances and disclosures
- Price:$279,000
- Price per sq. ft.:$185.51
Features and amenities
- Laundry features:Upper Level
Parking
- Parking description:Driveway, On Street
 Listings courtesy of Canopy MLS as distributed by MLS GRID. Copyright 2021 Canopy MLS. All rights reserved. Canopy MLS, provides content displayed here (“provided content”) on an “as is” basis and makes no representations or warranties regarding the provided content, including, but not limited to those of non-infringement, timeliness, accuracy, or completeness. Individuals and companies using information presented are responsible for verification and validation of information they utilize and present to their customers and clients. Canopy MLS will not be liable for any damage or loss resulting from use of the provided content or the products available through Portals, IDX, VOW, and/or Syndication. Recipients of this information shall not resell, redistribute, reproduce, modify, or otherwise copy any portion thereof without the expressed written consent of Canopy MLS.
New listings near 7271 April Mist Trail
- Coming Soon
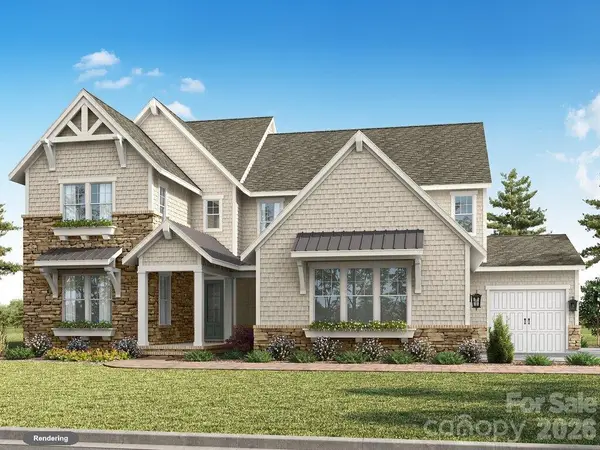 $1,994,900Coming Soon6 beds 7 baths4,777 sq. ft.
5728 Crescent Field Circle #19, Huntersville, NC 28078
MLS# 4403924Listed by: CLASSICA HOMES REALTY LLC - Coming SoonOpen Sat, 2 to 4pm
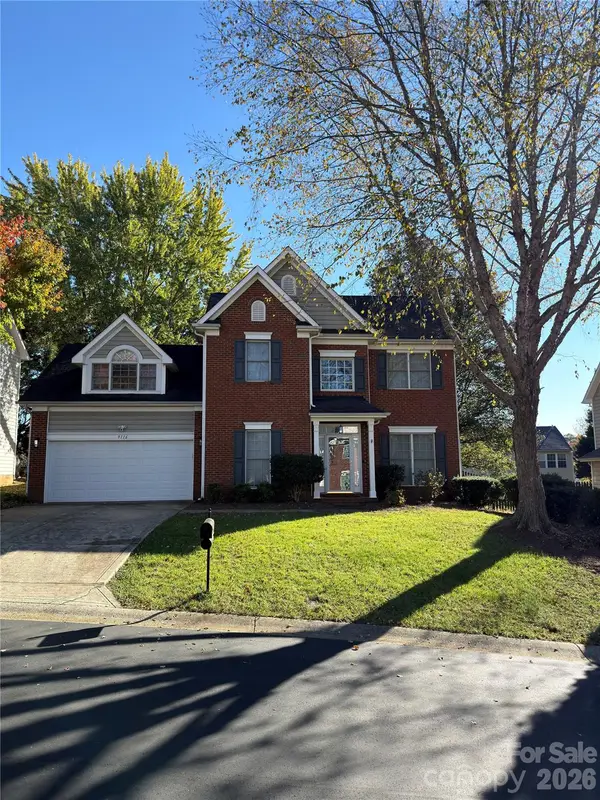 $440,000Coming Soon3 beds 3 baths2,239 sq. ft.
9116 Shepparton Drive, Huntersville, NC 28078
MLS# 4443867Listed by: KELLER WILLIAMS ADVANTAGE - Coming Soon
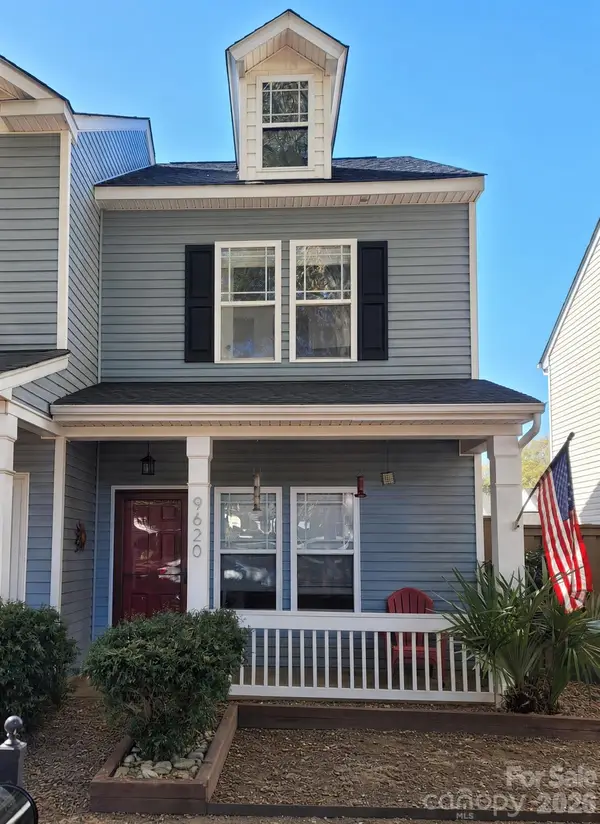 $288,900Coming Soon2 beds 3 baths1,054 sq. ft.
9620 Mendenhall View Drive, Huntersville, NC 28078
MLS# 4441837Listed by: C-A-RE REALTY - New
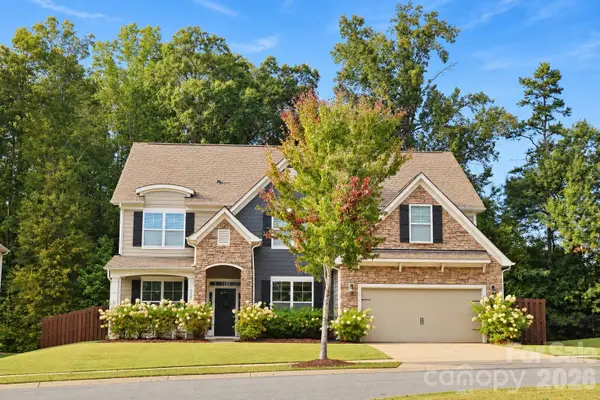 $735,000Active5 beds 4 baths3,591 sq. ft.
9164 Cantrell Way, Huntersville, NC 28078
MLS# 4443677Listed by: KELLER WILLIAMS LAKE NORMAN - New
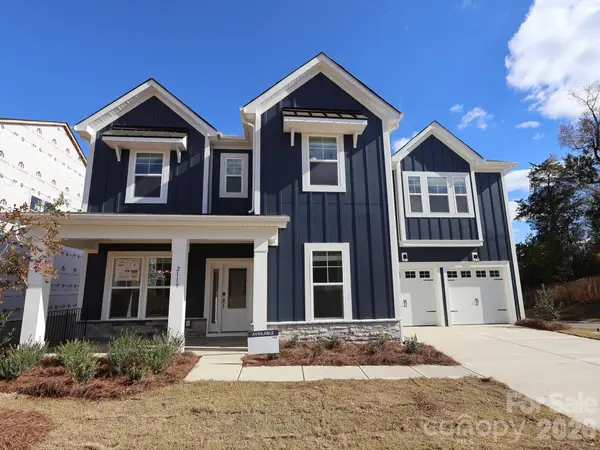 $744,990Active5 beds 4 baths3,472 sq. ft.
2119 Hackney Drive, Huntersville, NC 28078
MLS# 4444285Listed by: M/I HOMES - New
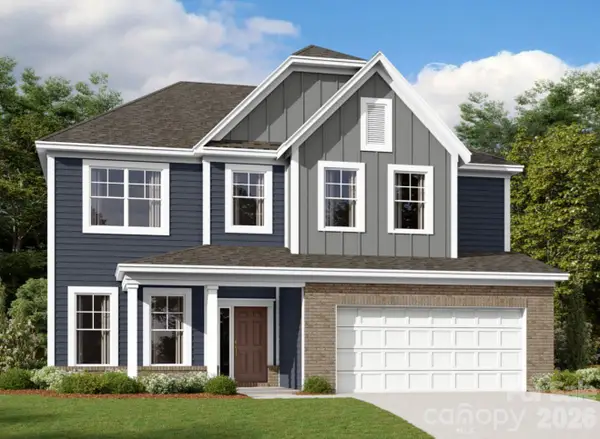 $742,000Active5 beds 5 baths3,524 sq. ft.
1509 Yellow Springs Drive, Huntersville, NC 28078
MLS# 4444302Listed by: M/I HOMES 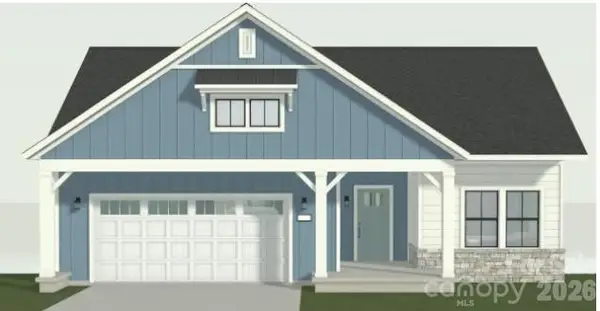 $1,016,146Pending3 beds 3 baths3,289 sq. ft.
7367 Walters Farm Way, Huntersville, NC 28078
MLS# 4443948Listed by: PLOWMAN PROPERTIES LLC.- New
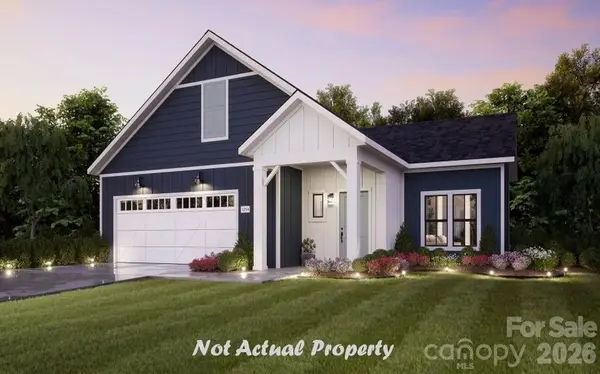 $550,901Active2 beds 2 baths1,576 sq. ft.
5232 Mcdowell Run Road, Huntersville, NC 28078
MLS# 4443967Listed by: PLOWMAN PROPERTIES LLC. - New
 $525,000Active3 beds 3 baths2,483 sq. ft.
9016 Mcdiarmid Lane, Huntersville, NC 28078
MLS# 4443546Listed by: SOUTHERN HOMES OF THE CAROLINAS, INC


Protect your home and budget from life's surprises with an Assurant Home Warranty, backed by a partner that supports you through every step of homeownership. Explore Plans.
© 2023 - 2026 ERA Franchise Systems LLC. All rights reserved. ERA Franchise Systems LLC fully supports the principles of the Fair Housing Act and the Equal Opportunity Act. ERA, ERA Real Estate powered, and their respective logos are registered service marks of ERA Franchise Systems LLC. Each office is independently owned and operated.