
Address Withheld By Seller, Huntersville, NC 28078
Local realty services provided by:ERA Live Moore
Listed by: susan billiar
Office: howard hanna allen tate concord
MLS#:4404875
Source:CH
Sorry, we are unable to map this address
Price summary
- Price:$300,000
- Price per sq. ft.:$228.14
About this home
Bring your vision and unlock the potential of this promising opportunity in the sought-after Shepherds Vineyard community! Situated on a quiet wooded cul-de-sac lot, this home offers an excellent foundation for an investor, renovator, or buyer looking to complete an already-started transformation. The heavy lifting has already begun on the first floor, featuring beautiful wood-look luxury vinyl plank flooring, a renovated kitchen with new white cabinetry and granite counter tops, updated bathroom vanities, stylish light fixtures, new mirrors, and tile flooring. The welcoming foyer showcases elegant chair rail, wainscoting, and iron stair spindles, while the family room features a classic brick fireplace, adding warmth and character (fireplace insert and chimney convey AS IS). Additional features include a single-car garage, mature trees providing privacy, and a floor plan with tremendous potential for added value once renovations are completed.
To help buyers make an informed decision, the sellers have completed a pre-listing home inspection and are happy to share the report with seriously interested investors. Exterior Heat pump is not functioning at this time, sewer line needs replacing, no appliances. See attachment for additional information
This property is being sold strictly AS IS. Seller will make no repairs. Whether you're looking for your next renovation project or an investment with significant upside, this is an opportunity you won't want to miss....
Contact an agent
Home facts
- Year built:1988
- Listing ID #:4404875
- Updated:July 17, 2026 at 01:13 PM
Rooms and interior
- Bedrooms:3
- Total bathrooms:3
- Full bathrooms:2
- Half bathrooms:1
- Flooring:Tile, Vinyl
- Living area:1,315 sq. ft.
Structure and exterior
- Roof:Composition
- Year built:1988
- Building area:1,315 sq. ft.
- Lot area:0.44 Acres
- Lot Features:Cul-De-Sac, Private, Wooded
- Architectural Style:Traditional
- Construction Materials:Vinyl
- Foundation Description:Crawl Space
Schools
- High school:William Amos Hough
- Elementary school:Huntersville
Utilities
- Sewer:Public Sewer
Finances and disclosures
- Price:$300,000
- Price per sq. ft.:$228.14
Features and amenities
- Laundry features:Laundry Room, Main Level
Parking
- Parking description:Attached Garage
- Garage:Yes
- Garage spaces:1
 Listings courtesy of Canopy MLS as distributed by MLS GRID. Copyright 2021 Canopy MLS. All rights reserved. Canopy MLS, provides content displayed here (“provided content”) on an “as is” basis and makes no representations or warranties regarding the provided content, including, but not limited to those of non-infringement, timeliness, accuracy, or completeness. Individuals and companies using information presented are responsible for verification and validation of information they utilize and present to their customers and clients. Canopy MLS will not be liable for any damage or loss resulting from use of the provided content or the products available through Portals, IDX, VOW, and/or Syndication. Recipients of this information shall not resell, redistribute, reproduce, modify, or otherwise copy any portion thereof without the expressed written consent of Canopy MLS.
New listings near 28078
- Open Sat, 10am to 12pmNew
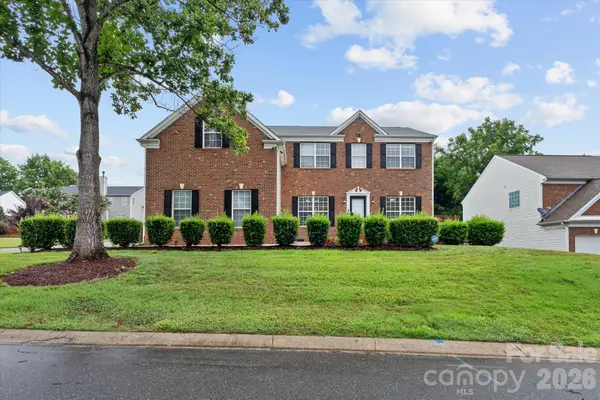 $645,000Active6 beds 4 baths3,055 sq. ft.
9407 Hillston Ridge Road, Huntersville, NC 28078
MLS# 4398846Listed by: EXP REALTY LLC MOORESVILLE - New
 $300,000Active1 Acres
5841 Pamela Street, Huntersville, NC 28078
MLS# 4404357Listed by: CENTURY 21 RUCKER REAL ESTATE - New
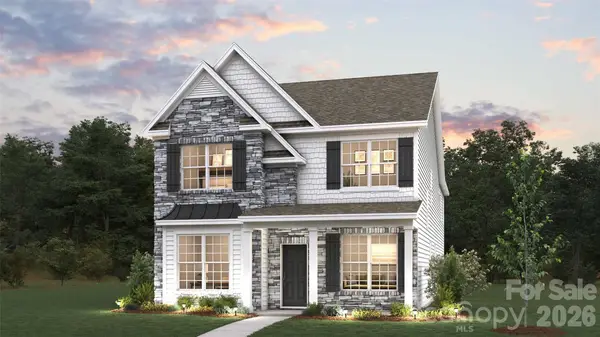 $499,000Active4 beds 4 baths2,760 sq. ft.
4105 Pin Alley, Huntersville, NC 28078
MLS# 4404802Listed by: DR HORTON INC 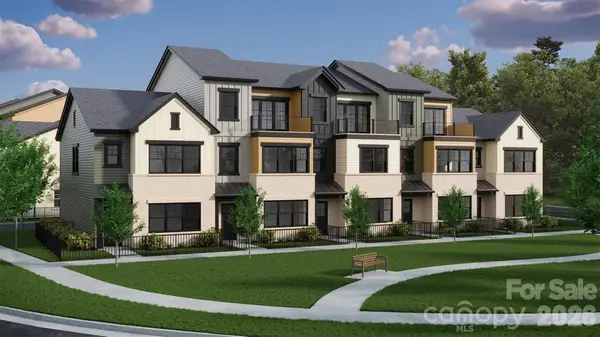 $505,000Pending3 beds 4 baths2,220 sq. ft.
321 Videri Alley #29, Huntersville, NC 28078
MLS# 4404481Listed by: IVESTER JACKSON CHRISTIE'S- Coming SoonOpen Sat, 12 to 2pm
 $575,000Coming Soon5 beds 3 baths
8609 Doe Path Lane, Huntersville, NC 28078
MLS# 4403170Listed by: BERKSHIRE HATHAWAY HOMESERVICES CAROLINAS REALTY - New
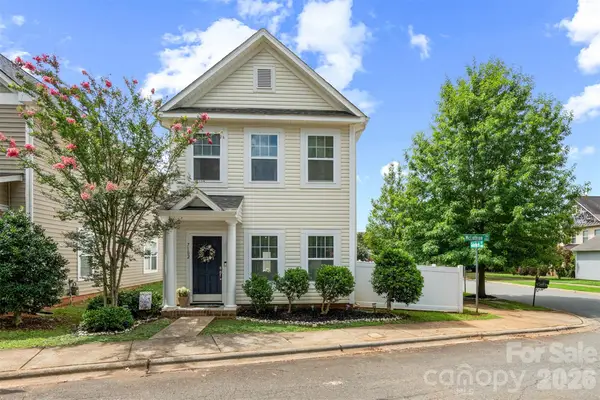 $350,000Active3 beds 3 baths1,515 sq. ft.
7102 Mclothian Lane, Huntersville, NC 28078
MLS# 4404371Listed by: STEPHEN COOLEY REAL ESTATE - New
 $585,000Active3 beds 3 baths1,662 sq. ft.
16925 Pennington Drive, Huntersville, NC 28078
MLS# 4404614Listed by: LAKE NORMAN REALTY, INC. - New
 $342,400Active3 beds 3 baths1,863 sq. ft.
16874 Hugh Torance Parkway, Huntersville, NC 28078
MLS# 4404023Listed by: C-A-RE REALTY - Coming Soon
 $729,000Coming Soon5 beds 4 baths
10416 Ambercrest Court Nw, Huntersville, NC 28078
MLS# 4404130Listed by: SOUTHERN HOMES OF THE CAROLINAS, INC


Protect your home and budget from life's surprises with an Assurant Home Warranty, backed by a partner that supports you through every step of homeownership. Explore Plans.
© 2023 - 2026 ERA Franchise Systems LLC. All rights reserved. ERA Franchise Systems LLC fully supports the principles of the Fair Housing Act and the Equal Opportunity Act. ERA, ERA Real Estate powered, and their respective logos are registered service marks of ERA Franchise Systems LLC. Each office is independently owned and operated.