
129 Sourwood Lane, Hurdle Mills, NC 27541
Local realty services provided by:ERA Live Moore
129 Sourwood Lane,Hurdle Mills, NC 27541
$240,000
- 3 Beds
- 2 Baths
- - sq. ft.
- Multi-family
- Sold
Listed by: jill strickland
Office: re/max premier realty
MLS#:10179587
Source:RD
Sorry, we are unable to map this address
Price summary
- Price:$240,000
About this home
Adorable home in the country. This 3 bedroom/2 bath house has an open floor plan with a large living room that features a wood burning stone fireplace and a new ceiling fan/light combo. Kitchen with an island, lots of counterspace and is open to the living and dining area. A very spacious primary bedroom with an extra sitting area and walk-in closet. The bathroom with double vanity, a soaking tub, and a walk-in shower. Laundry room with a door to the back yard. WOW, you must see this large, oversized deck! A concrete grilling pad. A utility shed that is convenient to access the water softener, water heater and the pressure tank without having to go into a crawlspace and there's a shed to give you a place for storage. New 50-gallon water heater in February 2026, Septic pumped and filter cleaned in November 2025 and new well in August 2024. Beautiful front and back yard! Welcome Home!
Contact an agent
Home facts
- Year built:2006
- Subdivision & Development:Southern Acres
- Listing ID #:10179587
- Added:57 day(s) ago
- Updated:September 07, 2026 at 06:55 AM
Rooms and interior
- Bedrooms:3
- Total bathrooms:2
- Full bathrooms:2
- Rooms Total:7
- Flooring:Carpet, Laminate
- Dining Description:Living/Dining Room Combination
- Bathrooms Description:Bathtub/Shower Combination, Double Vanity, Soaking Tub, Walk-In Shower
- Kitchen Description:Dishwasher, Electric Range, Electric Water Heater, Range Hood, Refrigerator, Water Softener
Heating and cooling
- Cooling:Ceiling Fan(s), Central Air, Electric, Heat Pump
- Heating:Electric, Heat Pump
- Central air:Yes
Structure and exterior
- Roof:Shingle
- Year built:2006
- Lot Features:Hardwood Trees, Partially Cleared, Wooded
- Architectural Style:Ranch
- Construction Materials:Vinyl Siding
- Exterior Features:Covered, Deck, Front Porch, Rain Gutters
- Levels:One
Schools
- High school:Person - Person High
- Middle school:Person - Southern Middle
- Elementary school:Person - Helena Elementary
Utilities
- Water:Private, Well
- Sewer:Septic Tank
Finances and disclosures
- Price:$240,000
- Tax amount:$1,004
Features and amenities
- Laundry features:Electric Dryer Hookup, Laundry Room, Main Level
- Amenities:Blinds
Parking
- Parking description:Driveway, Gravel
 Listings marked with a Doorify MLS icon are provided courtesy of the Doorify MLS, of North Carolina, Internet Data Exchange Database. Brokers make an effort to deliver accurate information, but buyers should independently verify any information on which they will rely in a transaction. The listing broker shall not be responsible for any typographical errors, misinformation, or misprints, and they shall be held totally harmless from any damages arising from reliance upon this data. This data is provided exclusively for consumers’ personal, non-commercial use. Copyright 2026 Doorify MLS of North Carolina. All rights reserved.
New listings near 129 Sourwood Lane
- New
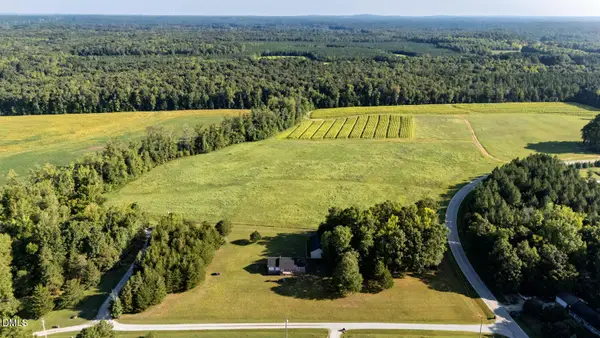 $195,800Active3 beds 1 baths1,425 sq. ft.
54 Zacks Road, Hurdle Mills, NC 27541
MLS# 10191075Listed by: COLDWELL BANKER HPW  $275,000Pending3 beds 2 baths1,149 sq. ft.
1915 Little River Church Road, Hurdle Mills, NC 27541
MLS# 10190637Listed by: FATHOM REALTY NC, LLC- New
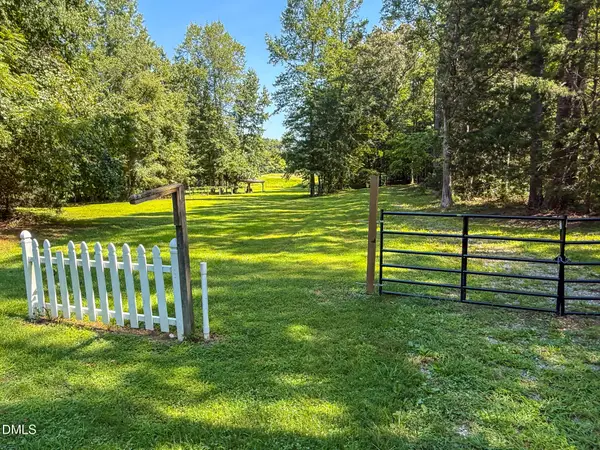 $200,000Active6.45 Acres
635 Guess Road, Hurdle Mills, NC 27541
MLS# 10190016Listed by: BURTON REALTY GROUP INC - New
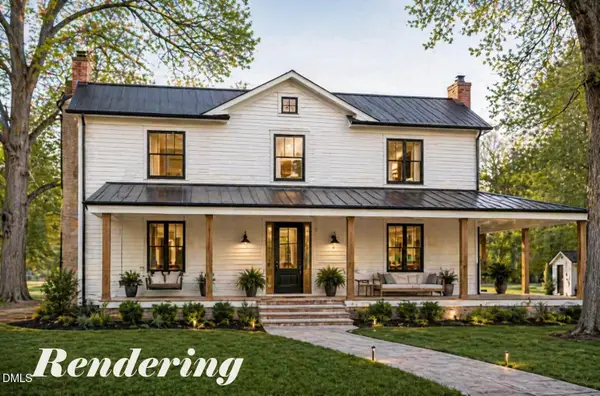 $575,777Active3 beds -- baths
2822 Little River Church Road, Hurdle Mills, NC 27541
MLS# 10189322Listed by: KELLER WILLIAMS LEGACY - New
 $595,000Active3 beds 3 baths2,166 sq. ft.
201 Briggs Road, Hurdle Mills, NC 27541
MLS# 10189220Listed by: BURTON REALTY GROUP INC - New
 $475,000Active3 beds 3 baths2,026 sq. ft.
517 Birdsong Lane, Hurdle Mills, NC 27541
MLS# 10189081Listed by: KELLER WILLIAMS CENTRAL 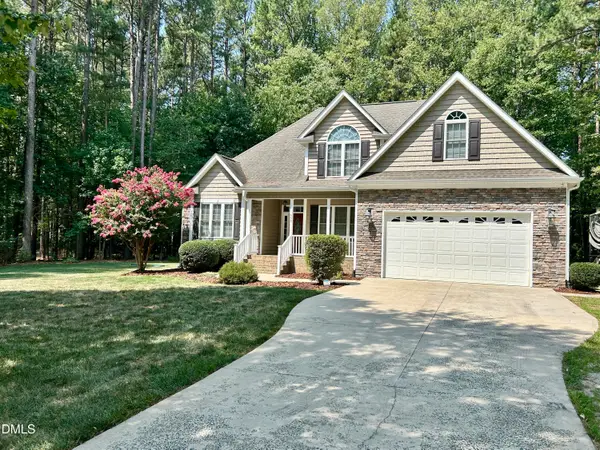 $529,900Active3 beds 3 baths2,380 sq. ft.
533 Birdsong Lane, Hurdle Mills, NC 27541
MLS# 10187332Listed by: REAL BROKER, LLC $450,000Active3 beds 3 baths1,726 sq. ft.
70 Strawberry Springs Drive, Hurdle Mills, NC 27541
MLS# 10185458Listed by: KELLER WILLIAMS CENTRAL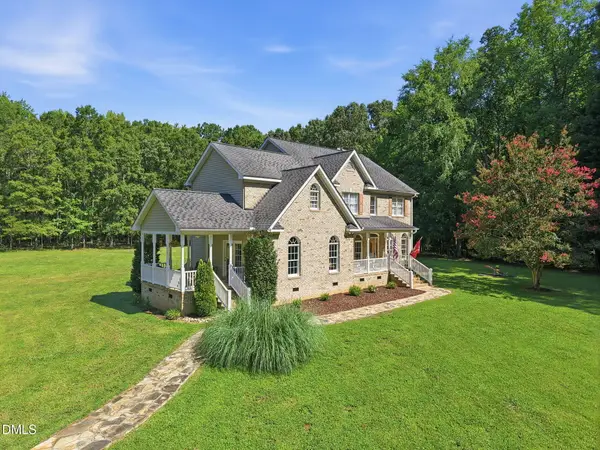 $875,000Active4 beds 4 baths3,260 sq. ft.
2101 Waterwheel Road, Hurdle Mills, NC 27541
MLS# 10184399Listed by: KELLER WILLIAMS CENTRAL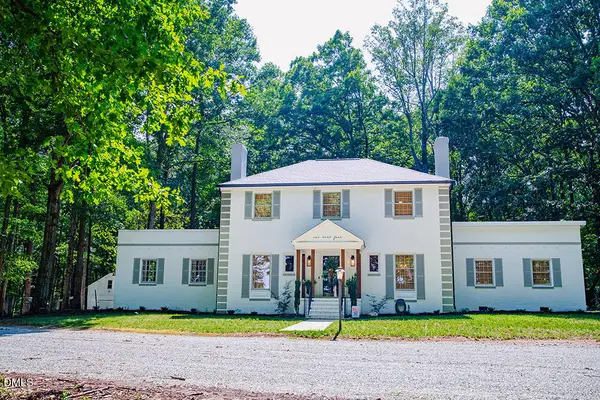 $749,000Active3 beds 3 baths3,471 sq. ft.
194 Robert Whitfield Road, Hurdle Mills, NC 27541
MLS# 10179269Listed by: RE/MAX PREMIER REALTY


Protect your home and budget from life's surprises with an Assurant Home Warranty, backed by a partner that supports you through every step of homeownership. Explore Plans.
© 2023 - 2026 ERA Franchise Systems LLC. All rights reserved. ERA Franchise Systems LLC fully supports the principles of the Fair Housing Act and the Equal Opportunity Act. ERA, ERA Real Estate powered, and their respective logos are registered service marks of ERA Franchise Systems LLC. Each office is independently owned and operated.