
1003 Garden Web Road, Indian Trail, NC 28079
Local realty services provided by:ERA Live Moore
Listed by: rick gooding
Office: northstar real estate, llc.
MLS#:4412873
Source:CH
1003 Garden Web Road,Indian Trail, NC 28079
$439,900
- 4 Beds
- 3 Baths
- 2,424 sq. ft.
- Single family
- Active
Price summary
- Price:$439,900
- Price per sq. ft.:$181.48
- Monthly HOA dues:$58.33
About this home
MOVE-IN READY! Major Updates, Flexible Floor Plan & Fantastic Community Amenities! This beautifully refreshed 4-bedroom, 3-full-bath home offers the space, updates, and convenience today's buyers are looking for! From the moment you enter, you'll appreciate the fresh paint, new carpet, and thoughtfully designed floor plan—including a highly desirable bedroom and full bath on the main level.
The main level features a spacious great room with new carpet and a ceiling fan, dining area, full bath with tile flooring, and a bright breakfast area with laminate flooring. The fully equipped kitchen boasts granite countertops, stainless steel appliances, a refrigerator, and a NEW range(to be installed before closing). A NEW sliding glass door opens to the flat, fenced backyard, creating an easy connection for entertaining, pets, play, or relaxing outdoors.
Upstairs, the HUGE open loft provides valuable additional living space and features new carpet and a ceiling fan. The spacious primary suite offers new carpet, a ceiling fan, a large walk-in closet, and an ensuite bath with tile flooring, a dual-sink vanity, a garden tub, and a separate shower. The second bedroom features new carpet and a double sliding-door closet, while the third bedroom includes new carpet and a large walk-in closet with a window. A second full bath with tile floors is conveniently located between the secondary bedrooms. You'll also find a large storage closet and a laundry room with a window and shelving.
Big-ticket updates add even more peace of mind: NEW ROOF installed in August 2026, HVAC replaced in 2025, and water heater replaced in 2024. The home has been pre-inspected, with most repairs completed. Fresh paint and new carpet throughout make this home truly ready for its new owners.
And there's more! Enjoy neighborhood amenities including a clubhouse, outdoor pool, playground, and pond. With its flexible floor plan, extensive updates, fenced backyard, and fantastic community amenities, this is one you won't want to miss!...
Contact an agent
Home facts
- Year built:2012
- Subdivision & Development:Fieldstone Farm
- Listing ID #:4412873
- Updated:September 23, 2026 at 01:22 PM
Rooms and interior
- Bedrooms:4
- Total bathrooms:3
- Full bathrooms:3
- Flooring:Carpet, Laminate, Tile
- Kitchen Description:Dishwasher, Disposal, Electric Range, Microwave
- Living area:2,424 sq. ft.
Heating and cooling
- Cooling:Central Air
- Heating:Forced Air, Natural Gas
- Central air:Yes
Structure and exterior
- Year built:2012
- Building area:2,424 sq. ft.
- Lot area:0.24 Acres
- Architectural Style:Transitional
- Construction Materials:Fiber Cement, Stone
- Foundation Description:Crawl Space
Schools
- High school:Porter Ridge
- Elementary school:Poplin
Utilities
- Water:County Water
- Sewer:County Sewer
Finances and disclosures
- Price:$439,900
- Price per sq. ft.:$181.48
Features and amenities
- Laundry features:Laundry Room, Upper Level
- Amenities:Attic Stairs Pulldown, Garden Tub, Walk-In Closet(s)
Parking
- Parking description:Attached Garage, Driveway, Garage Door Opener
- Garage:Yes
- Garage spaces:2
 Listings courtesy of Canopy MLS as distributed by MLS GRID. Copyright 2021 Canopy MLS. All rights reserved. Canopy MLS, provides content displayed here (“provided content”) on an “as is” basis and makes no representations or warranties regarding the provided content, including, but not limited to those of non-infringement, timeliness, accuracy, or completeness. Individuals and companies using information presented are responsible for verification and validation of information they utilize and present to their customers and clients. Canopy MLS will not be liable for any damage or loss resulting from use of the provided content or the products available through Portals, IDX, VOW, and/or Syndication. Recipients of this information shall not resell, redistribute, reproduce, modify, or otherwise copy any portion thereof without the expressed written consent of Canopy MLS.
New listings near 1003 Garden Web Road
- Coming Soon
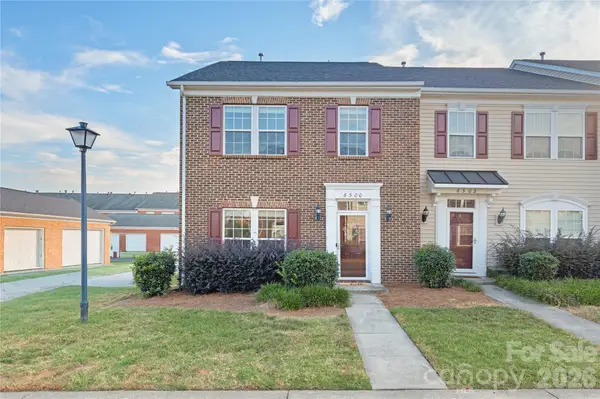 $324,999Coming Soon3 beds 3 baths1,916 sq. ft.
6300 Kloss Lane, Indian Trail, NC 28079
MLS# 4427452Listed by: COMPASS - Coming Soon
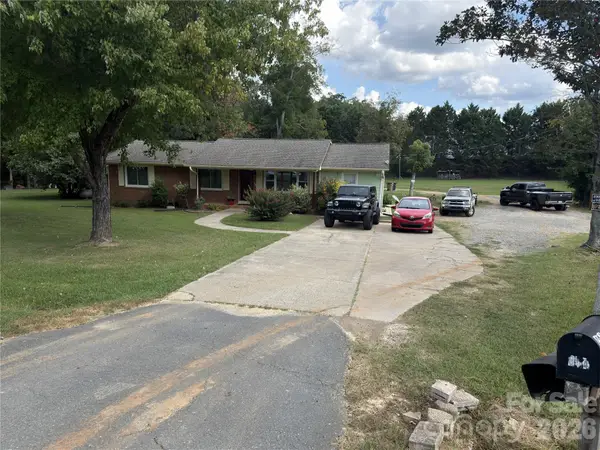 $560,000Coming Soon3 beds 2 baths1,834 sq. ft.
604 Allen Way, Indian Trail, NC 28079
MLS# 4427308Listed by: THALY REALTY LLC - Coming SoonOpen Sat, 12 to 2pm
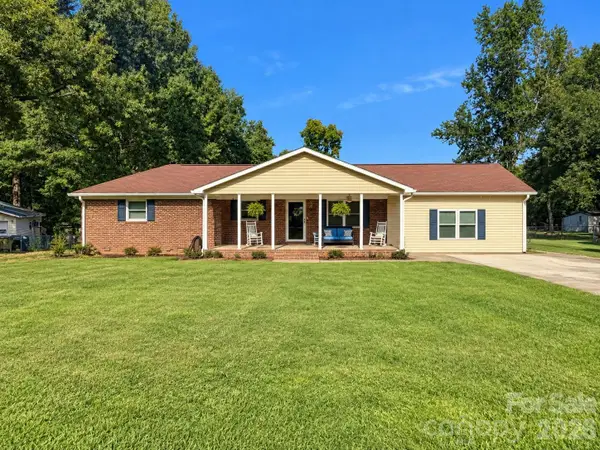 $435,000Coming Soon4 beds 3 baths2,105 sq. ft.
15229 Comanche Lane #21, Matthews, NC 28104
MLS# 4425836Listed by: PROSTEAD REALTY - Coming Soon
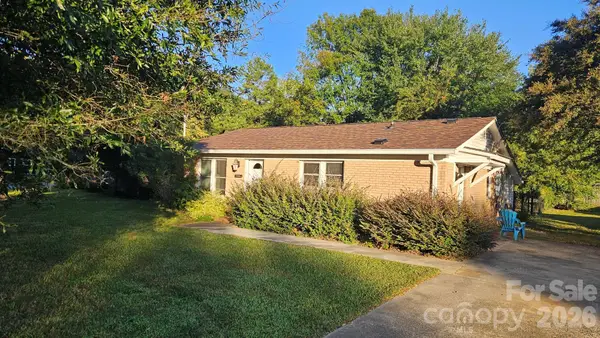 $294,900Coming Soon3 beds 1 baths925 sq. ft.
5704 Hillcrest Circle, Indian Trail, NC 28079
MLS# 4425701Listed by: UNITED REAL ESTATE-QUEEN CITY - New
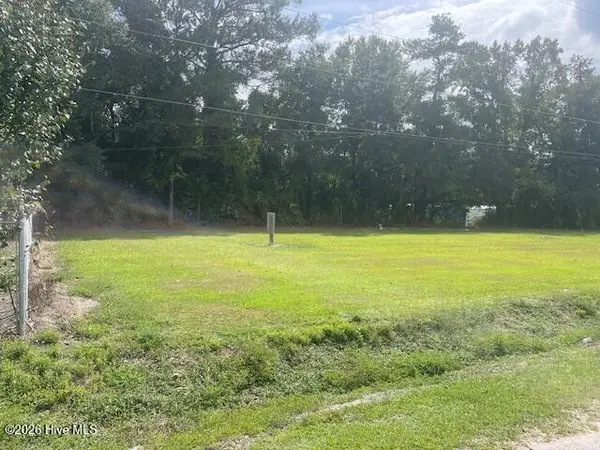 $225,000Active1 Acres
201 Midway Drive, Bladenboro, NC 28320
MLS# 100605414Listed by: NATIONWIDE REALTY, LLC - New
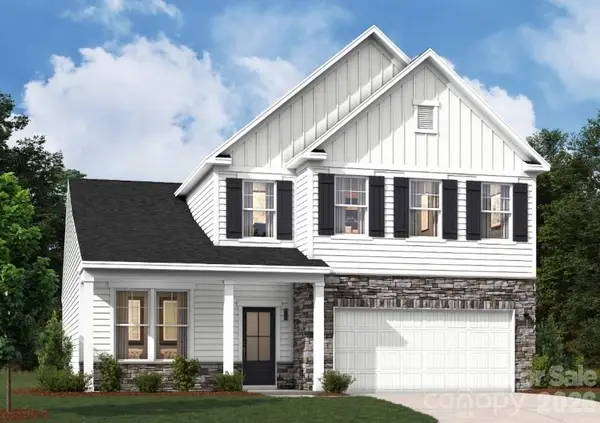 $495,460Active4 beds 3 baths2,455 sq. ft.
1411 Mossy Glade Road, Indian Trail, NC 28079
MLS# 4427439Listed by: SM NORTH CAROLINA BROKERAGE LLC - New
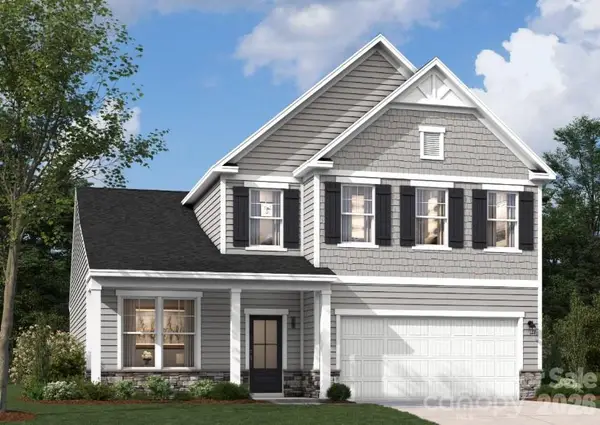 $487,340Active4 beds 3 baths2,455 sq. ft.
1414 Mossy Glade Road, Indian Trail, NC 28079
MLS# 4427396Listed by: SM NORTH CAROLINA BROKERAGE LLC - New
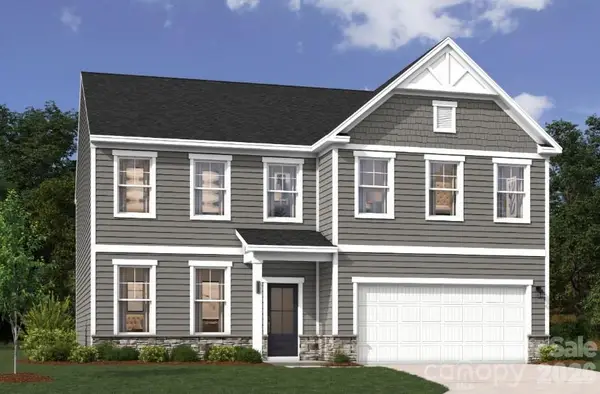 $512,467Active4 beds 3 baths3,045 sq. ft.
1330 Mossy Glade Road, Indian Trail, NC 28079
MLS# 4427373Listed by: SM NORTH CAROLINA BROKERAGE LLC - New
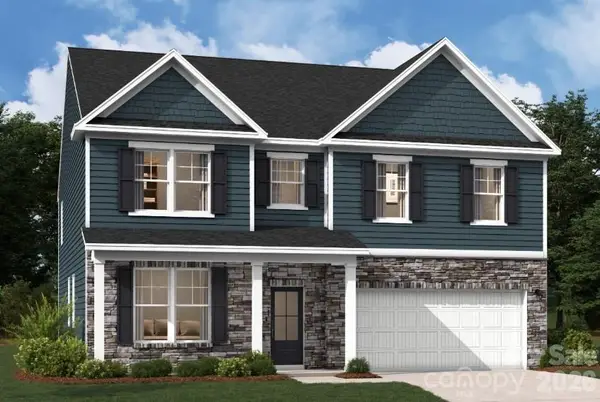 $556,825Active5 beds 4 baths3,598 sq. ft.
1923 Pine Nut Trail, Indian Trail, NC 28079
MLS# 4427325Listed by: SM NORTH CAROLINA BROKERAGE LLC - New
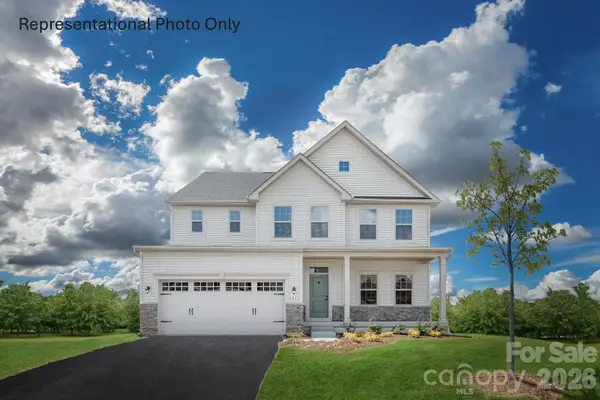 $563,380Active4 beds 3 baths3,010 sq. ft.
961 Augustus Beamon Drive, Indian Trail, NC 28079
MLS# 4426752Listed by: SMITH CAPITAL PARTNERS LLC


Protect your home and budget from life's surprises with an Assurant Home Warranty, backed by a partner that supports you through every step of homeownership. Explore Plans.
© 2023 - 2026 ERA Franchise Systems LLC. All rights reserved. ERA Franchise Systems LLC fully supports the principles of the Fair Housing Act and the Equal Opportunity Act. ERA, ERA Real Estate powered, and their respective logos are registered service marks of ERA Franchise Systems LLC. Each office is independently owned and operated.