
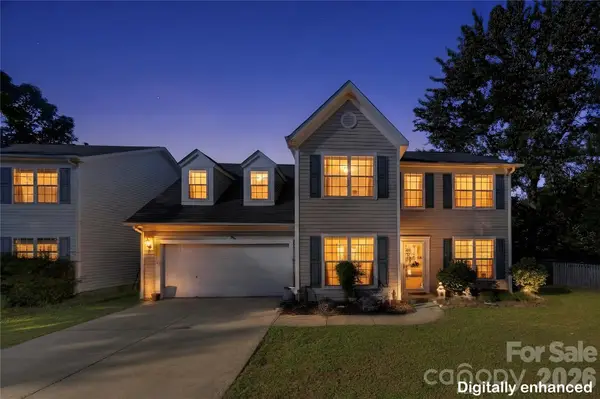
1005 Ladybank Court, Indian Trail, NC 28079
Local realty services provided by:ERA Live Moore
Listed by: selena grimmitt
Office: realty one group revolution
MLS#:4320578
Source:CH
1005 Ladybank Court,Indian Trail, NC 28079
$348,000
- 3 Beds
- 2 Baths
- 1,351 sq. ft.
- Single family
- Active
Price summary
- Price:$348,000
- Price per sq. ft.:$257.59
- Monthly HOA dues:$56.33
About this home
Turn-Key Living with Resort-Style Amenities & $5k Buyer Incentive!
Welcome home to this beautiful 3-bedroom, 2-bathroom gem, complete with a versatile recreation room and a lovely patio overlooking an expansive, private backyard. Perfectly refreshed for its new owners, this home boasts fresh paint throughout, brand-new kitchen appliances, and updated flooring in the kitchen and bathrooms. Want to customize the rest? The sellers are generously offering a $5,000 seller concession to a motivated qualified buyer!
The flexible recreation room is a blank canvas—perfect for a home office, nursery, ultimate man cave, or private fitness studio. As a bonus, the home is beautifully staged, and all staging items are available for purchase to make your move even easier.
Nestled in a premier, active-lifestyle community, you’ll enjoy resort-style living without ever leaving the neighborhood:
Resort Amenities: Multiple swimming pools (including a massive pool with a water slide), tennis courts, and basketball courts.
Green Spaces: A scenic network of paved walking and biking trails right outside your door.
Social Hub: A vibrant community clubhouse hosting neighborhood events, club meetings, and private gatherings....
Contact an agent
Home facts
- Year built:2003
- Subdivision & Development:Brandon Oaks
- Listing ID #:4320578
- Updated:October 05, 2026 at 01:19 PM
Rooms and interior
- Bedrooms:3
- Total bathrooms:2
- Full bathrooms:2
- Flooring:Tile
- Kitchen Description:Convection Oven, Dishwasher, Disposal, Electric Cooktop, Electric Oven, Electric Range, Exhaust Hood, Microwave, Refrigerator, Self Cleaning Oven
- Living area:1,351 sq. ft.
Heating and cooling
- Cooling:Central Air
- Central air:Yes
Structure and exterior
- Year built:2003
- Building area:1,351 sq. ft.
- Lot area:0.24 Acres
- Construction Materials:Vinyl
- Foundation Description:Slab
Schools
- High school:Sun Valley
- Elementary school:Indian Trail
Utilities
- Sewer:Public Sewer
Finances and disclosures
- Price:$348,000
- Price per sq. ft.:$257.59
Features and amenities
- Laundry features:Common Area, Main Level
 Listings courtesy of Canopy MLS as distributed by MLS GRID. Copyright 2021 Canopy MLS. All rights reserved. Canopy MLS, provides content displayed here (“provided content”) on an “as is” basis and makes no representations or warranties regarding the provided content, including, but not limited to those of non-infringement, timeliness, accuracy, or completeness. Individuals and companies using information presented are responsible for verification and validation of information they utilize and present to their customers and clients. Canopy MLS will not be liable for any damage or loss resulting from use of the provided content or the products available through Portals, IDX, VOW, and/or Syndication. Recipients of this information shall not resell, redistribute, reproduce, modify, or otherwise copy any portion thereof without the expressed written consent of Canopy MLS.
New listings near 1005 Ladybank Court
- Coming Soon
 $650,000Coming Soon4 beds 3 baths3,635 sq. ft.
16208 Deepwood Place, Indian Trail, NC 28079
MLS# 4431309Listed by: ALBRICK - Coming Soon
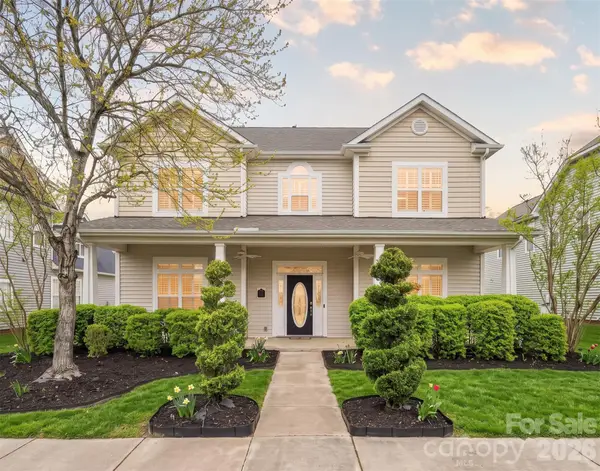 $600,000Coming Soon5 beds 4 baths3,881 sq. ft.
3010 Triple Crown Drive, Indian Trail, NC 28079
MLS# 4431044Listed by: YATES REALTY INC - Coming Soon
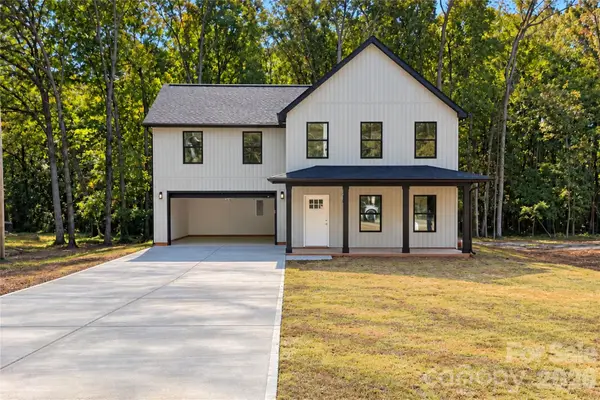 $545,000Coming Soon3 beds 3 baths1,900 sq. ft.
324 Williams Rescue Road, Indian Trail, NC 28079
MLS# 4430780Listed by: VORONIN REALTY - Coming Soon
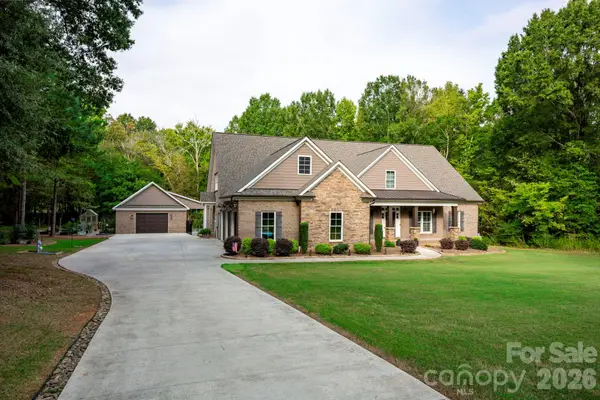 $1,399,999Coming Soon4 beds 4 baths4,817 sq. ft.
5923 Rocky River Road N, Indian Trail, NC 28079
MLS# 4429472Listed by: PROSTEAD REALTY - Coming Soon
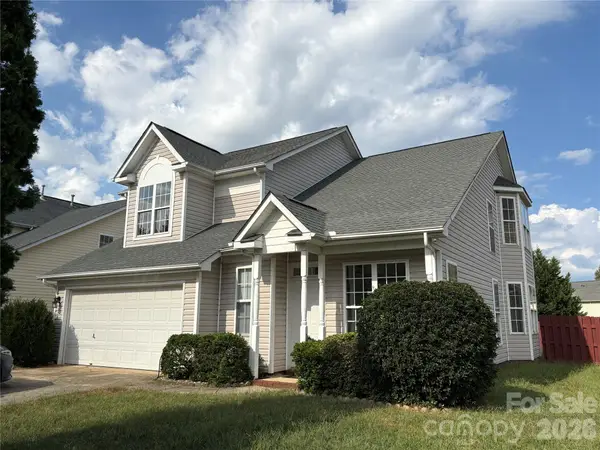 $375,000Coming Soon3 beds 3 baths1,809 sq. ft.
7434 Sparkleberry Drive, Indian Trail, NC 28079
MLS# 4426954Listed by: COMPASS - Coming Soon
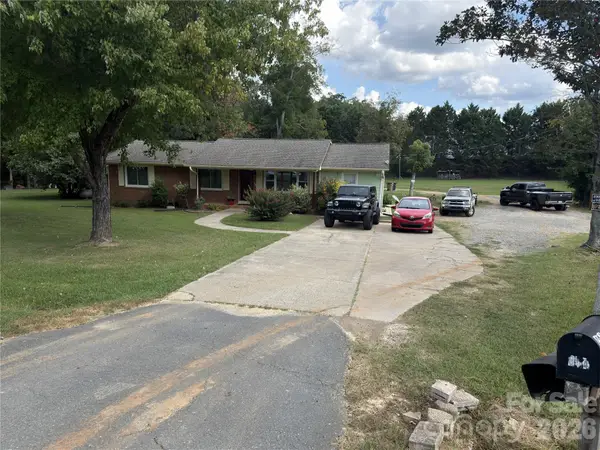 $560,000Coming Soon3 beds 2 baths1,834 sq. ft.
604 Allen Way, Indian Trail, NC 28079
MLS# 4427308Listed by: THALY REALTY LLC - Coming Soon
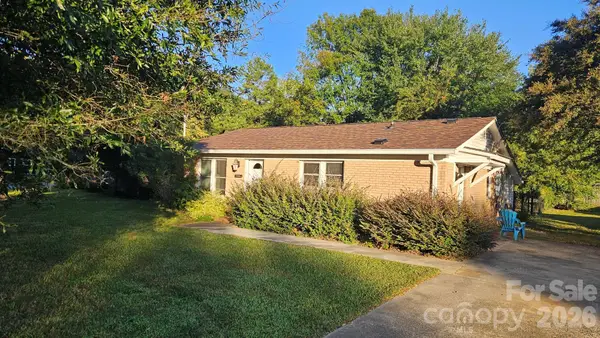 $294,900Coming Soon3 beds 1 baths925 sq. ft.
5704 Hillcrest Circle, Indian Trail, NC 28079
MLS# 4425701Listed by: UNITED REAL ESTATE-QUEEN CITY - Open Sat, 11am to 4pmNew
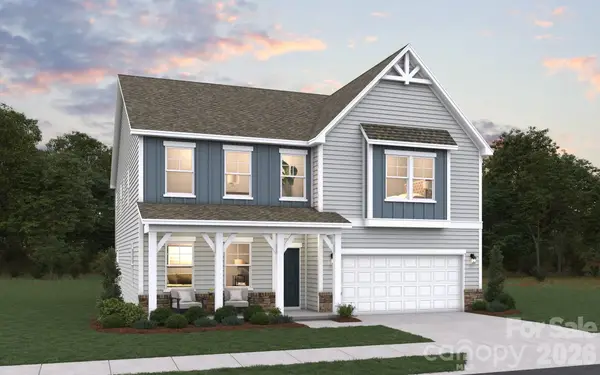 $529,990Active5 beds 4 baths3,306 sq. ft.
5061 Puddle Pond Road, Indian Trail, NC 28079
MLS# 4431123Listed by: DREAM FINDERS REALTY, LLC. - Open Sat, 11am to 4pmNew
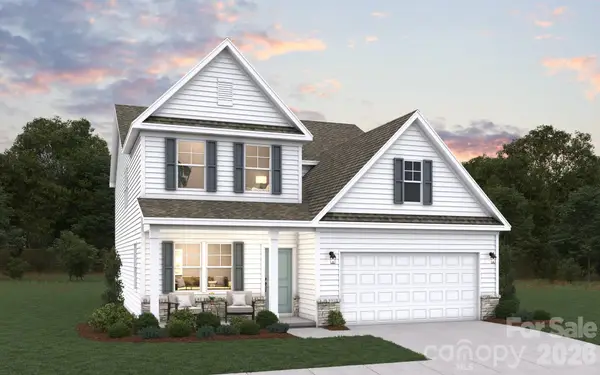 $479,990Active4 beds 4 baths2,513 sq. ft.
5057 Puddle Pond Road, Indian Trail, NC 28079
MLS# 4431124Listed by: DREAM FINDERS REALTY, LLC. - New
 $410,000Active4 beds 3 baths2,396 sq. ft.
7541 Sparkleberry Drive, Indian Trail, NC 28079
MLS# 4430002Listed by: EXP REALTY LLC ROCK HILL


Protect your home and budget from life's surprises with an Assurant Home Warranty, backed by a partner that supports you through every step of homeownership. Explore Plans.
© 2023 - 2026 ERA Franchise Systems LLC. All rights reserved. ERA Franchise Systems LLC fully supports the principles of the Fair Housing Act and the Equal Opportunity Act. ERA, ERA Real Estate powered, and their respective logos are registered service marks of ERA Franchise Systems LLC. Each office is independently owned and operated.