
1027 Bracken Hill Road, Indian Trail, NC 28079
Local realty services provided by:ERA Sunburst Realty
Listed by: jerry smith
Office: smith capital partners llc.
MLS#:4399825
Source:CH
1027 Bracken Hill Road,Indian Trail, NC 28079
$371,985
- 3 Beds
- 3 Baths
- 2,247 sq. ft.
- Townhouse
- Active
Price summary
- Price:$371,985
- Price per sq. ft.:$165.55
- Monthly HOA dues:$197
About this home
Discover one of Indian Trail's most desirable new home communities, Moore Farm Townhomes. Looking for resort-style amenities, included lawn care, and the opportunity to personalize your home with designer selections? Moore Farm has it all. Enjoy convenient access to shopping, dining, parks, recreation, highly rated schools, and nearby commuter routes with easy access to Charlotte and surrounding areas. Featured is The Tempo, one of our most popular floorplans, offering spacious, modern living with a unique covered deck off the main living level perfect for relaxing or entertaining. Thoughtfully designed for comfort, functionality, and low-maintenance living, this home offers the space and flexibility today's buyers are looking for. Don't miss your opportunity to own in this sought-after community. Schedule your tour today!
Contact an agent
Home facts
- Year built:2026
- Listing ID #:4399825
- Updated:July 06, 2026 at 06:09 PM
Rooms and interior
- Bedrooms:3
- Total bathrooms:3
- Full bathrooms:2
- Half bathrooms:1
- Flooring:Carpet, Tile, Vinyl
- Kitchen Description:Dishwasher, Disposal, Microwave, Self Cleaning Oven
- Living area:2,247 sq. ft.
Heating and cooling
- Heating:Forced Air, Natural Gas
- Central air:Yes
Structure and exterior
- Year built:2026
- Building area:2,247 sq. ft.
- Lot area:0.05 Acres
- Architectural Style:Cottage
- Construction Materials:Hardboard, Stone Veneer
- Exterior Features:Lawn Maintenance
- Foundation Description:Slab
Schools
- High school:Sun Valley
- Elementary school:Indian Trail
Utilities
- Sewer:Public Sewer
Finances and disclosures
- Price:$371,985
- Price per sq. ft.:$165.55
Features and amenities
- Amenities:Open Floorplan, Walk-In Closet(s)
Parking
- Parking description:Attached Garage, Driveway, Garage Door Opener
- Garage:Yes
- Garage spaces:2
 Listings courtesy of Canopy MLS as distributed by MLS GRID. Copyright 2021 Canopy MLS. All rights reserved. Canopy MLS, provides content displayed here (“provided content”) on an “as is” basis and makes no representations or warranties regarding the provided content, including, but not limited to those of non-infringement, timeliness, accuracy, or completeness. Individuals and companies using information presented are responsible for verification and validation of information they utilize and present to their customers and clients. Canopy MLS will not be liable for any damage or loss resulting from use of the provided content or the products available through Portals, IDX, VOW, and/or Syndication. Recipients of this information shall not resell, redistribute, reproduce, modify, or otherwise copy any portion thereof without the expressed written consent of Canopy MLS.
New listings near 1027 Bracken Hill Road
- Open Sun, 12 to 2pmNew
 $419,900Active3 beds 2 baths1,759 sq. ft.
6609 Courtland Street, Indian Trail, NC 28079
MLS# 4400465Listed by: EXP REALTY LLC BALLANTYNE - Open Sun, 1 to 3pmNew
 $370,000Active3 beds 2 baths1,351 sq. ft.
1005 Ladybank Court, Indian Trail, NC 28079
MLS# 4320578Listed by: D&H WILLIAMS REALTY LLC - New
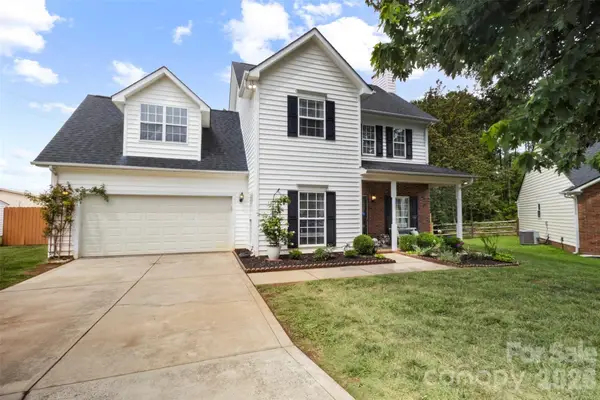 $447,500Active4 beds 3 baths1,803 sq. ft.
4717 Granite Court, Indian Trail, NC 28079
MLS# 4400530Listed by: HOME TEAM PROS - New
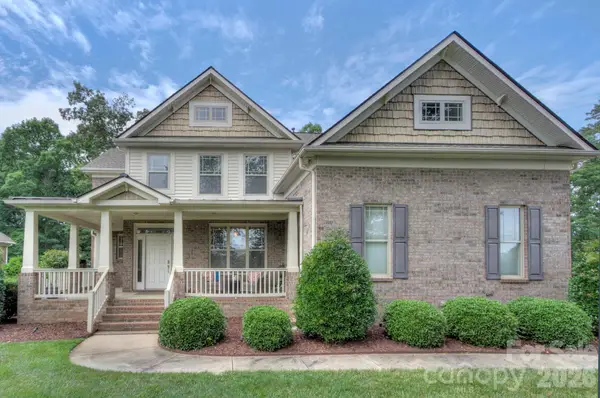 $625,000Active4 beds 3 baths2,989 sq. ft.
3011 Crismark Drive, Indian Trail, NC 28079
MLS# 4400449Listed by: WILDLANDS REALTY LLC - New
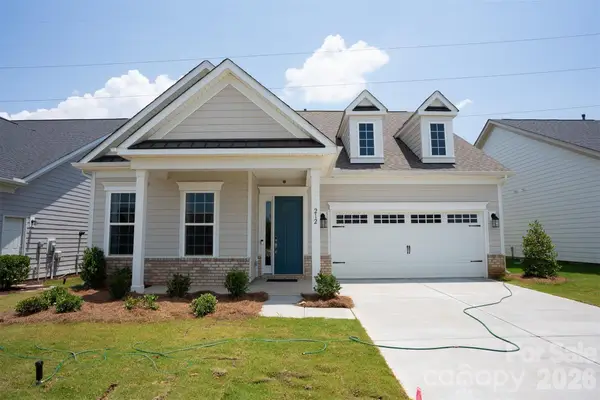 $525,000Active3 beds 3 baths2,108 sq. ft.
212 Northgate Boulevard, Indian Trail, NC 28079
MLS# 4361838Listed by: PUMA & ASSOCIATES REALTY, INC. - New
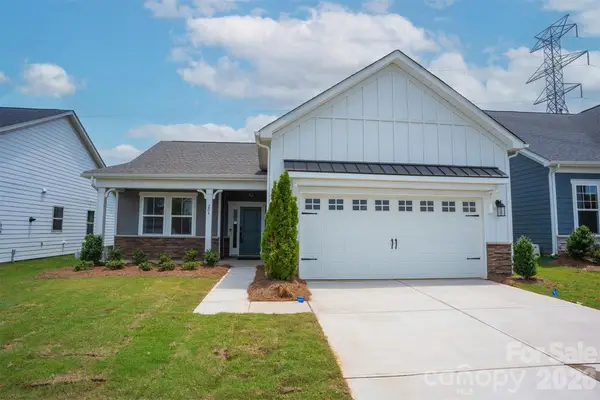 $449,900Active3 beds 2 baths1,403 sq. ft.
204 Northgate Boulevard, Indian Trail, NC 28079
MLS# 4362212Listed by: PUMA & ASSOCIATES REALTY, INC. - New
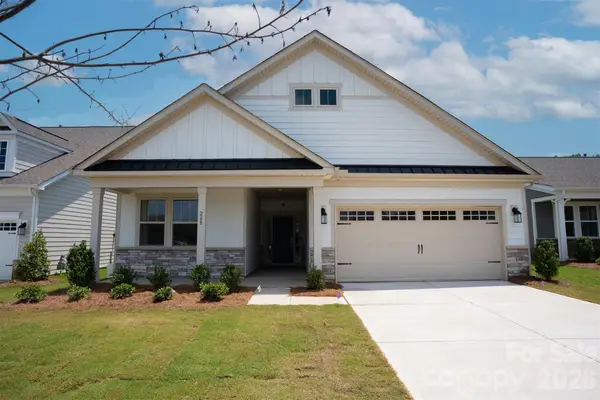 $495,000Active3 beds 2 baths1,611 sq. ft.
208 Northgate Boulevard, Indian Trail, NC 28079
MLS# 4362214Listed by: PUMA & ASSOCIATES REALTY, INC. - New
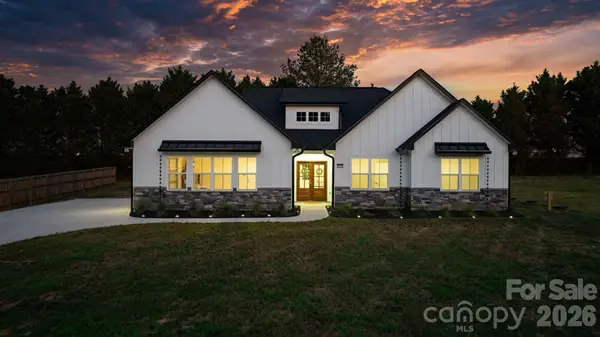 $560,000Active3 beds 2 baths1,684 sq. ft.
520 Allen Way, Indian Trail, NC 28079
MLS# 4399209Listed by: REALTY EXECUTIVES OF HICKORY - New
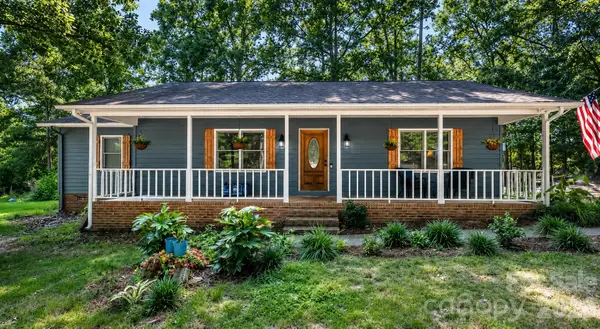 $374,900Active3 beds 2 baths1,428 sq. ft.
3623 Wonderland Drive, Matthews, NC 28104
MLS# 4399769Listed by: FARMS & ESTATES REALTY INC - Coming SoonOpen Sat, 11am to 1pm
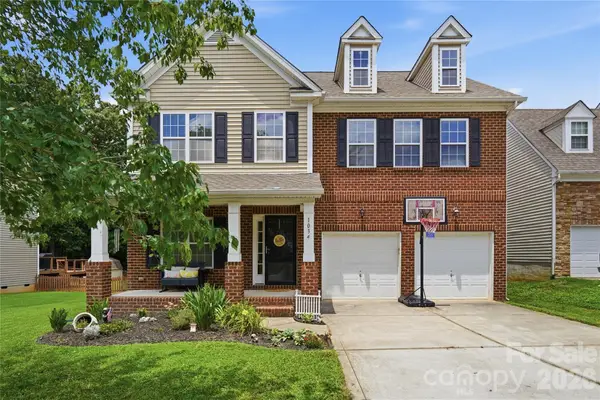 $479,000Coming Soon3 beds 3 baths
1034 Canopy Drive, Indian Trail, NC 28079
MLS# 4399954Listed by: REAL BROKER, LLC


Protect your home and budget from life's surprises with an Assurant Home Warranty, backed by a partner that supports you through every step of homeownership. Explore Plans.
© 2023 - 2026 ERA Franchise Systems LLC. All rights reserved. ERA Franchise Systems LLC fully supports the principles of the Fair Housing Act and the Equal Opportunity Act. ERA, ERA Real Estate powered, and their respective logos are registered service marks of ERA Franchise Systems LLC. Each office is independently owned and operated.