
1029 Paddington Drive, Indian Trail, NC 28079
Local realty services provided by:ERA Live Moore
Listed by: henry zolotaryov
Office: america's elite realty, inc
MLS#:4414232
Source:CH
1029 Paddington Drive,Indian Trail, NC 28079
$660,000
- 4 Beds
- 3 Baths
- 3,304 sq. ft.
- Single family
- Active
Price summary
- Price:$660,000
- Price per sq. ft.:$199.76
- Monthly HOA dues:$79.83
About this home
DROP DEAD GORGEOUS WOULD NOT EVEN BEGIN TO DESCRIBE!!! LOOK NO FUTHER. HOME WELCOMES ONE WITH LVP FLOORS, CHEF'S DREAM KITCHEN WITH WHITE CABINETS, WHITE QUARTZ COUNTER TOPS, CUSTOM GRAY ISLAND, CUSTOM BACK SPLASH AND STAINLESS STEEL APPLIANCES. SPACIOUS FAMILY ROOM, FORMAL DINING AND LIVING ROOM WITH ABUNDANCE OF NATURAL LIGHT, LARGE FOYER WITH EXPENSIVE MOLDINGS AND ALL THE SPACE ONE IS LOOKING FOR. HUGE OUTDOOR KITCHEN WITH GRANIT COUNTERTOPS, A FIREPIT, AN AUTOMATIC LANDSCAPE LIGHTING AND PRIVATE FENCED BACK YARD. THIS SMART HOME FEATURES INCLUDING SOLAR SECURITY LIGHTS, SMART LOCKS, ALEXA-CONTROLLED SWITCHES, AND 3 CAR GARAGE. 29 FULLY PAID-OFF SOLAR PANELS ($50,000. VALUE) COMPLETES THIS PICTURE PERFECT ENTERTAINER'S DREAM HOME BUILT PERFECT FOR HOSTING LARGE GATHERINGS. BRING YOUR FUSSIEST BUYERS AND BE PREPARED TO BE IMPRESSED!!!
Contact an agent
Home facts
- Year built:2018
- Subdivision & Development:Union Grove
- Listing ID #:4414232
- Updated:September 23, 2026 at 01:39 PM
Rooms and interior
- Bedrooms:4
- Total bathrooms:3
- Full bathrooms:2
- Half bathrooms:1
- Kitchen Description:Dishwasher
- Living area:3,304 sq. ft.
Heating and cooling
- Cooling:Heat Pump
- Heating:Heat Pump
- Central air:Yes
Structure and exterior
- Year built:2018
- Building area:3,304 sq. ft.
- Lot area:0.21 Acres
- Lot Features:Private
- Architectural Style:Transitional
- Construction Materials:Fiber Cement, Stone Veneer
- Exterior Features:Fire Pit, Outdoor Kitchen
- Foundation Description:Slab
Schools
- High school:Porter Ridge
- Elementary school:Sardis
Utilities
- Water:County Water
- Sewer:County Sewer
Finances and disclosures
- Price:$660,000
- Price per sq. ft.:$199.76
Features and amenities
- Laundry features:Upper Level
- Smart home:Yes
Parking
- Parking description:Attached Garage, Garage Door Opener
- Garage:Yes
- Garage spaces:3
 Listings courtesy of Canopy MLS as distributed by MLS GRID. Copyright 2021 Canopy MLS. All rights reserved. Canopy MLS, provides content displayed here (“provided content”) on an “as is” basis and makes no representations or warranties regarding the provided content, including, but not limited to those of non-infringement, timeliness, accuracy, or completeness. Individuals and companies using information presented are responsible for verification and validation of information they utilize and present to their customers and clients. Canopy MLS will not be liable for any damage or loss resulting from use of the provided content or the products available through Portals, IDX, VOW, and/or Syndication. Recipients of this information shall not resell, redistribute, reproduce, modify, or otherwise copy any portion thereof without the expressed written consent of Canopy MLS.
New listings near 1029 Paddington Drive
- Coming Soon
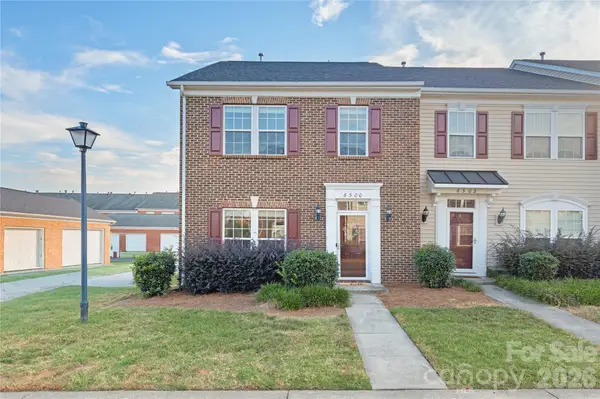 $324,999Coming Soon3 beds 3 baths1,916 sq. ft.
6300 Kloss Lane, Indian Trail, NC 28079
MLS# 4427452Listed by: COMPASS - Coming Soon
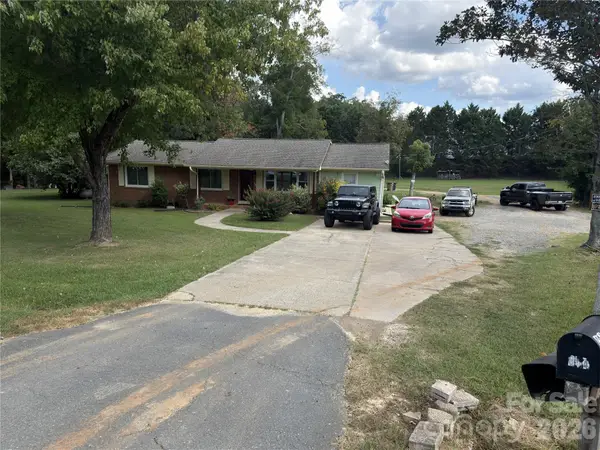 $560,000Coming Soon3 beds 2 baths1,834 sq. ft.
604 Allen Way, Indian Trail, NC 28079
MLS# 4427308Listed by: THALY REALTY LLC - Coming SoonOpen Sat, 12 to 2pm
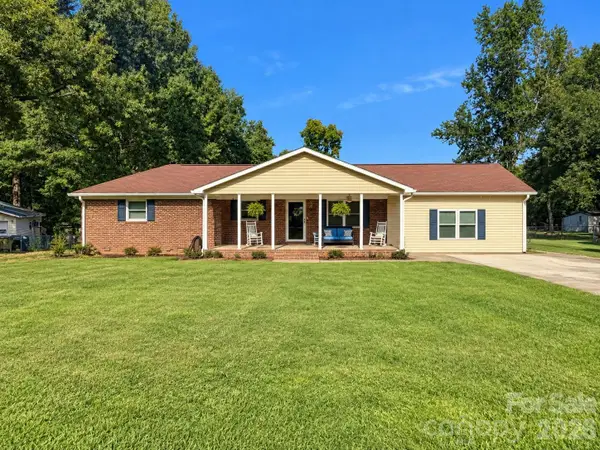 $435,000Coming Soon4 beds 3 baths2,105 sq. ft.
15229 Comanche Lane #21, Matthews, NC 28104
MLS# 4425836Listed by: PROSTEAD REALTY - Coming Soon
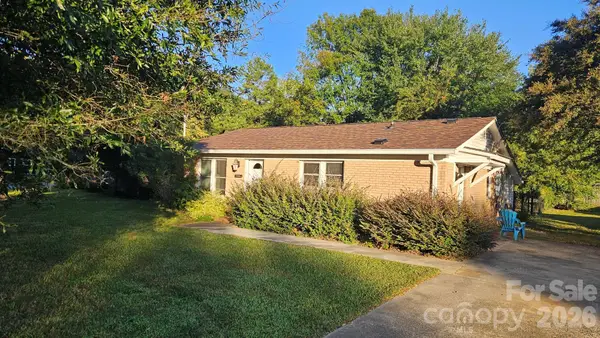 $294,900Coming Soon3 beds 1 baths925 sq. ft.
5704 Hillcrest Circle, Indian Trail, NC 28079
MLS# 4425701Listed by: UNITED REAL ESTATE-QUEEN CITY - New
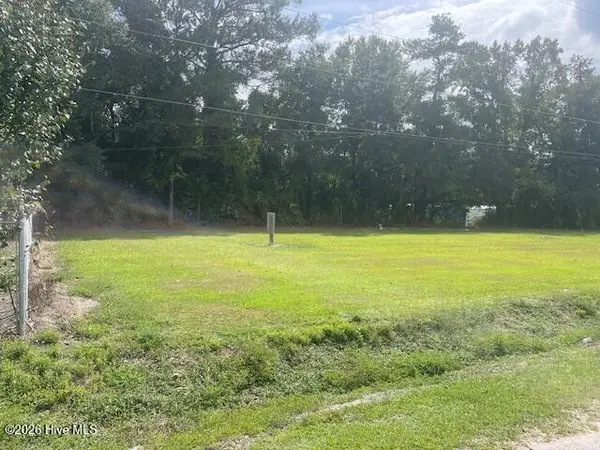 $225,000Active1 Acres
201 Midway Drive, Bladenboro, NC 28320
MLS# 100605414Listed by: NATIONWIDE REALTY, LLC - New
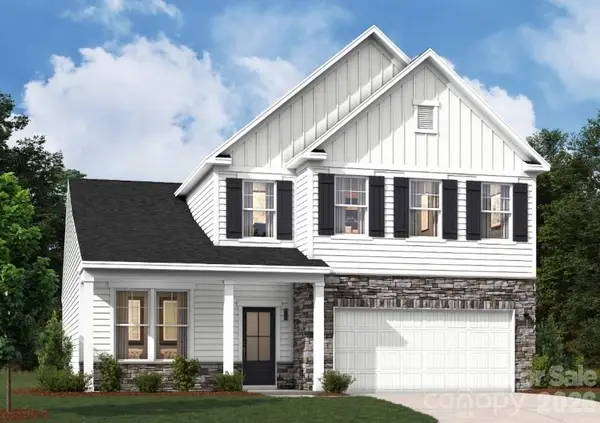 $495,460Active4 beds 3 baths2,455 sq. ft.
1411 Mossy Glade Road, Indian Trail, NC 28079
MLS# 4427439Listed by: SM NORTH CAROLINA BROKERAGE LLC - New
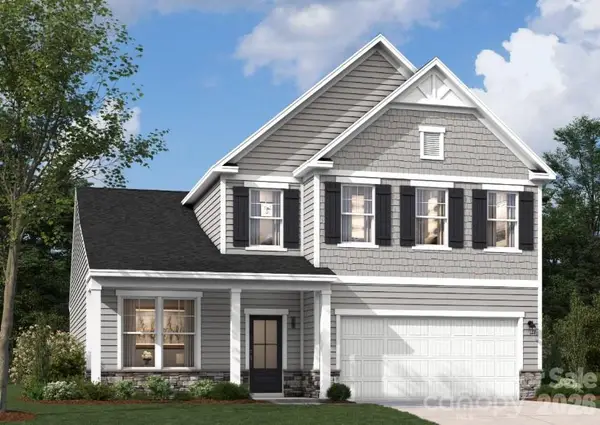 $487,340Active4 beds 3 baths2,455 sq. ft.
1414 Mossy Glade Road, Indian Trail, NC 28079
MLS# 4427396Listed by: SM NORTH CAROLINA BROKERAGE LLC - New
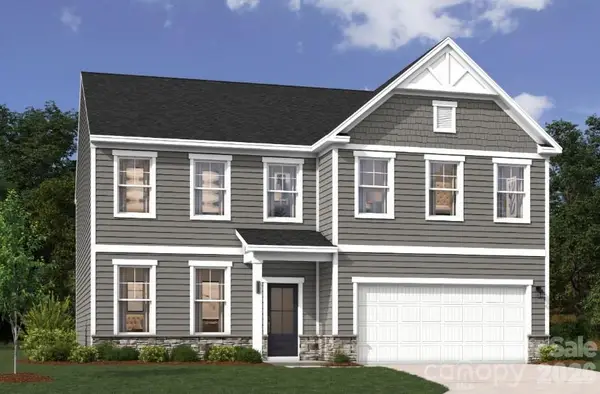 $512,467Active4 beds 3 baths3,045 sq. ft.
1330 Mossy Glade Road, Indian Trail, NC 28079
MLS# 4427373Listed by: SM NORTH CAROLINA BROKERAGE LLC - New
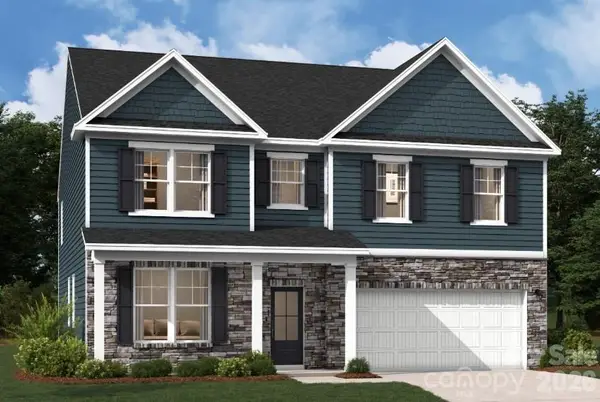 $556,825Active5 beds 4 baths3,598 sq. ft.
1923 Pine Nut Trail, Indian Trail, NC 28079
MLS# 4427325Listed by: SM NORTH CAROLINA BROKERAGE LLC - New
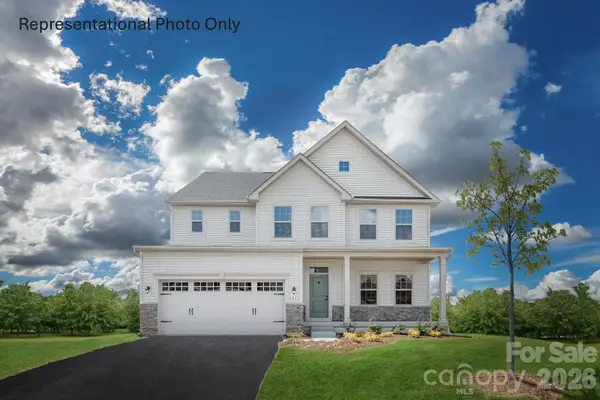 $563,380Active4 beds 3 baths3,010 sq. ft.
961 Augustus Beamon Drive, Indian Trail, NC 28079
MLS# 4426752Listed by: SMITH CAPITAL PARTNERS LLC


Protect your home and budget from life's surprises with an Assurant Home Warranty, backed by a partner that supports you through every step of homeownership. Explore Plans.
© 2023 - 2026 ERA Franchise Systems LLC. All rights reserved. ERA Franchise Systems LLC fully supports the principles of the Fair Housing Act and the Equal Opportunity Act. ERA, ERA Real Estate powered, and their respective logos are registered service marks of ERA Franchise Systems LLC. Each office is independently owned and operated.