
1402 Ashe Meadow Drive, Indian Trail, NC 28079
Local realty services provided by:ERA Sunburst Realty
Listed by: scott russo
Office: the mcdevitt agency
MLS#:4403555
Source:CH
Price summary
- Price:$749,900
- Price per sq. ft.:$168.33
- Monthly HOA dues:$79.33
About this home
Take Another Look at 1402 Ashe Meadow. Now $749,900. With 4,455 square feet, five bedrooms, 4.5 baths, nearly half an acre and 2023 construction, this home presents a compelling value for buyers searching Matthews, Mint Hill, Indian Trail and the surrounding area. But the numbers are only part of the story. The floor plan is what really separates this home—and it's one you need to experience in person.
A dramatic two-story foyer opens to bright, connected living spaces with coffered ceilings, detailed trim work and a raised-hearth fireplace anchoring the great room. At the heart of the home, a large quartz island creates a natural gathering place in the kitchen, complemented by a gas cooktop, double wall ovens, abundant cabinetry and a walk-in pantry. The sun-filled breakfast area, formal dining room with connecting butler's pantry and oversized sunroom give the main level multiple spaces for everyday living and entertaining.
And this is where the floor plan really delivers.
A private office with French doors provides dedicated work-from-home space. The main-level guest suite with its own bath offers privacy for visitors and flexibility for multigenerational living. Upstairs, generously sized secondary bedrooms, a full-size laundry room and expansive bonus room provide even more room to spread out.
The primary suite feels substantial, with elevated ceilings, a sitting area, three walk-in closets and a spacious spa-inspired bath.
Outside, the .46-acre homesite provides real room to relax, play and entertain—with the breathing room buyers often sacrifice when choosing newer construction.
Located just inside Union County, buyers enjoy lower property taxes and a low HOA fee while remaining minutes from Matthews, Mint Hill, I-485, shopping, dining and Olde Sycamore Golf Club.
4,455 SF. Five bedrooms. 4.5 baths. .46 acres. Built in 2023. $749,900.
If this home has appeared in your search before, it's time to take a look....
Contact an agent
Home facts
- Year built:2023
- Subdivision & Development:Ashe Meadows
- Listing ID #:4403555
- Updated:September 03, 2026 at 01:49 PM
Rooms and interior
- Bedrooms:5
- Total bathrooms:5
- Full bathrooms:4
- Half bathrooms:1
- Flooring:Carpet, Tile, Vinyl
- Kitchen Description:Dishwasher, Disposal, Exhaust Hood, Gas Cooktop, Microwave, Oven, Wall Oven
- Living area:4,455 sq. ft.
Heating and cooling
- Cooling:Heat Pump
- Heating:Heat Pump
- Central air:Yes
Structure and exterior
- Year built:2023
- Building area:4,455 sq. ft.
- Lot area:0.46 Acres
- Architectural Style:Arts and Crafts
- Construction Materials:Hardboard, Stone Veneer
- Foundation Description:Slab
Schools
- High school:Piedmont
- Elementary school:Fairview
Utilities
- Sewer:Public Sewer
Finances and disclosures
- Price:$749,900
- Price per sq. ft.:$168.33
Features and amenities
- Laundry features:Laundry Room, Upper Level, Washer
- Amenities:Breakfast Bar, Garden Tub, Open Floorplan, Walk-In Closet(s), Walk-In Pantry
Parking
- Parking description:Attached Garage
- Garage:Yes
- Garage spaces:2
 Listings courtesy of Canopy MLS as distributed by MLS GRID. Copyright 2021 Canopy MLS. All rights reserved. Canopy MLS, provides content displayed here (“provided content”) on an “as is” basis and makes no representations or warranties regarding the provided content, including, but not limited to those of non-infringement, timeliness, accuracy, or completeness. Individuals and companies using information presented are responsible for verification and validation of information they utilize and present to their customers and clients. Canopy MLS will not be liable for any damage or loss resulting from use of the provided content or the products available through Portals, IDX, VOW, and/or Syndication. Recipients of this information shall not resell, redistribute, reproduce, modify, or otherwise copy any portion thereof without the expressed written consent of Canopy MLS.
New listings near 1402 Ashe Meadow Drive
- Coming Soon
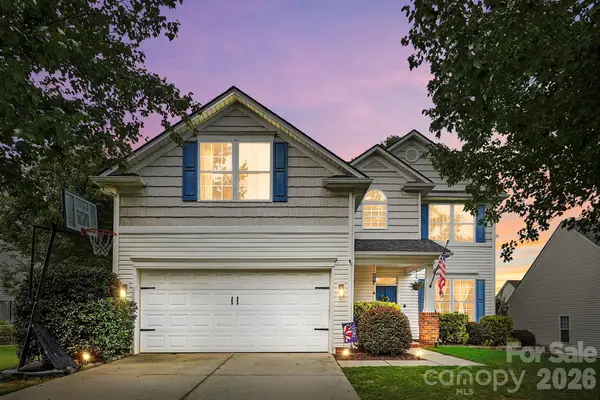 $424,900Coming Soon4 beds 3 baths2,216 sq. ft.
6006 Pine Cone Lane, Monroe, NC 28110
MLS# 4420631Listed by: UNITED REAL ESTATE-QUEEN CITY - Coming Soon
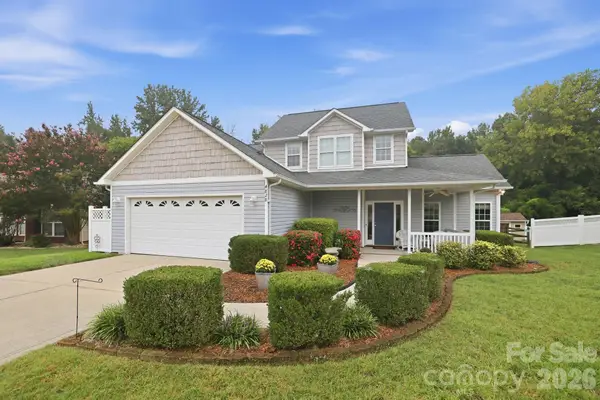 $400,000Coming Soon4 beds 3 baths1,944 sq. ft.
4828 Mossy Cup Lane, Monroe, NC 28110
MLS# 4411913Listed by: NEXTHOME PARAMOUNT - Coming SoonOpen Sat, 12 to 3pm
 $600,000Coming Soon6 beds 4 baths3,657 sq. ft.
1060 Merganser Way, Indian Trail, NC 28079
MLS# 4417669Listed by: CROSS KEYS LLC - Coming Soon
 $395,000Coming Soon3 beds 3 baths2,014 sq. ft.
2000 Envoy Lane, Indian Trail, NC 28079
MLS# 4420926Listed by: NEXTHOME PARAMOUNT - Coming Soon
 $350,000Coming Soon3 beds 2 baths
8005 Lighthouse Way, Indian Trail, NC 28079
MLS# 4420296Listed by: MARK SPAIN REAL ESTATE - Coming Soon
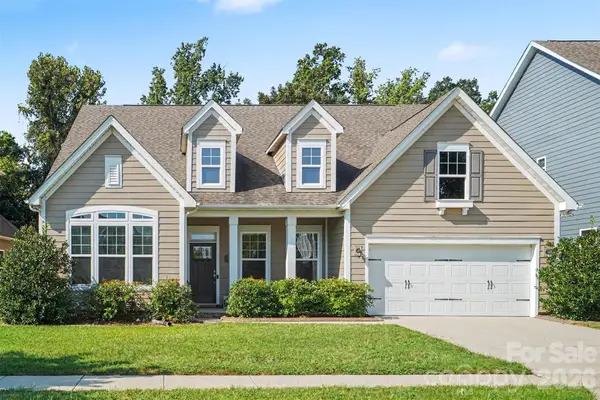 $524,900Coming Soon4 beds 3 baths2,501 sq. ft.
1613 Painted Horse Drive, Indian Trail, NC 28079
MLS# 4420464Listed by: KELLER WILLIAMS BALLANTYNE AREA - Coming Soon
 $390,000Coming Soon3 beds 2 baths1,622 sq. ft.
5538 Whispering Wind Lane, Indian Trail, NC 28079
MLS# 4419704Listed by: MATHERS REALTY.COM - Coming Soon
 $334,900Coming Soon3 beds 2 baths1,225 sq. ft.
3600 Wonderland Drive, Matthews, NC 28104
MLS# 4419176Listed by: EXP REALTY LLC BALLANTYNE - Coming Soon
 $505,000Coming Soon4 beds 3 baths2,298 sq. ft.
3901 Waters Reach Lane, Indian Trail, NC 28079
MLS# 4418909Listed by: DASH CAROLINA - Coming Soon
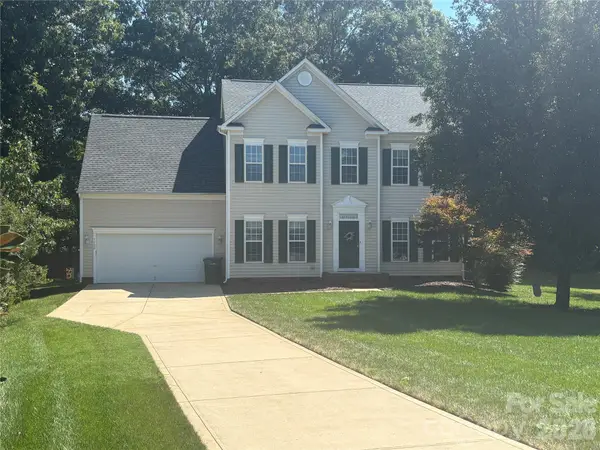 $450,000Coming Soon4 beds 3 baths2,346 sq. ft.
7202 Red Bush Court, Indian Trail, NC 28079
MLS# 4417743Listed by: CALL IT CLOSED INTERNATIONAL INC


Protect your home and budget from life's surprises with an Assurant Home Warranty, backed by a partner that supports you through every step of homeownership. Explore Plans.
© 2023 - 2026 ERA Franchise Systems LLC. All rights reserved. ERA Franchise Systems LLC fully supports the principles of the Fair Housing Act and the Equal Opportunity Act. ERA, ERA Real Estate powered, and their respective logos are registered service marks of ERA Franchise Systems LLC. Each office is independently owned and operated.