
2002 Canopy Drive, Indian Trail, NC 28079
Local realty services provided by:ERA Live Moore
Listed by: caitlin redmond
Office: berkshire hathaway homeservices carolinas realty
MLS#:4406703
Source:CH
2002 Canopy Drive,Indian Trail, NC 28079
$525,000
- 4 Beds
- 4 Baths
- 2,887 sq. ft.
- Single family
- Active
Price summary
- Price:$525,000
- Price per sq. ft.:$181.85
- Monthly HOA dues:$55.33
About this home
** Seller willing to give $10,000 towards a rate buy-down or closing costs**
Stop your search—this is the one. Nestled in the highly desirable Brandon Oaks neighborhood of Indian Trail, this nearly 3,000 sq. ft. showpiece offers 4 bedrooms, 3.5 baths, and a level of quality, flexibility, and craftsmanship that's truly hard to find.
From the moment you walk through the front door, you'll notice the thoughtful layout. Rather than being greeted by a staircase, the entry opens beautifully into the kitchen and living space, with the stairs tucked discreetly around the corner—creating a welcoming first impression and allowing the main living areas to take center stage.
The heart of the home is a stunning, brand-new custom kitchen that is truly a chef's dream. Featuring a spectacular 17-foot island, premium Bosch appliances, quartz countertops, custom cabinetry, a 36-inch cooktop, and double wall ovens, this kitchen is designed for far more than everyday meals. With its incredible size and functionality, it would be an ideal setup for an in-home bakery, catering business, or even intimate cooking classes, while still being the perfect gathering place for family and friends.
The first floor has been thoughtfully reimagined into a true open-concept layout that flows effortlessly from room to room, creating the perfect setting for hosting dinner parties, holiday gatherings, or simply enjoying time with family and friends. A whole-house water filtration system provides added peace of mind, while new flooring, updated lighting, and fresh paint throughout give the home a beautifully updated feel.
Upstairs, the home's flexible layout offers two primary-style suites, with two bedrooms featuring their own private en-suite bathrooms and walk-in closets. This unique setup provides exceptional flexibility for multi-generational living, guests, roommates, or anyone looking for an opportunity to rent out one of the suites for additional income, while maintaining privacy and comfort.
Step outside to your own private retreat, complete with a beautifully designed paver patio and outdoor fireplace—an ideal space for relaxing or entertaining year-round. Even the finished garage impresses with durable epoxy floors.
Enjoy all the amenities Brandon Oaks has to offer, including a pool, tennis courts, pond, walking trails, playground, and much more.
Every detail has been carefully updated, creating a home that's not only gorgeous but truly one of a kind. With its chef-worthy kitchen, flexible suite configuration, thoughtfully designed layout, and incredible entertaining spaces, this is more than a house—it's a home designed to fit the way you live, work, entertain, and dream. Don't miss the opportunity to make it yours....
Contact an agent
Home facts
- Year built:2014
- Subdivision & Development:Brandon Oaks
- Listing ID #:4406703
- Updated:September 25, 2026 at 01:21 PM
Rooms and interior
- Bedrooms:4
- Total bathrooms:4
- Full bathrooms:3
- Half bathrooms:1
- Kitchen Description:Refrigerator
- Living area:2,887 sq. ft.
Heating and cooling
- Cooling:Central Air
- Central air:Yes
Structure and exterior
- Year built:2014
- Building area:2,887 sq. ft.
- Lot area:0.18 Acres
- Construction Materials:Vinyl
- Foundation Description:Slab
Schools
- High school:Sun Valley
- Elementary school:Shiloh Valley
Utilities
- Sewer:Public Sewer
Finances and disclosures
- Price:$525,000
- Price per sq. ft.:$181.85
Features and amenities
- Laundry features:Laundry Room
Parking
- Parking description:Attached Garage
- Garage:Yes
- Garage spaces:2
 Listings courtesy of Canopy MLS as distributed by MLS GRID. Copyright 2021 Canopy MLS. All rights reserved. Canopy MLS, provides content displayed here (“provided content”) on an “as is” basis and makes no representations or warranties regarding the provided content, including, but not limited to those of non-infringement, timeliness, accuracy, or completeness. Individuals and companies using information presented are responsible for verification and validation of information they utilize and present to their customers and clients. Canopy MLS will not be liable for any damage or loss resulting from use of the provided content or the products available through Portals, IDX, VOW, and/or Syndication. Recipients of this information shall not resell, redistribute, reproduce, modify, or otherwise copy any portion thereof without the expressed written consent of Canopy MLS.
New listings near 2002 Canopy Drive
- Coming Soon
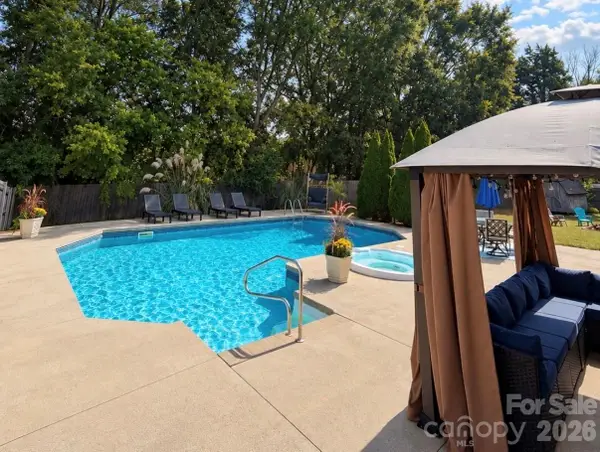 $460,000Coming Soon5 beds 3 baths2,351 sq. ft.
4019 Shadow Pines Circle, Indian Trail, NC 28079
MLS# 4428429Listed by: REALTY ONE GROUP REVOLUTION - Coming Soon
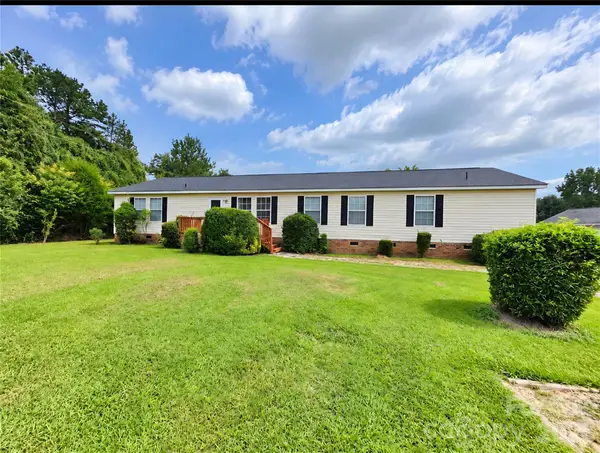 $349,999Coming Soon3 beds 2 baths2,077 sq. ft.
3826 Unionville Indian Trail Road W #1, Indian Trail, NC 28079
MLS# 4428310Listed by: VALARIE R BROOKS REAL ESTATE - Coming Soon
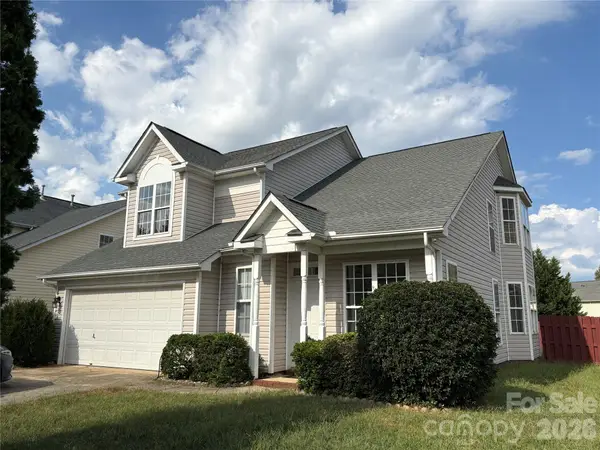 $375,000Coming Soon3 beds 3 baths1,809 sq. ft.
7434 Sparkleberry Drive, Indian Trail, NC 28079
MLS# 4426954Listed by: COMPASS - Coming Soon
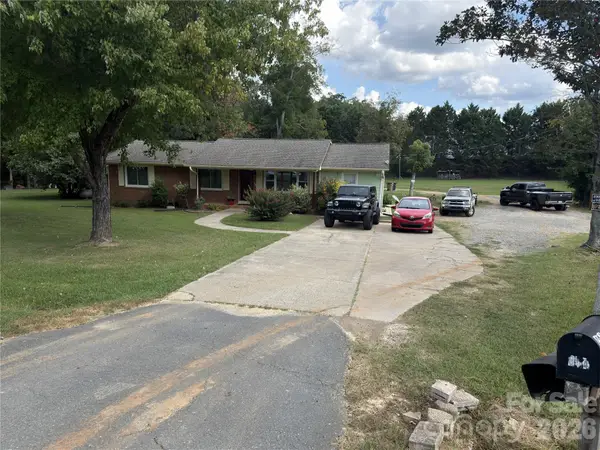 $560,000Coming Soon3 beds 2 baths1,834 sq. ft.
604 Allen Way, Indian Trail, NC 28079
MLS# 4427308Listed by: THALY REALTY LLC - Coming Soon
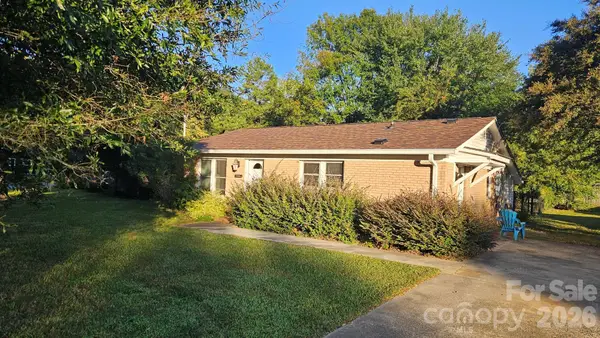 $294,900Coming Soon3 beds 1 baths925 sq. ft.
5704 Hillcrest Circle, Indian Trail, NC 28079
MLS# 4425701Listed by: UNITED REAL ESTATE-QUEEN CITY - New
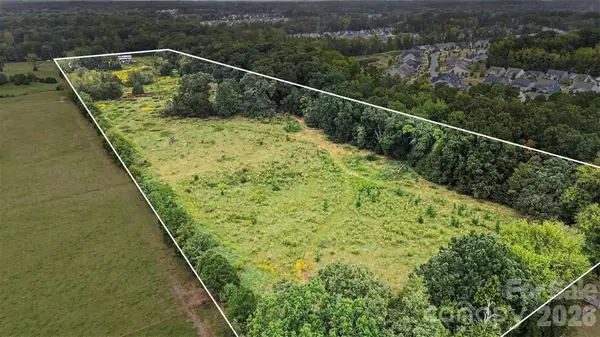 $3,000,000Active21.9 Acres
5248 Winding Lane, Indian Trail, NC 28079
MLS# 4427518Listed by: KELLER WILLIAMS SELECT - New
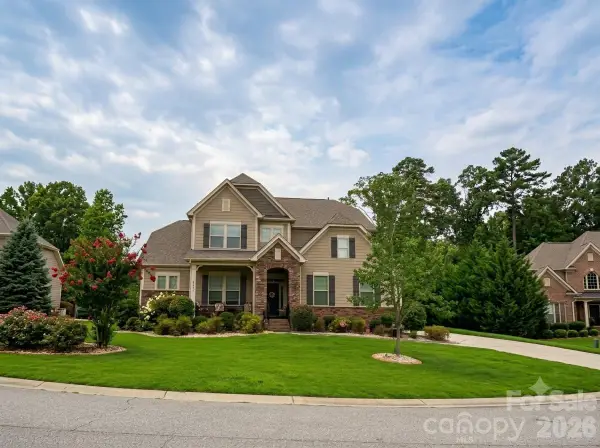 $704,900Active4 beds 4 baths3,262 sq. ft.
2001 Hampshire Court, Indian Trail, NC 28079
MLS# 4401599Listed by: MATHERS REALTY.COM - New
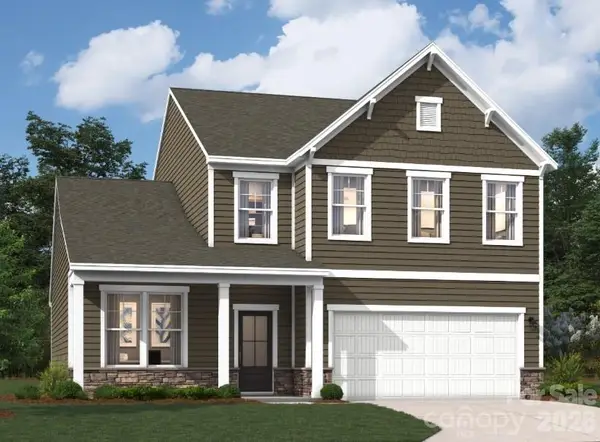 $493,580Active4 beds 3 baths2,455 sq. ft.
1919 Pine Nut Trail, Indian Trail, NC 28079
MLS# 4428126Listed by: SM NORTH CAROLINA BROKERAGE LLC - New
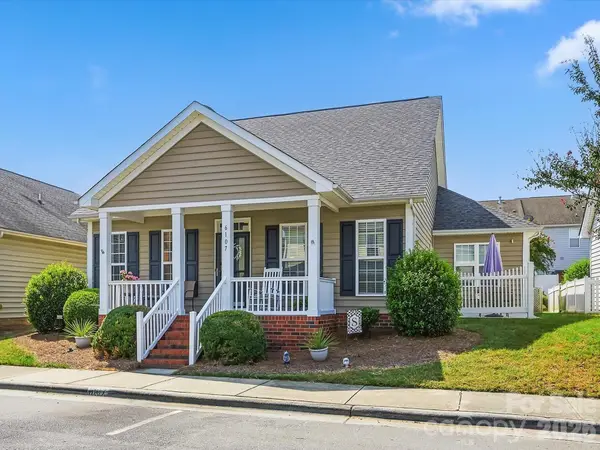 $345,000Active2 beds 2 baths1,306 sq. ft.
6107 Eisenhower Lane, Indian Trail, NC 28079
MLS# 4427789Listed by: PROSTEAD REALTY - Open Sat, 2 to 4pm
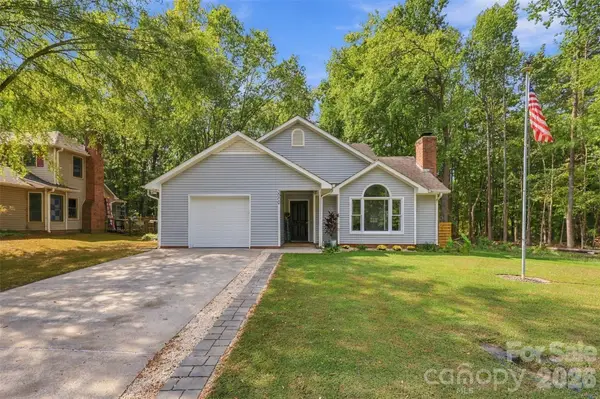 $320,000Pending3 beds 2 baths1,337 sq. ft.
3000 Faircroft Way, Monroe, NC 28110
MLS# 4427543Listed by: SUN VALLEY REALTY


Protect your home and budget from life's surprises with an Assurant Home Warranty, backed by a partner that supports you through every step of homeownership. Explore Plans.
© 2023 - 2026 ERA Franchise Systems LLC. All rights reserved. ERA Franchise Systems LLC fully supports the principles of the Fair Housing Act and the Equal Opportunity Act. ERA, ERA Real Estate powered, and their respective logos are registered service marks of ERA Franchise Systems LLC. Each office is independently owned and operated.