
3805 Balsam Street #322, Indian Trail, NC 28079
Local realty services provided by:ERA Live Moore
Listed by: wendy richards
Office: prostead realty
MLS#:4346236
Source:CH
Price summary
- Price:$259,000
- Price per sq. ft.:$162.28
- Monthly HOA dues:$683
About this home
One year of HOA Dues Paid For by the Sellers! This beautifully updated and spacious condo offers an exceptional opportunity to enjoy one of Lake Park's most sought-after communities. Freshly painted with brand-new carpet, this home is truly move-in ready. Major mechanical updates include two newer heat pumps (2019 and 2026) and a brand-new water heater (2026), new roof (2026), providing comfort and peace of mind for years to come. The thoughtfully designed floor plan features a generous primary suite with a private ensuite bath, two additional spacious bedrooms, a full hall bathroom, and a convenient half bath for guests. A bright and inviting sunroom provides the perfect space for a home office, reading nook, playroom, or relaxing sitting area. One of this property's standout features is the private garage—a rare amenity, as only six garages exist within the Vintage Condos community. The special assessment has been paid by Sellers. The HOA provides outstanding value by covering: Water, Sewer, Trash collection, Exterior building maintenance, Interior Elevator and common area maintenance and Pest control.
Residents of the Village of Lake Park enjoy an exceptional lifestyle with access to: Community pools, Tennis courts, Pickleball courts, Basketball, Volleyball courts, Playgrounds, Community Center, Scenic walking trails, 13 beautiful Retention lakes and ponds and Abundant wildlife. The charming Town Center is home to restaurants, a veterinarian, pediatrician, CPAs, Edward Jones, massage services, and other convenient local businesses. Lake Park is known for its strong sense of community and popular annual events, including: Lake Park Kite Festival, Community Yard Sales, Food Truck Fridays, Movies in the Park, Fall Festival, Tree Lighting & Meet Santa, Independence Day Celebration & Holiday festivities throughout the year. Conveniently located near shopping, dining, and major highways, and zoned for highly regarded Union County schools, this home offers the perfect combination of comfort, convenience, and community. Priced well below market; so enjoy the built-in equity when you purchase this wonderful condo unit!...
Contact an agent
Home facts
- Year built:2004
- Subdivision & Development:Lake Park
- Listing ID #:4346236
- Updated:October 05, 2026 at 01:19 PM
Rooms and interior
- Bedrooms:3
- Total bathrooms:3
- Full bathrooms:2
- Half bathrooms:1
- Flooring:Carpet, Linoleum
- Kitchen Description:Dishwasher, Disposal, Electric Oven, Electric Range, Exhaust Fan, Microwave, Self Cleaning Oven
- Living area:1,596 sq. ft.
Heating and cooling
- Cooling:Heat Pump
- Heating:Heat Pump
Structure and exterior
- Roof:Composition
- Year built:2004
- Building area:1,596 sq. ft.
- Architectural Style:Charleston
- Construction Materials:Hard Stucco
- Exterior Features:Lawn Maintenance
- Foundation Description:Slab
Schools
- High school:Porter Ridge
- Elementary school:Poplin
Utilities
- Water:County Water
- Sewer:County Sewer
Finances and disclosures
- Price:$259,000
- Price per sq. ft.:$162.28
Features and amenities
- Laundry features:Laundry Room
- Amenities:Elevator
Parking
- Parking description:Assigned, Parking Lot
- Garage:Yes
- Garage spaces:1
 Listings courtesy of Canopy MLS as distributed by MLS GRID. Copyright 2021 Canopy MLS. All rights reserved. Canopy MLS, provides content displayed here (“provided content”) on an “as is” basis and makes no representations or warranties regarding the provided content, including, but not limited to those of non-infringement, timeliness, accuracy, or completeness. Individuals and companies using information presented are responsible for verification and validation of information they utilize and present to their customers and clients. Canopy MLS will not be liable for any damage or loss resulting from use of the provided content or the products available through Portals, IDX, VOW, and/or Syndication. Recipients of this information shall not resell, redistribute, reproduce, modify, or otherwise copy any portion thereof without the expressed written consent of Canopy MLS.
New listings near 3805 Balsam Street #322
- Coming Soon
 $650,000Coming Soon4 beds 3 baths3,635 sq. ft.
16208 Deepwood Place, Indian Trail, NC 28079
MLS# 4431309Listed by: ALBRICK - Coming Soon
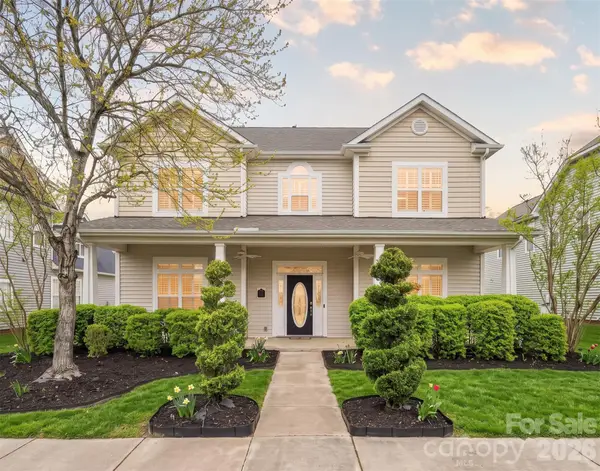 $600,000Coming Soon5 beds 4 baths3,881 sq. ft.
3010 Triple Crown Drive, Indian Trail, NC 28079
MLS# 4431044Listed by: YATES REALTY INC - Coming Soon
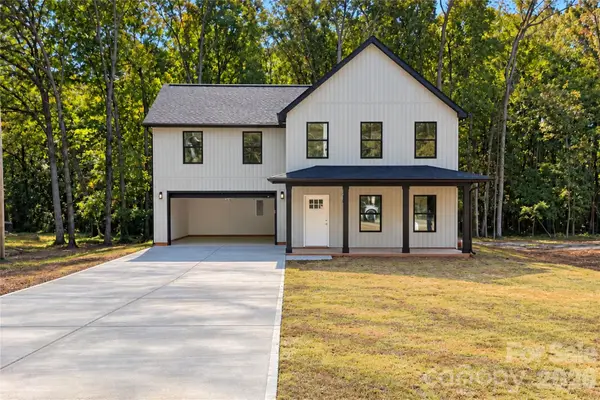 $545,000Coming Soon3 beds 3 baths1,900 sq. ft.
324 Williams Rescue Road, Indian Trail, NC 28079
MLS# 4430780Listed by: VORONIN REALTY - Coming Soon
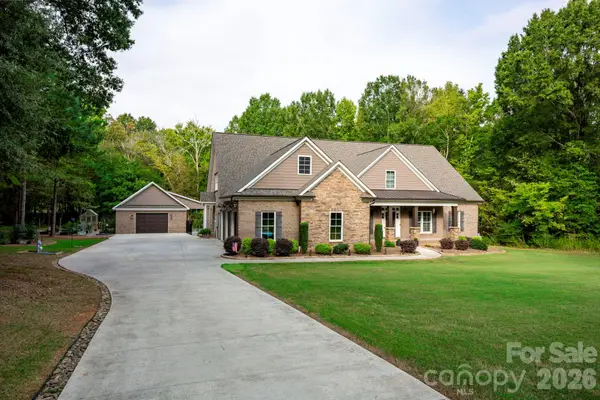 $1,399,999Coming Soon4 beds 4 baths4,817 sq. ft.
5923 Rocky River Road N, Indian Trail, NC 28079
MLS# 4429472Listed by: PROSTEAD REALTY - Coming Soon
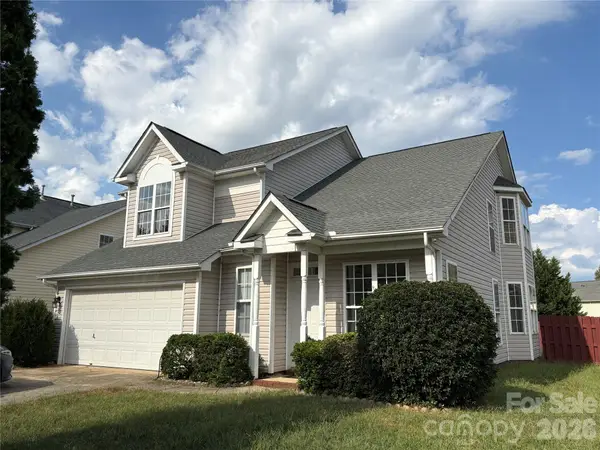 $375,000Coming Soon3 beds 3 baths1,809 sq. ft.
7434 Sparkleberry Drive, Indian Trail, NC 28079
MLS# 4426954Listed by: COMPASS - Coming Soon
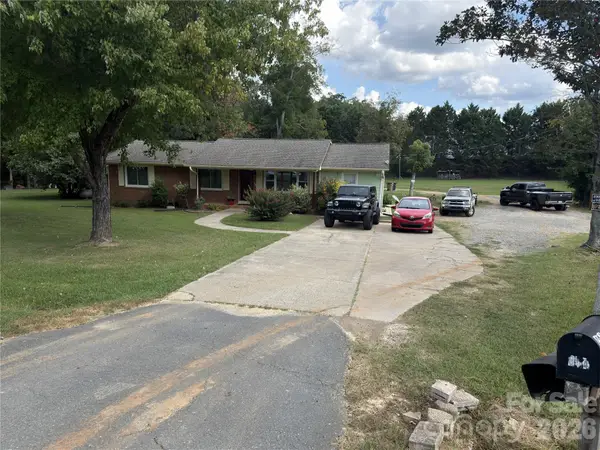 $560,000Coming Soon3 beds 2 baths1,834 sq. ft.
604 Allen Way, Indian Trail, NC 28079
MLS# 4427308Listed by: THALY REALTY LLC - Coming Soon
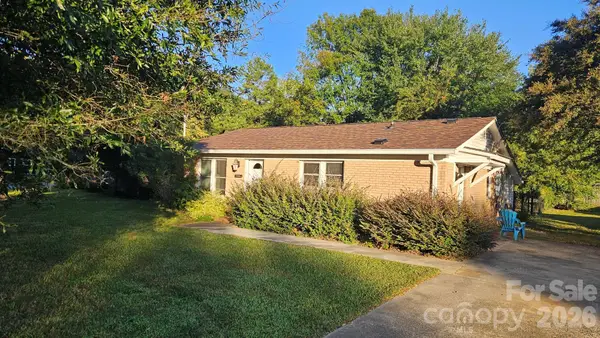 $294,900Coming Soon3 beds 1 baths925 sq. ft.
5704 Hillcrest Circle, Indian Trail, NC 28079
MLS# 4425701Listed by: UNITED REAL ESTATE-QUEEN CITY - Open Sat, 11am to 4pmNew
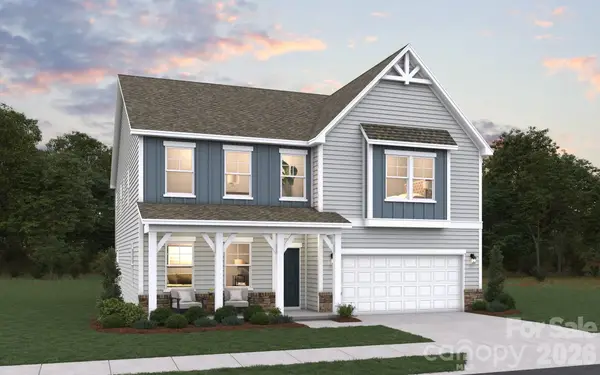 $529,990Active5 beds 4 baths3,306 sq. ft.
5061 Puddle Pond Road, Indian Trail, NC 28079
MLS# 4431123Listed by: DREAM FINDERS REALTY, LLC. - Open Sat, 11am to 4pmNew
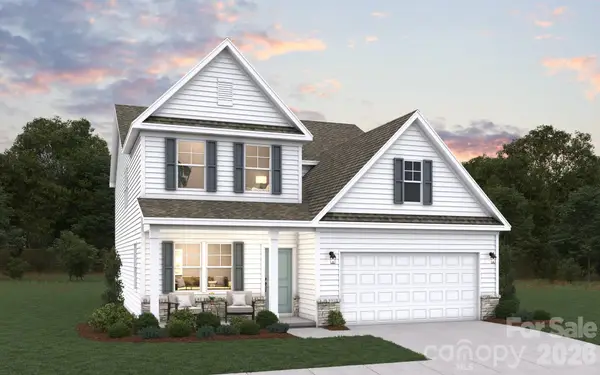 $479,990Active4 beds 4 baths2,513 sq. ft.
5057 Puddle Pond Road, Indian Trail, NC 28079
MLS# 4431124Listed by: DREAM FINDERS REALTY, LLC. - New
 $410,000Active4 beds 3 baths2,396 sq. ft.
7541 Sparkleberry Drive, Indian Trail, NC 28079
MLS# 4430002Listed by: EXP REALTY LLC ROCK HILL


Protect your home and budget from life's surprises with an Assurant Home Warranty, backed by a partner that supports you through every step of homeownership. Explore Plans.
© 2023 - 2026 ERA Franchise Systems LLC. All rights reserved. ERA Franchise Systems LLC fully supports the principles of the Fair Housing Act and the Equal Opportunity Act. ERA, ERA Real Estate powered, and their respective logos are registered service marks of ERA Franchise Systems LLC. Each office is independently owned and operated.