
5068 Grain Orchard Road, Indian Trail, NC 28079
Local realty services provided by:ERA Sunburst Realty
Listed by: ronda carson, reggie carson
Office: nexthome authority
MLS#:4394562
Source:CH
5068 Grain Orchard Road,Indian Trail, NC 28079
$417,000
- 3 Beds
- 4 Baths
- 2,178 sq. ft.
- Townhouse
- Active
Price summary
- Price:$417,000
- Price per sq. ft.:$191.46
- Monthly HOA dues:$197
About this home
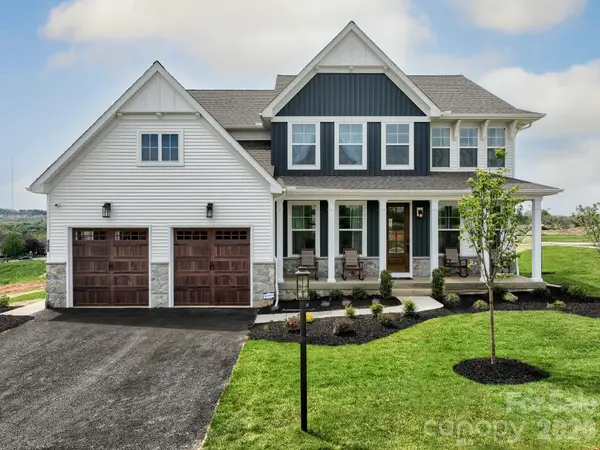
Welcome to 5068 Grain Orchard Lane in Moore Farm, where you can enjoy the benefits of nearly new construction without the wait.
Built in late 2025, this beautifully appointed Ryan Homes Serenade D floor plan offers today's most sought-after design features while being move-in ready. Why wait months for construction to be completed when you can own this exceptional home now?
The thoughtfully designed layout features an open-concept main living area filled with natural light, a stunning chef's kitchen with quartz countertops, an oversized 10-foot island, crown-molded cabinetry, pull-out cabinet trays, and abundant storage—perfect for everyday living and entertaining alike.
Unlike many new construction opportunities, this home is ready for immediate occupancy, allowing buyers to settle in before the school year, holidays, or a job relocation. The flexible lower-level recreation room offers endless possibilities as a media room, home office, fitness space, or guest retreat.
Step outside to the covered rear porch, creating the perfect space to enjoy your morning coffee or unwind after a long day.
Located in the highly desirable Moore Farm community, residents enjoy resort-style amenities including a clubhouse, swimming pool, walking trails, playground, and sports courts, all while benefiting from Union County's low property taxes and convenient access to shopping, dining, healthcare, and major highways.
If you've been considering new construction but don't want the uncertainty of construction timelines, this home offers the best of both worlds—a like-new home with premium finishes, immediate availability, and a lifestyle that's ready today.
Schedule your private showing today and discover why 5068 Grain Orchard Lane is one of Moore Farm's best opportunities. Can close quickly!...
Contact an agent
Home facts
- Year built:2025
- Listing ID #:4394562
- Updated:July 20, 2026 at 10:17 PM
Rooms and interior
- Bedrooms:3
- Total bathrooms:4
- Full bathrooms:2
- Half bathrooms:2
- Kitchen Description:Dishwasher, Disposal, Self Cleaning Oven
- Living area:2,178 sq. ft.
Heating and cooling
- Heating:Forced Air, Natural Gas
- Central air:Yes
Structure and exterior
- Year built:2025
- Building area:2,178 sq. ft.
- Lot area:0.05 Acres
- Architectural Style:Cottage
- Construction Materials:Hardboard, Stone Veneer
- Exterior Features:Lawn Maintenance
- Foundation Description:Slab
Schools
- High school:Sun Valley
- Elementary school:Indian Trail
Utilities
- Sewer:Public Sewer
Finances and disclosures
- Price:$417,000
- Price per sq. ft.:$191.46
Features and amenities
- Amenities:Open Floorplan, Walk-In Closet(s)
Parking
- Parking description:Attached Garage, Driveway
- Garage:Yes
- Garage spaces:2
 Listings courtesy of Canopy MLS as distributed by MLS GRID. Copyright 2021 Canopy MLS. All rights reserved. Canopy MLS, provides content displayed here (“provided content”) on an “as is” basis and makes no representations or warranties regarding the provided content, including, but not limited to those of non-infringement, timeliness, accuracy, or completeness. Individuals and companies using information presented are responsible for verification and validation of information they utilize and present to their customers and clients. Canopy MLS will not be liable for any damage or loss resulting from use of the provided content or the products available through Portals, IDX, VOW, and/or Syndication. Recipients of this information shall not resell, redistribute, reproduce, modify, or otherwise copy any portion thereof without the expressed written consent of Canopy MLS.
New listings near 5068 Grain Orchard Road
- New
 $325,000Active3 beds 2 baths1,385 sq. ft.
605 Buford Street #P16, Indian Trail, NC 28079
MLS# 4403216Listed by: KELLER WILLIAMS BALLANTYNE AREA - New
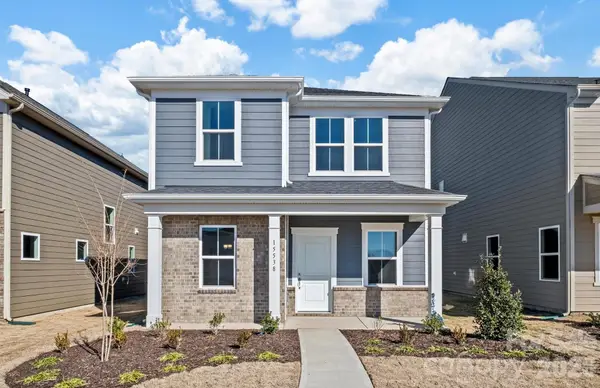 $404,515Active3 beds 3 baths1,841 sq. ft.
2212 Waterfall Way, Monroe, NC 28110
MLS# 4405974Listed by: PULTE HOME CORPORATION - Coming Soon
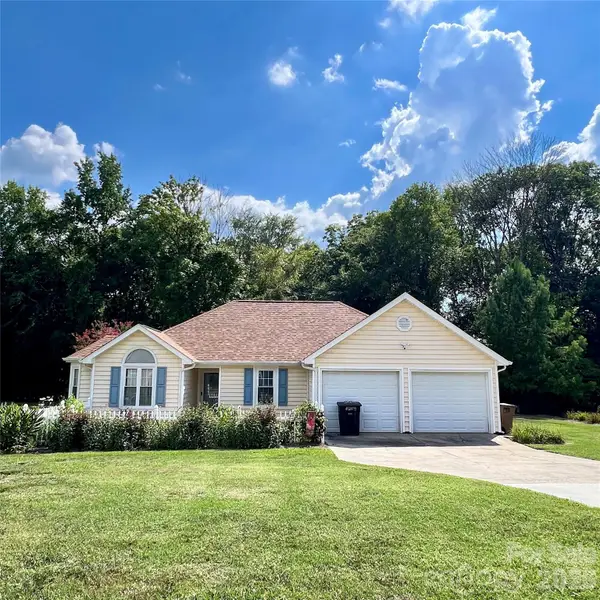 $319,900Coming Soon3 beds 2 baths
5203 Spring Morning Lane, Monroe, NC 28110
MLS# 4405485Listed by: PREMIER SOUTH - New
 $1,400,000Active3 beds 5 baths3,849 sq. ft.
1017 Biggers Farm Court, Indian Trail, NC 28079
MLS# 4404718Listed by: EMERALD POINTE REALTY & CONST. - New
 $524,900Active4 beds 3 baths2,746 sq. ft.
1507 Belmont Stakes Avenue, Indian Trail, NC 28079
MLS# 4405383Listed by: NORTHGROUP REAL ESTATE LLC - Coming Soon
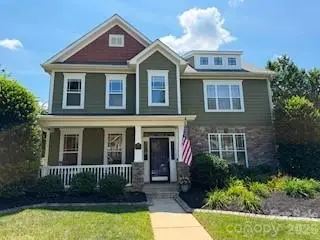 $534,900Coming Soon4 beds 3 baths
1404 Belmont Stakes Avenue, Indian Trail, NC 28079
MLS# 4403816Listed by: HOWARD HANNA ALLEN TATE LAKE NORMAN - New
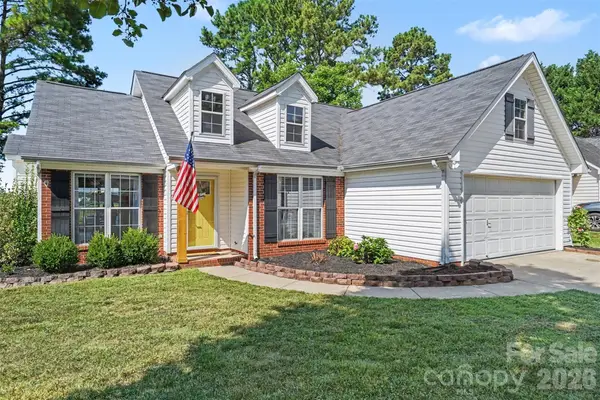 $359,900Active3 beds 2 baths1,224 sq. ft.
4711 Granite Court, Indian Trail, NC 28079
MLS# 4405213Listed by: COMPASS - Coming Soon
 $565,000Coming Soon4 beds 3 baths
1033 Blue Stream Lane, Indian Trail, NC 28079
MLS# 4392083Listed by: MIKE MAUS REALTY LLC - New
 $719,609Active4 beds 3 baths2,991 sq. ft.
Lot 23 Whispering Wood Way #Magnolia, Indian Trail, NC 28079
MLS# 4403743Listed by: BSI BUILDER SERVICES


Protect your home and budget from life's surprises with an Assurant Home Warranty, backed by a partner that supports you through every step of homeownership. Explore Plans.
© 2023 - 2026 ERA Franchise Systems LLC. All rights reserved. ERA Franchise Systems LLC fully supports the principles of the Fair Housing Act and the Equal Opportunity Act. ERA, ERA Real Estate powered, and their respective logos are registered service marks of ERA Franchise Systems LLC. Each office is independently owned and operated.