
7001 W Duncan Road, Indian Trail, NC 28079
Local realty services provided by:ERA Sunburst Realty
Listed by: tammy burney
Office: falcon one properties, llc.
MLS#:4427411
Source:CH
Price summary
- Price:$2,000,000
- Price per sq. ft.:$385.58
About this home
Space, privacy, and your own backyard retreat—this exceptional country home offers the lifestyle you've been looking for. Situated on nearly 4.5 acres and offering more than 5,000 square feet of living space, this 5-bedroom, 4.5-bath home provides an incredible combination of spacious interiors, flexible living areas, and resort-style outdoor living.
Step inside to a bright, wide-open main-level floor plan designed for both everyday living and memorable gatherings. The split-bedroom layout offers added privacy, while the expansive primary suite creates a retreat of its own with a private sitting room, separate his-and-hers closets, and a beautifully appointed bath featuring a freestanding soaking tub and tiled walk-in shower.
Three additional bedrooms are located on the main level, offering plenty of room for family, guests, or multi-generational living. Upstairs, you'll find a private bedroom with a full bath, an expansive bonus room, and a versatile flex room ready to fit your lifestyle—whether you envision a media room, home office, game room, fitness space, or additional sleeping area.
Outside, the property transforms into your own private escape. The spacious fenced yard provides room to spread out, while the 20' x 40' heated inground pool and inground spa set the stage for summer afternoons, evening swims, weekend gatherings, and quiet nights at home.
With nearly 4.5 acres, more than 5,000 square feet, generous bedroom space, multiple flexible living areas, and a backyard designed for making memories, this home offers the space to live, gather, entertain, and truly enjoy being home....
Contact an agent
Home facts
- Year built:2019
- Subdivision & Development:None
- Listing ID #:4427411
- Updated:September 28, 2026 at 07:12 PM
Rooms and interior
- Bedrooms:4
- Total bathrooms:5
- Full bathrooms:4
- Half bathrooms:1
- Flooring:Tile, Wood
- Kitchen Description:Bar Fridge, Convection Oven, Dishwasher, Disposal, Electric Cooktop, Electric Oven, Exhaust Fan, Exhaust Hood, Microwave, Wine Refrigerator
- Living area:5,187 sq. ft.
Heating and cooling
- Cooling:Central Air
- Central air:Yes
Structure and exterior
- Year built:2019
- Building area:5,187 sq. ft.
- Lot area:4.49 Acres
- Lot Features:Wooded
- Construction Materials:Fiber Cement
- Foundation Description:Crawl Space
Schools
- High school:Piedmont
- Elementary school:Fairview
Utilities
- Water:Well
- Sewer:Septic (At Site)
Finances and disclosures
- Price:$2,000,000
- Price per sq. ft.:$385.58
Features and amenities
- Laundry features:Laundry Room
Parking
- Parking description:Attached Garage, Driveway
- Garage:Yes
- Garage spaces:3
 Listings courtesy of Canopy MLS as distributed by MLS GRID. Copyright 2021 Canopy MLS. All rights reserved. Canopy MLS, provides content displayed here (“provided content”) on an “as is” basis and makes no representations or warranties regarding the provided content, including, but not limited to those of non-infringement, timeliness, accuracy, or completeness. Individuals and companies using information presented are responsible for verification and validation of information they utilize and present to their customers and clients. Canopy MLS will not be liable for any damage or loss resulting from use of the provided content or the products available through Portals, IDX, VOW, and/or Syndication. Recipients of this information shall not resell, redistribute, reproduce, modify, or otherwise copy any portion thereof without the expressed written consent of Canopy MLS.
New listings near 7001 W Duncan Road
- Coming SoonOpen Sat, 1 to 3pm
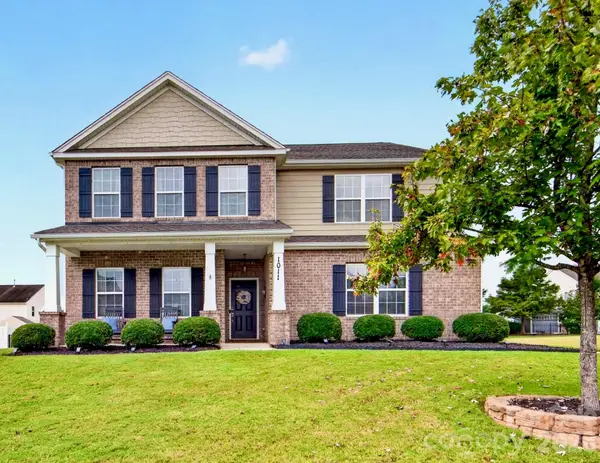 $525,000Coming Soon4 beds 3 baths3,122 sq. ft.
1011 Wellscroft Road, Indian Trail, NC 28079
MLS# 4428540Listed by: COMPASS - Coming Soon
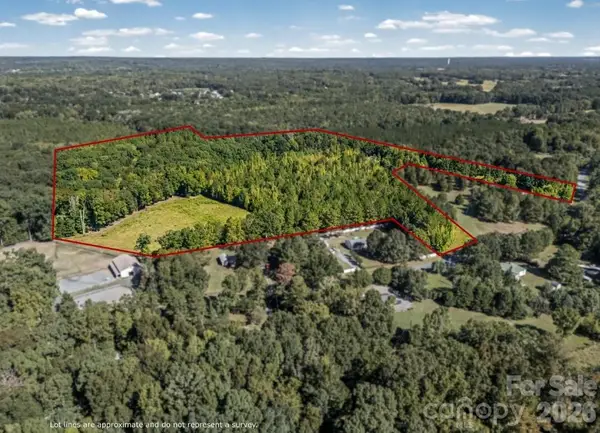 $570,000Coming Soon13 Acres
0000 Cunningham Lane, Indian Trail, NC 28079
MLS# 4428970Listed by: IT REALTY, LLC - Coming Soon
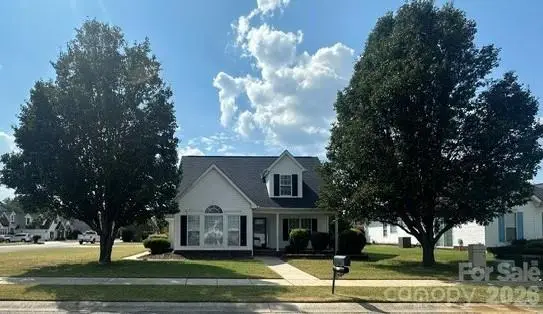 $440,000Coming Soon3 beds 2 baths1,713 sq. ft.
2001 Hemby Commons Corner, Indian Trail, NC 28079
MLS# 4428922Listed by: MOSS REALTY - Coming SoonOpen Sat, 12 to 3pm
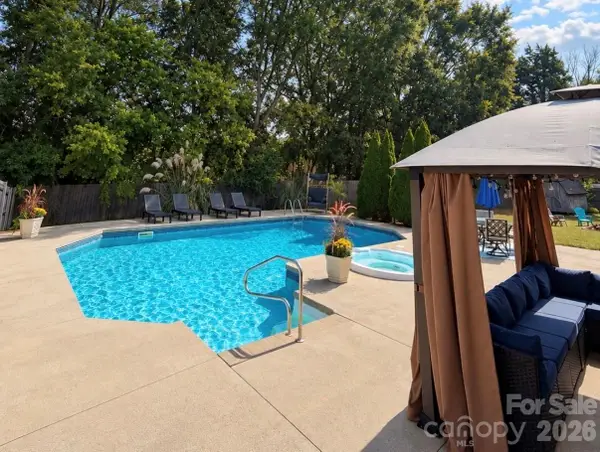 $460,000Coming Soon5 beds 3 baths2,607 sq. ft.
4019 Shadow Pines Circle, Indian Trail, NC 28079
MLS# 4428429Listed by: REALTY ONE GROUP REVOLUTION - Coming Soon
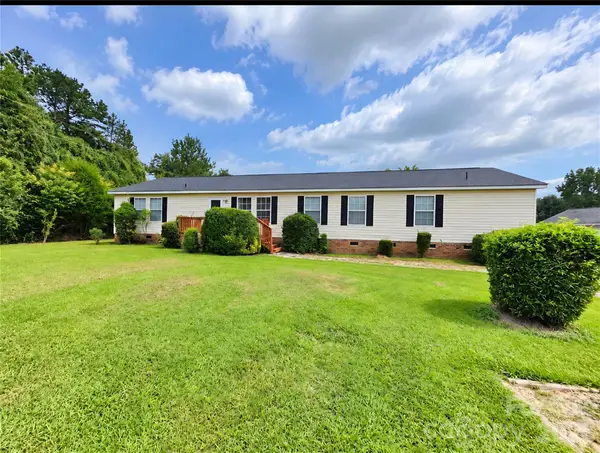 $349,999Coming Soon3 beds 2 baths2,077 sq. ft.
3826 Unionville Indian Trail Road W #1, Indian Trail, NC 28079
MLS# 4428310Listed by: VALARIE R BROOKS REAL ESTATE - Coming Soon
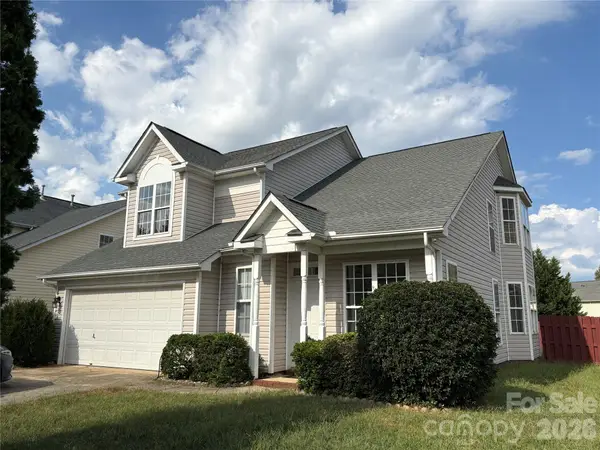 $375,000Coming Soon3 beds 3 baths1,809 sq. ft.
7434 Sparkleberry Drive, Indian Trail, NC 28079
MLS# 4426954Listed by: COMPASS - Coming Soon
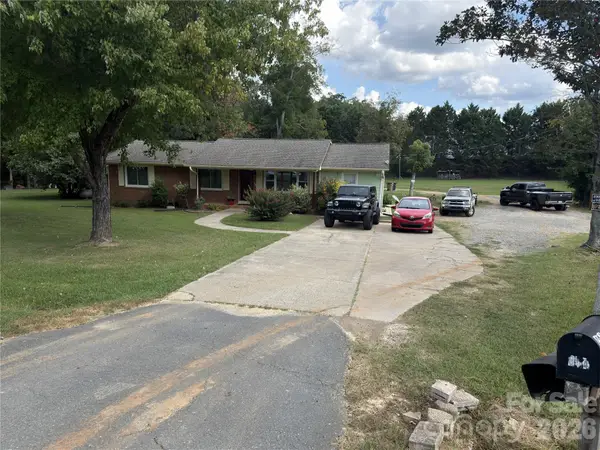 $560,000Coming Soon3 beds 2 baths1,834 sq. ft.
604 Allen Way, Indian Trail, NC 28079
MLS# 4427308Listed by: THALY REALTY LLC - Coming Soon
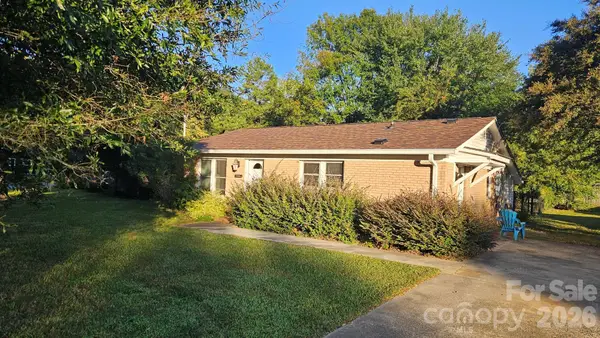 $294,900Coming Soon3 beds 1 baths925 sq. ft.
5704 Hillcrest Circle, Indian Trail, NC 28079
MLS# 4425701Listed by: UNITED REAL ESTATE-QUEEN CITY - New
 $455,000Active5 beds 3 baths2,568 sq. ft.
1012 Council Fire Circle, Indian Trail, NC 28079
MLS# 4428586Listed by: OFFERPAD BROKERAGE LLC


Protect your home and budget from life's surprises with an Assurant Home Warranty, backed by a partner that supports you through every step of homeownership. Explore Plans.
© 2023 - 2026 ERA Franchise Systems LLC. All rights reserved. ERA Franchise Systems LLC fully supports the principles of the Fair Housing Act and the Equal Opportunity Act. ERA, ERA Real Estate powered, and their respective logos are registered service marks of ERA Franchise Systems LLC. Each office is independently owned and operated.