
1093 Thoroughbred Drive, Iron Station, NC 28080
Local realty services provided by:ERA Live Moore
Listed by: kathryn cook crespo, douglas christen
Office: nestlewood realty, llc.
MLS#:4413596
Source:CH
1093 Thoroughbred Drive,Iron Station, NC 28080
$575,000
- 5 Beds
- 5 Baths
- 3,654 sq. ft.
- Single family
- Active
Price summary
- Price:$575,000
- Price per sq. ft.:$157.36
- Monthly HOA dues:$78.67
About this home
Luxury Living Awaits in The Farm at Ingleside! This stunning 5 bedroom, 4 bath home blends elegance, comfort, & functionality with an open, inviting floor plan. The main level features a private office & inviting living room with a cozy fireplace, perfect for relaxing or entertaining. The gourmet kitchen showcases timeless cabinetry, granite countertops, stainless steel appliances, and abundant storage. Beautiful LVP flooring enhances the main living areas. Upstairs, discover four generously sized bedrooms plus a spacious flex/bonus room, including an impressive primary suite with a walk-in closet and luxurious en-suite bath featuring a tiled shower.
Enjoy resort-style amenities including a clubhouse, fitness center, outdoor pool, playground, recreation area, and scenic walking trails. Ideally situated between Charlotte and Lake Norman, this home offers the perfect blend of upscale living, convenience, and community. Enjoy Luxury Living at its finest!
Contact an agent
Home facts
- Year built:2021
- Subdivision & Development:The Farm at Ingleside
- Listing ID #:4413596
- Updated:August 13, 2026 at 01:22 PM
Rooms and interior
- Bedrooms:5
- Total bathrooms:5
- Full bathrooms:4
- Half bathrooms:1
- Flooring:Carpet, Laminate, Tile
- Kitchen Description:Dishwasher, Disposal, Double Oven, Gas Cooktop, Microwave, Refrigerator
- Living area:3,654 sq. ft.
Heating and cooling
- Cooling:Heat Pump
- Heating:Heat Pump
- Central air:Yes
Structure and exterior
- Year built:2021
- Building area:3,654 sq. ft.
- Lot area:0.17 Acres
- Construction Materials:Fiber Cement, Stone Veneer, Vinyl
- Foundation Description:Slab
Schools
- High school:Unspecified
- Elementary school:Unspecified
Utilities
- Sewer:Public Sewer
Finances and disclosures
- Price:$575,000
- Price per sq. ft.:$157.36
Features and amenities
- Laundry features:Utility Room
- Amenities:Walk-In Closet(s), Walk-In Pantry
Parking
- Parking description:Attached Garage, Driveway
- Garage:Yes
- Garage spaces:2
 Listings courtesy of Canopy MLS as distributed by MLS GRID. Copyright 2021 Canopy MLS. All rights reserved. Canopy MLS, provides content displayed here (“provided content”) on an “as is” basis and makes no representations or warranties regarding the provided content, including, but not limited to those of non-infringement, timeliness, accuracy, or completeness. Individuals and companies using information presented are responsible for verification and validation of information they utilize and present to their customers and clients. Canopy MLS will not be liable for any damage or loss resulting from use of the provided content or the products available through Portals, IDX, VOW, and/or Syndication. Recipients of this information shall not resell, redistribute, reproduce, modify, or otherwise copy any portion thereof without the expressed written consent of Canopy MLS.
New listings near 1093 Thoroughbred Drive
- New
 $2,935,000Active6 beds 6 baths6,160 sq. ft.
7061 Ridgeview Lane #15, Iron Station, NC 28080
MLS# 4411270Listed by: HELEN ADAMS REALTY - New
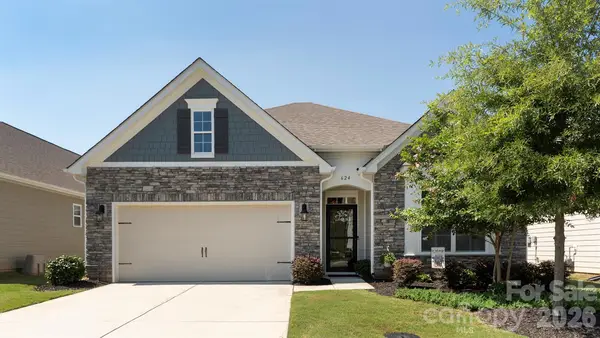 $490,000Active4 beds 2 baths1,780 sq. ft.
624 Latrobe Drive, Iron Station, NC 28080
MLS# 4410239Listed by: 7 STAR REALTY LLC - New
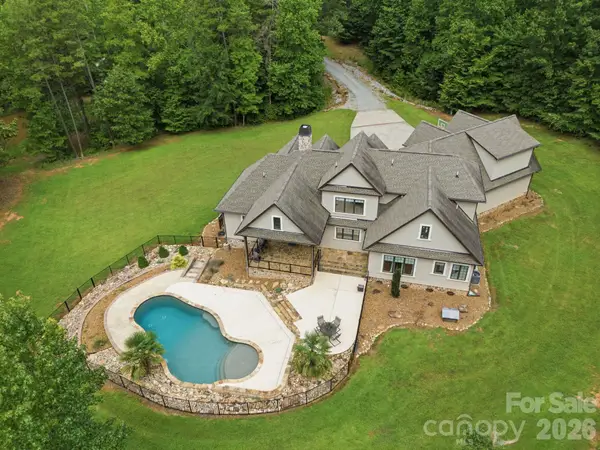 $1,575,000Active4 beds 5 baths4,249 sq. ft.
1325 Mount Zion Church Road, Iron Station, NC 28080
MLS# 4411155Listed by: RE/MAX EXECUTIVE - New
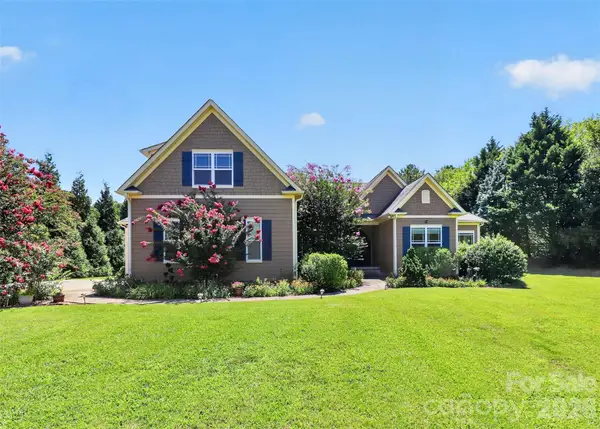 $765,000Active4 beds 3 baths3,156 sq. ft.
154 Ramano Drive, Iron Station, NC 28080
MLS# 4411067Listed by: NORTHGROUP REAL ESTATE LLC - New
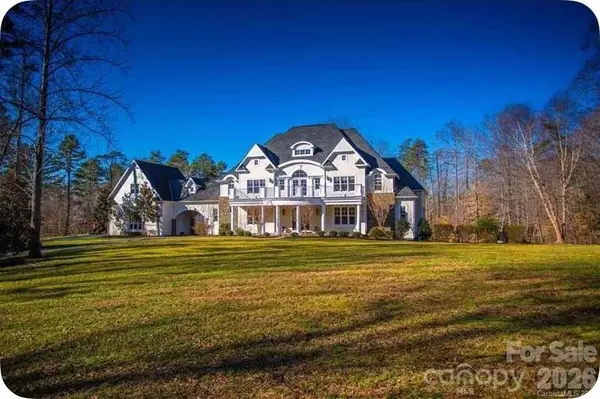 $2,999,000Active6 beds 9 baths7,886 sq. ft.
450 Greywalls Lane, Iron Station, NC 28080
MLS# 4411298Listed by: REALTY DYNAMICS INC. - New
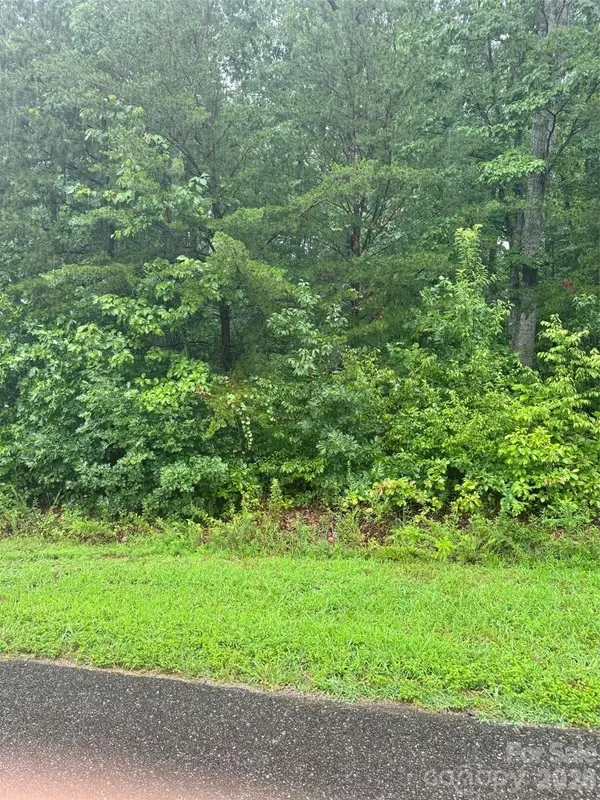 $44,000Active0.75 Acres
0 Lhasa Apso Lane, Iron Station, NC 28080
MLS# 4407494Listed by: KELLER WILLIAMS SOUTH PARK - New
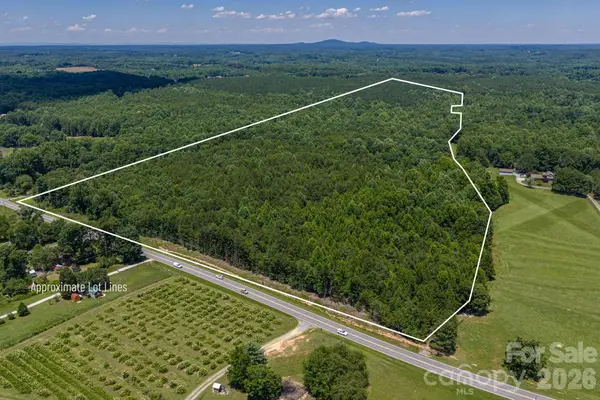 $1,200,000Active59.56 Acres
000 E Highway 27 None, Iron Station, NC 28080
MLS# 4410408Listed by: HOWARD HANNA ALLEN TATE GASTONIA - New
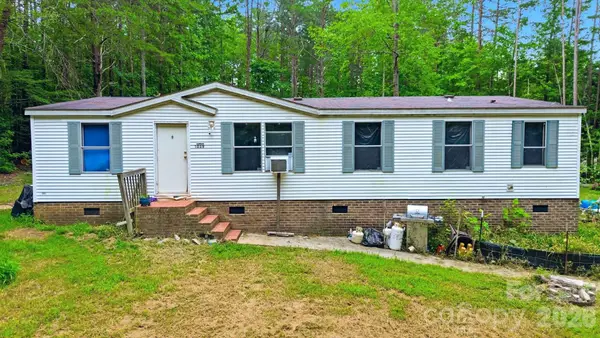 $199,000Active3 beds 2 baths1,296 sq. ft.
1039 Monterey Drive, Iron Station, NC 28080
MLS# 4410603Listed by: GONZALEZ REALTY 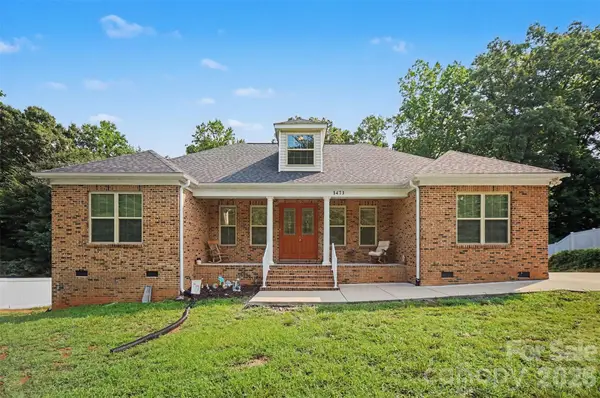 $600,000Active3 beds 3 baths2,302 sq. ft.
1473 Morningside Drive, Iron Station, NC 28080
MLS# 4408073Listed by: KELLER WILLIAMS SOUTH PARK


Protect your home and budget from life's surprises with an Assurant Home Warranty, backed by a partner that supports you through every step of homeownership. Explore Plans.
© 2023 - 2026 ERA Franchise Systems LLC. All rights reserved. ERA Franchise Systems LLC fully supports the principles of the Fair Housing Act and the Equal Opportunity Act. ERA, ERA Real Estate powered, and their respective logos are registered service marks of ERA Franchise Systems LLC. Each office is independently owned and operated.