
2 Burning Tree Place, Jackson Springs, NC 27281
Local realty services provided by:ERA Strother Real Estate
2 Burning Tree Place,Jackson Springs, NC 27281
$485,000
- 3 Beds
- 2 Baths
- 2,215 sq. ft.
- Single family
- Active
Listed by: rebecca king
Office: lpt realty llc.
MLS#:772048
Source:NC_FRAR
Price summary
- Price:$485,000
- Price per sq. ft.:$218.96
About this home
Welcome to this beautiful home offering comfort, style, and a lifestyle you'll love! Featuring a spacious split floor plan, LVP flooring, a cozy gas fireplace, and a gorgeous kitchen with granite countertops, under-cabinet lighting, and a formal dining room. The private primary suite offers a walk-in closet, dual vanities, and a walk-in shower. Enjoy peaceful mornings on the covered back deck overlooking a beautifully landscaped yard. Additional highlights include a spacious laundry room, a fenced in backyard two-car garage, and plenty of storage.
And the best part? NO HOA fees!
With golf and pickleball just around the corner, plus a 2024 golf cart INCLUDED with the home, enjoying the local lifestyle couldn't be easier! Conveniently located near everyday amenities and just a 10-minute drive from some of Pinehurst's finest golf courses.
Contact an agent
Home facts
- Year built:2020
- Subdivision & Development:FOXFIRE (MOORE COUNTY)
- Listing ID #:772048
- Added:7 day(s) ago
- Updated:November 12, 2026 at 05:45 PM
Rooms and interior
- Bedrooms:3
- Total bathrooms:2
- Full bathrooms:2
- Rooms Total:8
- Flooring:Carpet, Luxury Vinyl Plank, Vinyl
- Dining Description:Breakfast Area, Living/Dining Room, Separate Formal Dining Room
- Bathrooms Description:Double Vanity, Separate Shower, Tub Shower, Walk-in Shower
- Kitchen Description:Dishwasher, Microwave, Refrigerator
- Bedroom Description:Walk-in Closets
- Basement Description:Crawl Space
- Living area:2,215 sq. ft.
Heating and cooling
- Heating:Electric
Structure and exterior
- Year built:2020
- Building area:2,215 sq. ft.
- Lot area:0.76 Acres
- Architectural Style:Ranch
- Construction Materials:Vinyl Siding
- Exterior Features:Corner Lot, Deck, Fence, Front Porch, Patio, Porch, Propane Tank Leased, Rear Porch, Tennis Courts
Schools
- High school:Pinecrest High School
- Middle school:West Pine Middle School
Utilities
- Water:Public
- Sewer:Septic Tank
Finances and disclosures
- Price:$485,000
- Price per sq. ft.:$218.96
Features and amenities
- Appliances:Dishwasher, Dryer, Microwave, Refrigerator
- Laundry features:Dryer, Dryer Hookup, In Unit, Washer Hookup
Parking
- Parking description:Attached, Garage
- Garage:Yes
- Garage spaces:2
New listings near 2 Burning Tree Place
- New
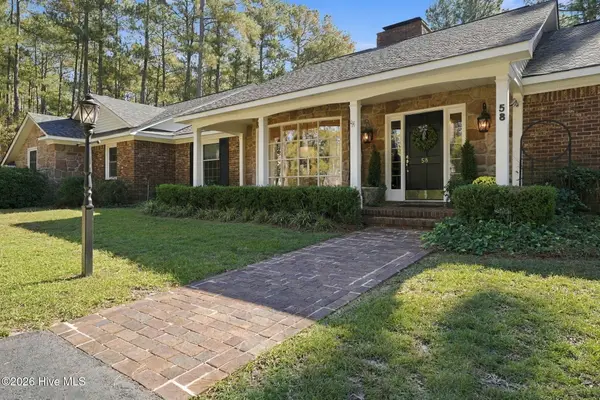 $550,000Active3 beds 4 baths2,714 sq. ft.
58 S Shamrock Drive, Jackson Springs, NC 27281
MLS# 100615998Listed by: PINES SOTHEBY'S INTERNATIONAL REALTY - New
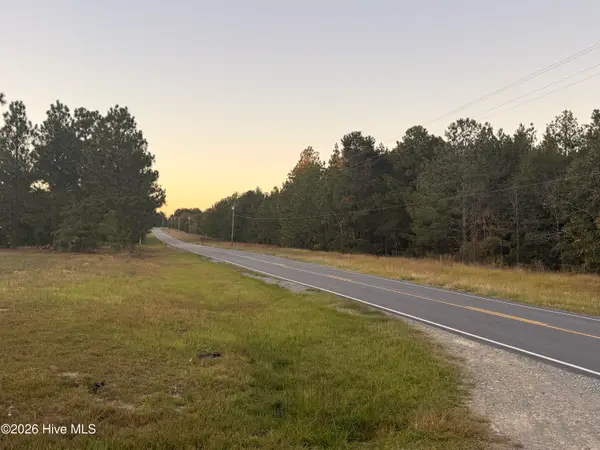 $60,000Active1.33 Acres
1298 Windblow Road, Jackson Springs, NC 27281
MLS# 100615056Listed by: CAROLINA PROPERTY SALES - New
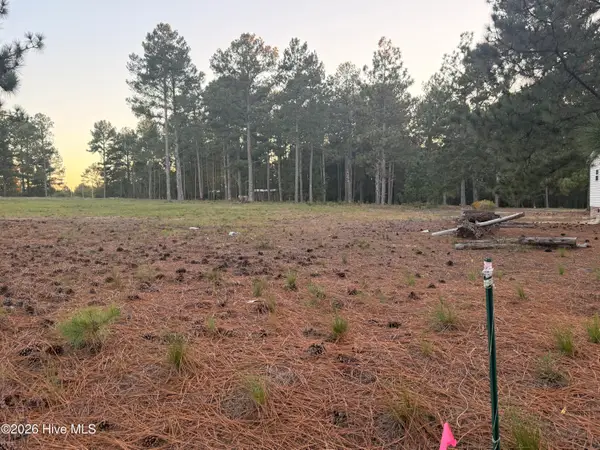 $55,000Active1 Acres
Lot 5 Windblow Rd Road, Jackson Springs, NC 27281
MLS# 100615080Listed by: CAROLINA PROPERTY SALES - New
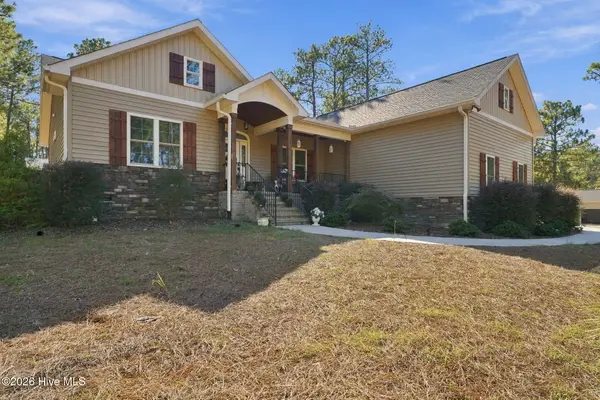 $489,900Active3 beds 2 baths2,194 sq. ft.
1 Burning Tree Place, Jackson Springs, NC 27281
MLS# 100614323Listed by: A PLACE IN THE PINES REALTY LLC 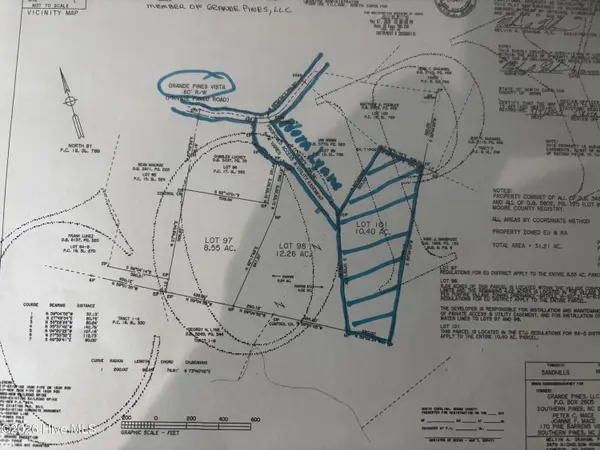 $375,000Active10.4 Acres
75 Nora Lynne Court, Jackson Springs, NC 27281
MLS# 100613778Listed by: CAROLINA PROPERTY SALES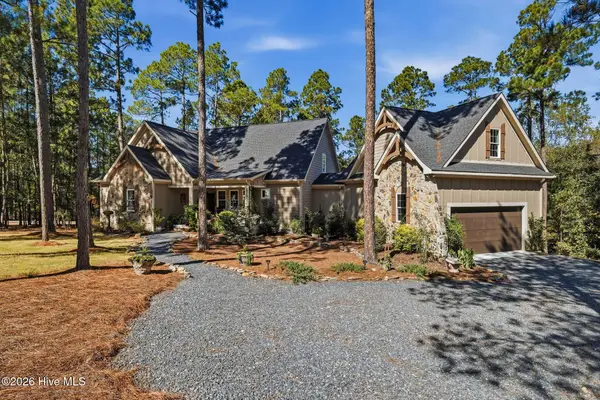 $1,150,000Active4 beds 4 baths3,448 sq. ft.
115 Vista Ridge E, Jackson Springs, NC 27281
MLS# 100612834Listed by: KELLER WILLIAMS PINEHURST $150,000Active1 beds 2 baths827 sq. ft.
17 Foxfire Boulevard #Unit 303, Jackson Springs, NC 27281
MLS# 100611864Listed by: KELLER WILLIAMS PINEHURST $395,000Pending3 beds 2 baths2,093 sq. ft.
84 Richmond Road, Jackson Springs, NC 27281
MLS# LP771210Listed by: CAROLINA PROPERTY SALES $575,000Pending5 beds 4 baths2,824 sq. ft.
135 Dupree Drive, Jackson Springs, NC 27281
MLS# 100611136Listed by: EVERYTHING PINES PARTNERS LLC


Protect your home and budget from life's surprises with an Assurant Home Warranty, backed by a partner that supports you through every step of homeownership. Explore Plans.
© 2023 - 2026 ERA Franchise Systems LLC. All rights reserved. ERA Franchise Systems LLC fully supports the principles of the Fair Housing Act and the Equal Opportunity Act. ERA, ERA Real Estate powered, and their respective logos are registered service marks of ERA Franchise Systems LLC. Each office is independently owned and operated.