
58 S Shamrock Drive, Jackson Springs, NC 27281
Local realty services provided by:ERA Wilder Realty
58 S Shamrock Drive,Jackson Springs, NC 27281
$550,000
- 3 Beds
- 4 Baths
- 2,714 sq. ft.
- Single family
- Active
Listed by: tracy gibson
Office: pines sotheby's international realty
MLS#:100615998
Source:NC_CCAR
Price summary
- Price:$550,000
- Price per sq. ft.:$202.65
About this home
Beautifully updated brick ranch situated on a spacious corner lot in Foxfire Village with a circular driveway, just a short drive from the Village of Pinehurst and Seven Lakes. This meticulously maintained home offers two primary suites, an easy-flowing floor plan, and large bay windows that bring in an abundance of natural light.
The bright, modern kitchen features quartz countertops, stainless steel appliances, and updated finishes. A beautiful stone wood-burning fireplace adds warmth and character to the living area.
A thoughtfully designed addition offers a spacious new primary suite, complete with a large bathroom featuring a double vanity, an oversized walk-in closet with custom shelving, and a separate office or flex space. Plantation shutters add a finishing touch, while direct access from the primary suite to the pool area creates a wonderful connection between indoor and outdoor living. The second primary suite provides additional flexibility for family or guests.
The backyard is truly a highlight of this property! Fully fenced for privacy, the outdoor space features a beautiful in-ground pool surrounded by brick decking and a spacious covered pavilion. With plenty of room for comfortable seating, entertaining, and relaxing in the shade, this outdoor retreat is perfect for gatherings with family and friends or simply enjoying a quiet afternoon by the pool.
Additional features include epoxy garage flooring, a private well serving the pool and outdoor watering, a termite bond with Canady's, a new roof in 2025, and a water heater replaced in 2026.
The pride of ownership is evident throughout, from the thoughtful updates to the beautifully maintained indoor and outdoor spaces. A wonderful home with so much to offer and truly a must-see!...
Contact an agent
Home facts
- Year built:1981
- Subdivision & Development:Foxfire Village
- Listing ID #:100615998
- Added:1 day(s) ago
- Updated:November 13, 2026 at 12:00 PM
Rooms and interior
- Bedrooms:3
- Total bathrooms:4
- Full bathrooms:4
- Rooms Total:7
- Flooring:Brick, Carpet, Tile, Vinyl, Wood
- Bathrooms Description:Walk-in Shower
- Kitchen Description:Dishwasher, Refrigerator
- Bedroom Description:Master Downstairs
- Living area:2,714 sq. ft.
Heating and cooling
- Cooling:Central Air, Heat Pump
- Heating:Electric, Fireplace(s), Forced Air, Heat Pump, Heating, Wood
- Central air:Yes
Structure and exterior
- Roof:Composition
- Year built:1981
- Building area:2,714 sq. ft.
- Lot area:0.8 Acres
- Construction Materials:Brick, Stone, Wood Frame
- Exterior Features:Covered, Porch
- Foundation Description:Slab
- Levels:1 Story
Schools
- High school:Pinecrest
- Middle school:West Pine Middle
- Elementary school:West Pine Elementary
Utilities
- Water:County Water
Finances and disclosures
- Price:$550,000
- Price per sq. ft.:$202.65
Features and amenities
- Appliances:Dishwasher, Refrigerator
- Laundry features:Laundry Room, Washer Hookup
- Amenities:Ceiling Fan(s)
Parking
- Total parking spaces:2
- Parking description:Attached Garage, Circular Driveway, Garage, Paved
- Garage:Yes
- Garage spaces:2

New listings near 58 S Shamrock Drive
- New
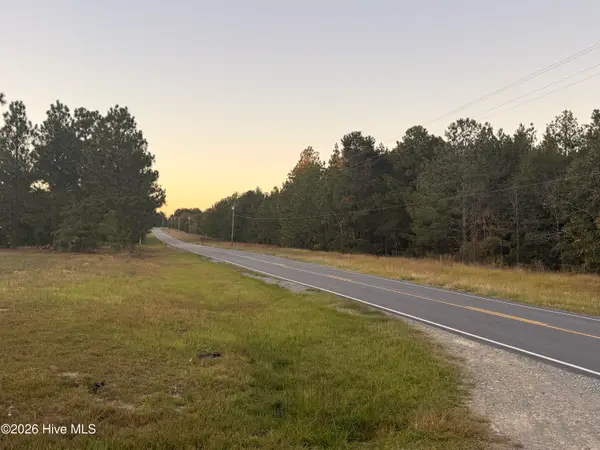 $60,000Active1.33 Acres
1298 Windblow Road, Jackson Springs, NC 27281
MLS# 100615056Listed by: CAROLINA PROPERTY SALES - New
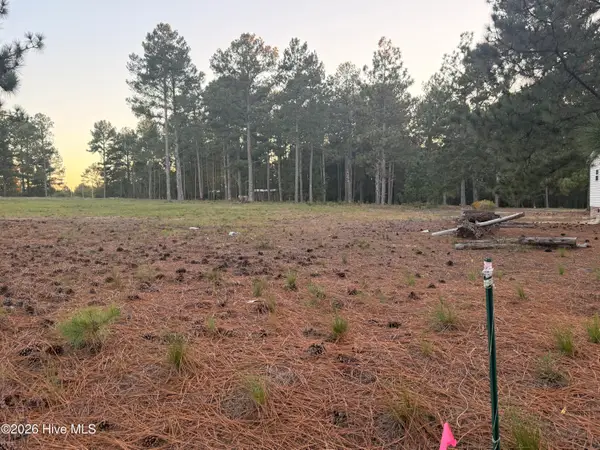 $55,000Active1 Acres
Lot 5 Windblow Rd Road, Jackson Springs, NC 27281
MLS# 100615080Listed by: CAROLINA PROPERTY SALES - New
 $485,000Active3 beds 2 baths2,215 sq. ft.
2 Burning Tree Place, Jackson Springs, NC 27281
MLS# 772048Listed by: LPT REALTY LLC - New
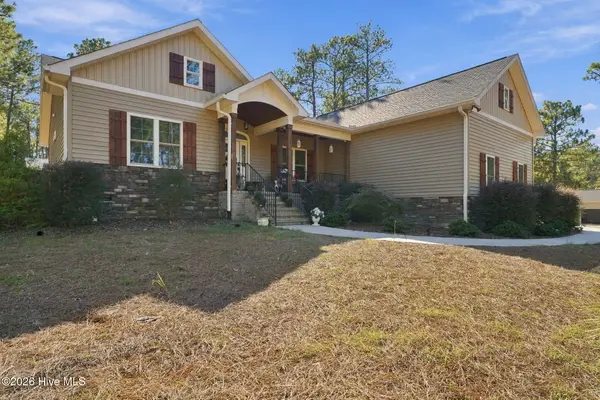 $489,900Active3 beds 2 baths2,194 sq. ft.
1 Burning Tree Place, Jackson Springs, NC 27281
MLS# 100614323Listed by: A PLACE IN THE PINES REALTY LLC 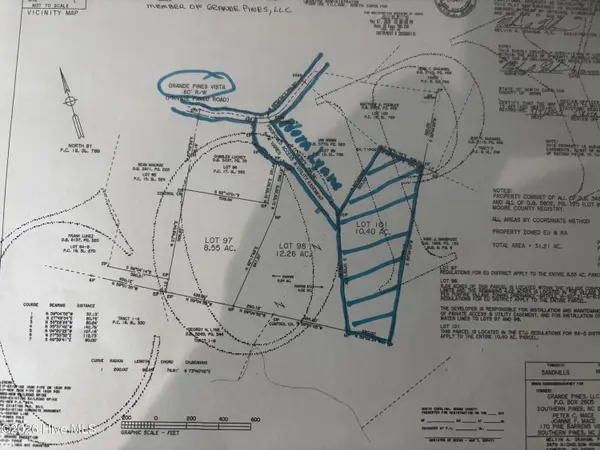 $375,000Active10.4 Acres
75 Nora Lynne Court, Jackson Springs, NC 27281
MLS# 100613778Listed by: CAROLINA PROPERTY SALES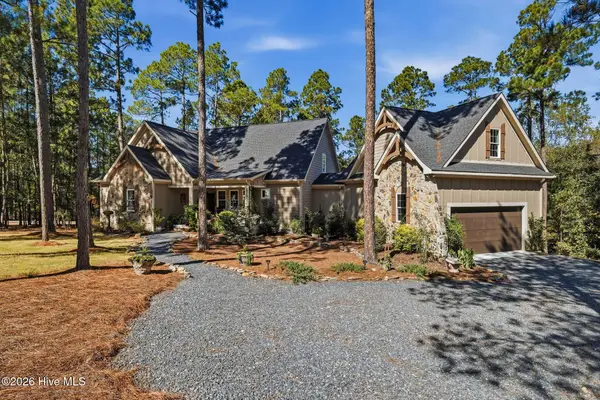 $1,150,000Active4 beds 4 baths3,448 sq. ft.
115 Vista Ridge E, Jackson Springs, NC 27281
MLS# 100612834Listed by: KELLER WILLIAMS PINEHURST $150,000Active1 beds 2 baths827 sq. ft.
17 Foxfire Boulevard #Unit 303, Jackson Springs, NC 27281
MLS# 100611864Listed by: KELLER WILLIAMS PINEHURST $395,000Pending3 beds 2 baths2,093 sq. ft.
84 Richmond Road, Jackson Springs, NC 27281
MLS# LP771210Listed by: CAROLINA PROPERTY SALES $575,000Pending5 beds 4 baths2,824 sq. ft.
135 Dupree Drive, Jackson Springs, NC 27281
MLS# 100611136Listed by: EVERYTHING PINES PARTNERS LLC


Protect your home and budget from life's surprises with an Assurant Home Warranty, backed by a partner that supports you through every step of homeownership. Explore Plans.
© 2023 - 2026 ERA Franchise Systems LLC. All rights reserved. ERA Franchise Systems LLC fully supports the principles of the Fair Housing Act and the Equal Opportunity Act. ERA, ERA Real Estate powered, and their respective logos are registered service marks of ERA Franchise Systems LLC. Each office is independently owned and operated.