
1159 Pearl Court, Jacksonville, NC 28540
Local realty services provided by:ERA Strother Real Estate
1159 Pearl Court,Jacksonville, NC 28540
$249,900
- 3 Beds
- 2 Baths
- 1,338 sq. ft.
- Single family
- Active
Listed by: kendal n cook
Office: cri properties
MLS#:100607335
Source:NC_CCAR
Price summary
- Price:$249,900
- Price per sq. ft.:$186.77
About this home
Welcome home! This beautifully updated 3-bedroom, 2-bath home is situated on a desirable cul-de-sac lot in the county--offering the added benefit of no city taxes.
Inside, you'll find fresh new paint throughout, all-new LVP flooring in the main living areas, and new carpet in the bedrooms. The home also features updated lighting and many other modern touches, creating a fresh and inviting feel throughout. The kitchen has been refreshed with a new microwave and new side by side refrigerator, while the exterior has been enhanced with new front siding and custom shutters for added curb appeal.
One car garage for added storage.
With a great location, thoughtful updates, and a peaceful cul-de-sac setting, this home is move-in ready and waiting for its new owners. Don't miss the opportunity to make this beautifully refreshed home your own!
Contact an agent
Home facts
- Year built:1993
- Subdivision & Development:Springdale Villa
- Listing ID #:100607335
- Added:1 day(s) ago
- Updated:October 01, 2026 at 11:04 PM
Rooms and interior
- Bedrooms:3
- Total bathrooms:2
- Full bathrooms:2
- Rooms Total:5
- Flooring:Carpet
- Kitchen Description:Dishwasher, Pantry, Refrigerator
- Bedroom Description:Master Downstairs, Walk-In Closet(s)
- Living area:1,338 sq. ft.
Heating and cooling
- Cooling:Central Air, Heat Pump
- Heating:Electric, Heat Pump, Heating
- Central air:Yes
Structure and exterior
- Roof:Architectural Shingle
- Year built:1993
- Building area:1,338 sq. ft.
- Lot area:0.17 Acres
- Construction Materials:Vinyl Siding, Wood Frame
- Exterior Features:Covered, Patio
- Foundation Description:Slab
- Levels:1 Story
Schools
- High school:Southwest
- Middle school:Southwest
- Elementary school:Blue Creek
Utilities
- Water:County Water, Water Connected
- Sewer:Sewer Connected
Finances and disclosures
- Price:$249,900
- Price per sq. ft.:$186.77
Features and amenities
- Appliances:Dishwasher, Refrigerator
- Laundry features:Laundry Closet, Washer Hookup
- Amenities:Blinds/Shades, Ceiling Fan(s), Walk-In Closet(s)
Parking
- Total parking spaces:1
- Parking description:Attached Garage, Concrete, On Site
- Garage:Yes
- Garage spaces:1

New listings near 1159 Pearl Court
- New
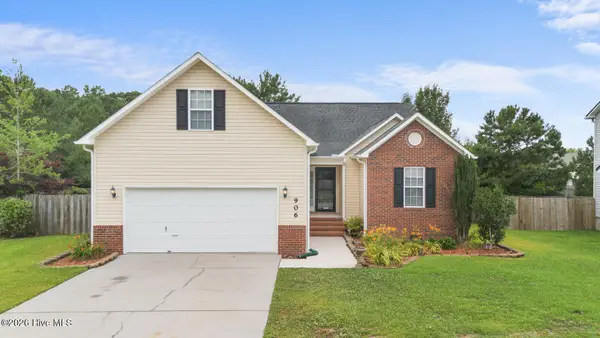 $319,000Active4 beds 3 baths1,882 sq. ft.
906 Savannah Drive, Jacksonville, NC 28546
MLS# 100607658Listed by: COLDWELL BANKER SEA COAST ADVANTAGE - JACKSONVILLE - New
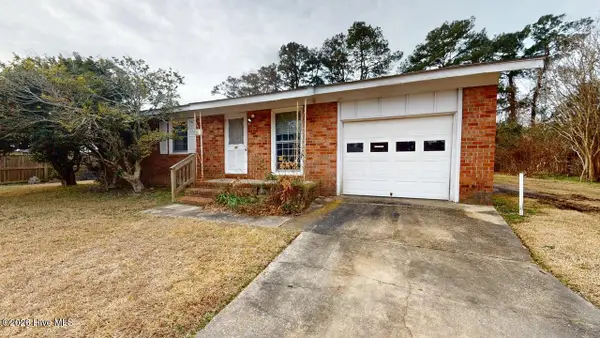 $170,000Active3 beds 2 baths1,009 sq. ft.
30 Berkshire Drive, Jacksonville, NC 28546
MLS# 100607515Listed by: BROWN PROPERTIES OF NC, INC - New
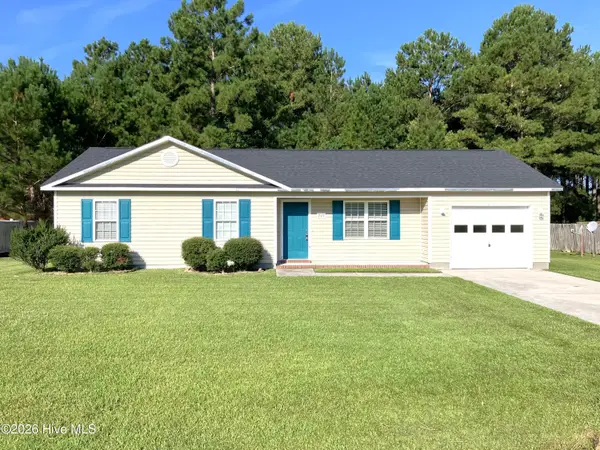 $244,000Active3 beds 2 baths1,089 sq. ft.
249 Bishop Drive, Jacksonville, NC 28540
MLS# 100607518Listed by: CENTURY 21 COASTAL ADVANTAGE - New
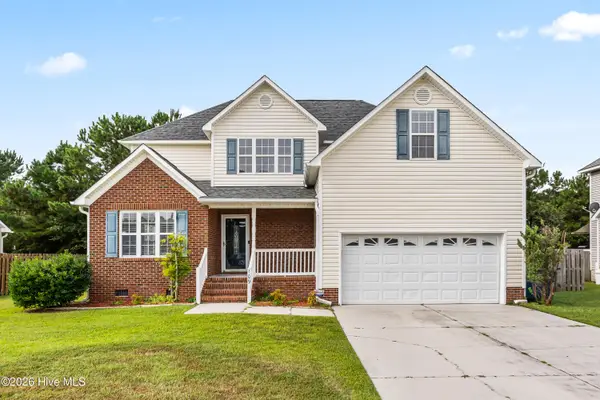 $330,000Active4 beds 3 baths2,180 sq. ft.
109 Cypress Bay Drive, Jacksonville, NC 28546
MLS# 100607425Listed by: COLDWELL BANKER SEA COAST ADVANTAGE - JACKSONVILLE - New
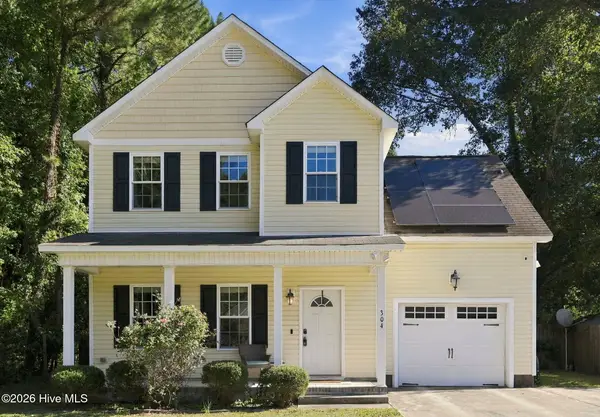 $299,999Active3 beds 3 baths1,641 sq. ft.
304 Raintree Circle, Jacksonville, NC 28540
MLS# 100607446Listed by: CENTURY 21 CHAMPION REAL ESTATE 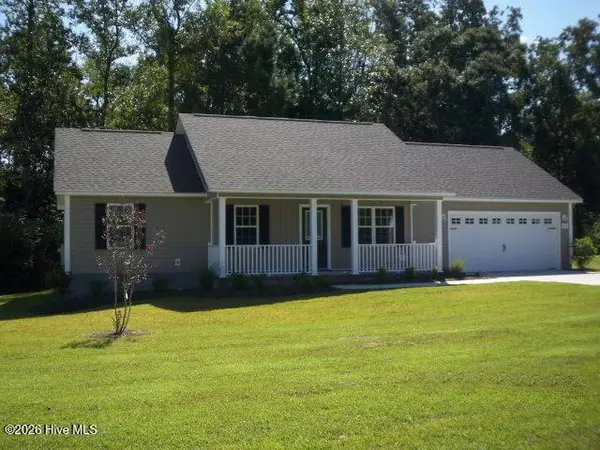 $267,000Pending3 beds 2 baths1,191 sq. ft.
816 Little Roxy Court, Jacksonville, NC 28540
MLS# 100607381Listed by: REALTY ONE GROUP AFFINITY- $267,000Pending3 beds 2 baths1,191 sq. ft.
816 Little Roxy Court, Jacksonville, NC 28540
MLS# 100607381Listed by: REALTY ONE GROUP AFFINITY - $267,000Pending3 beds 2 baths1,191 sq. ft.
816 Little Roxy Court, Jacksonville, NC 28540
MLS# 100607381Listed by: REALTY ONE GROUP AFFINITY - $267,000Pending3 beds 2 baths1,191 sq. ft.
816 Little Roxy Court, Jacksonville, NC 28540
MLS# 100607381Listed by: REALTY ONE GROUP AFFINITY - $267,000Pending3 beds 2 baths1,191 sq. ft.
816 Little Roxy Court, Jacksonville, NC 28540
MLS# 100607381Listed by: REALTY ONE GROUP AFFINITY


Protect your home and budget from life's surprises with an Assurant Home Warranty, backed by a partner that supports you through every step of homeownership. Explore Plans.
© 2023 - 2026 ERA Franchise Systems LLC. All rights reserved. ERA Franchise Systems LLC fully supports the principles of the Fair Housing Act and the Equal Opportunity Act. ERA, ERA Real Estate powered, and their respective logos are registered service marks of ERA Franchise Systems LLC. Each office is independently owned and operated.