
209 Deborah Place, Jacksonville, NC 28540
Local realty services provided by:ERA Wilder Realty
Listed by: todd t matthews
Office: waterway realty
MLS#:100609897
Source:NC_CCAR
Price summary
- Price:$350,000
- Price per sq. ft.:$136.99
About this home
Brick four-bedroom Cape Cod style home in the Northwoods area. Home offers large floorplan with two living room areas, granite countertops, three full bathrooms, three storage sheds, fenced backyard with mature landscaping and covered deck with large mounted table for enjoying company and dinner outside, then go watch the stars under the night sky from the Lanai. This home has a large rear deck area, carport, vinyl windows and so much more. Home is being sold in ''AS-IS'' condition. Come by and check out this wonderful home close to schools, dining and entertainment in Jacksonville.
Contact an agent
Home facts
- Year built:1966
- Subdivision & Development:Forest Hills
- Listing ID #:100609897
- Added:1 day(s) ago
- Updated:October 13, 2026 at 04:55 AM
Rooms and interior
- Bedrooms:4
- Total bathrooms:3
- Full bathrooms:3
- Rooms Total:10
- Flooring:Laminate
- Dining Description:Eat-in Kitchen
- Kitchen Description:Dishwasher, Disposal, Eat-in Kitchen, Kitchen Island, Pantry, Refrigerator, Trash Compactor
- Bedroom Description:Walk-In Closet(s)
- Living area:2,555 sq. ft.
Heating and cooling
- Cooling:Heat Pump, Wall/Window Unit(s)
- Heating:Electric, Fireplace(s), Heat Pump, Heating
Structure and exterior
- Roof:Architectural Shingle
- Year built:1966
- Building area:2,555 sq. ft.
- Lot area:0.34 Acres
- Construction Materials:Brick, Vinyl Siding, Wood Frame
- Exterior Features:Covered, Deck, Patio
- Foundation Description:Crawl Space
- Levels:2 Story
Schools
- High school:Jacksonville
- Middle school:Northwoods Park
- Elementary school:Parkwood
Utilities
- Water:Water Connected
- Sewer:Sewer Connected
Finances and disclosures
- Price:$350,000
- Price per sq. ft.:$136.99
Features and amenities
- Appliances:Dishwasher, Disposal, Refrigerator
- Laundry features:Laundry Room, Washer Hookup
- Amenities:Blinds/Shades, Ceiling Fan(s), Walk-In Closet(s)
Parking
- Carport spaces:1

New listings near 209 Deborah Place
- New
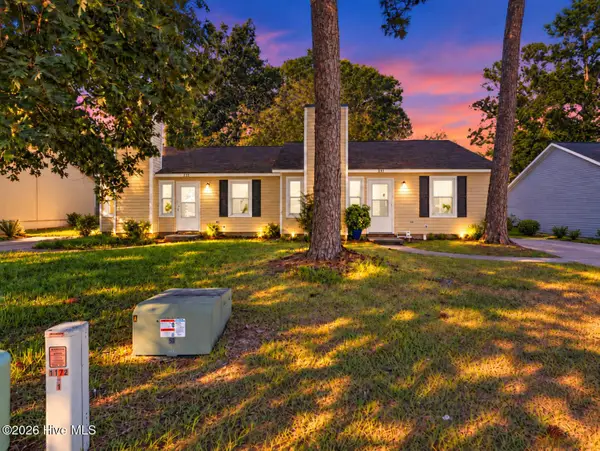 $255,000Active2 beds 2 baths891 sq. ft.
231-233 Easy Street, Jacksonville, NC 28546
MLS# 100609863Listed by: SERHANT - New
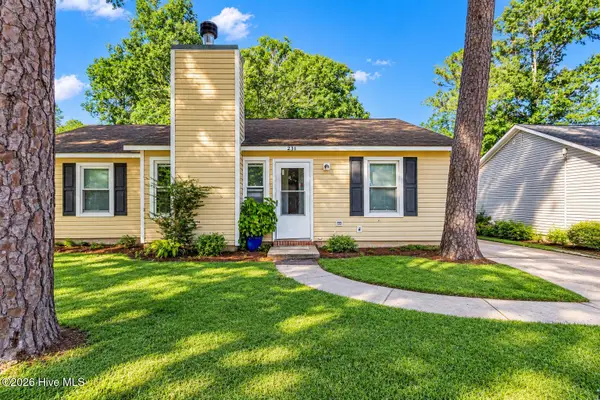 $127,500Active2 beds 2 baths891 sq. ft.
231 Easy Street, Jacksonville, NC 28546
MLS# 100609873Listed by: SERHANT - New
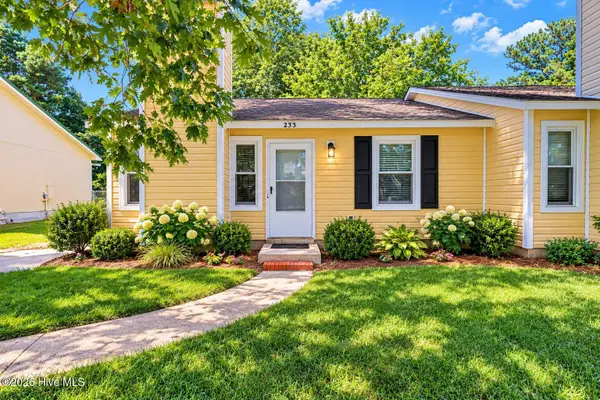 $127,500Active2 beds 2 baths891 sq. ft.
233 Easy Street, Jacksonville, NC 28546
MLS# 100609876Listed by: SERHANT - New
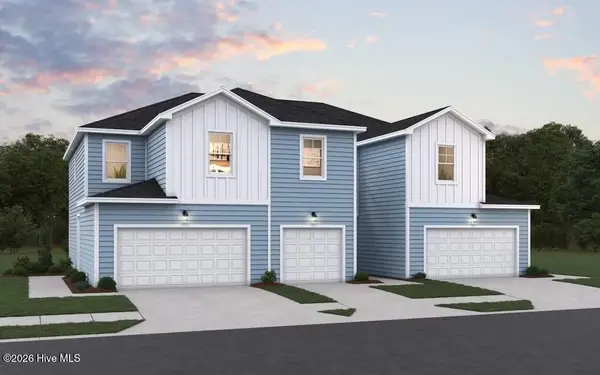 $250,000Active3 beds 3 baths1,373 sq. ft.
633 Sandy Hollow Drive, Jacksonville, NC 28540
MLS# 100609798Listed by: DREAM FINDERS REALTY LLC - New
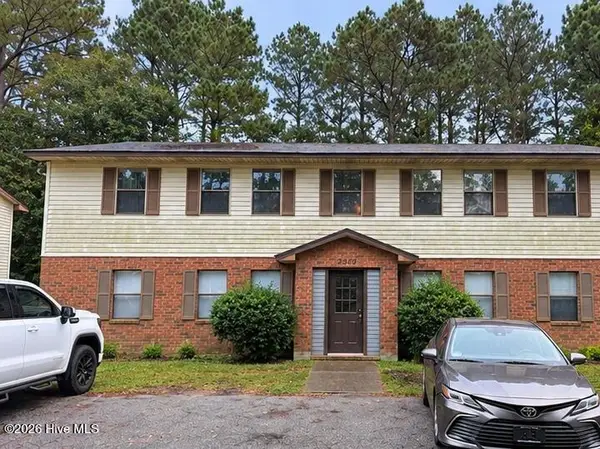 $742,000Active8 beds 4 baths3,296 sq. ft.
2510 Commerce Road, Jacksonville, NC 28546
MLS# 100609697Listed by: RE/MAX EXECUTIVE - New
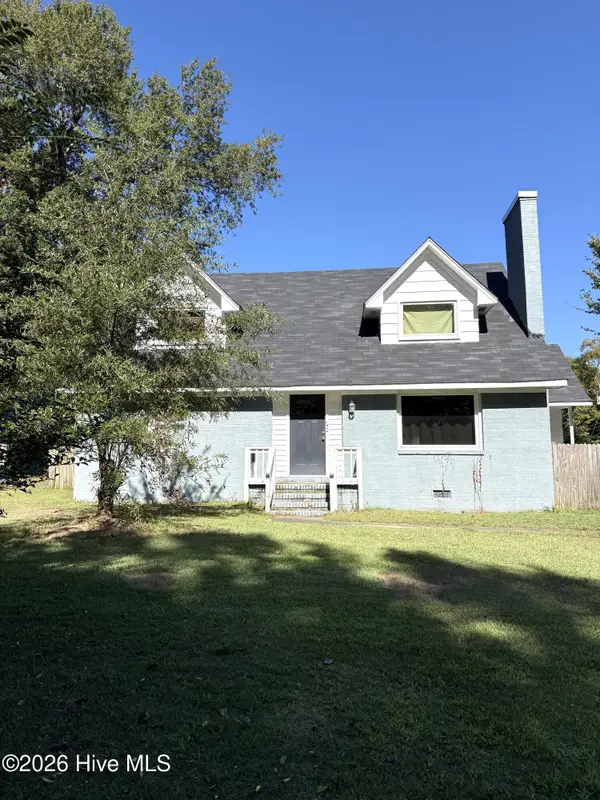 $284,900Active4 beds 2 baths1,836 sq. ft.
2200 Indian Drive, Jacksonville, NC 28546
MLS# 100609642Listed by: EXP REALTY - New
 $235,000Active3 beds 3 baths1,422 sq. ft.
629 Sandy Hollow Drive, Jacksonville, NC 28540
MLS# 100609618Listed by: DREAM FINDERS REALTY LLC - New
 $235,000Active3 beds 3 baths1,422 sq. ft.
627 Sandy Hollow Drive, Jacksonville, NC 28540
MLS# 100609602Listed by: DREAM FINDERS REALTY LLC - New
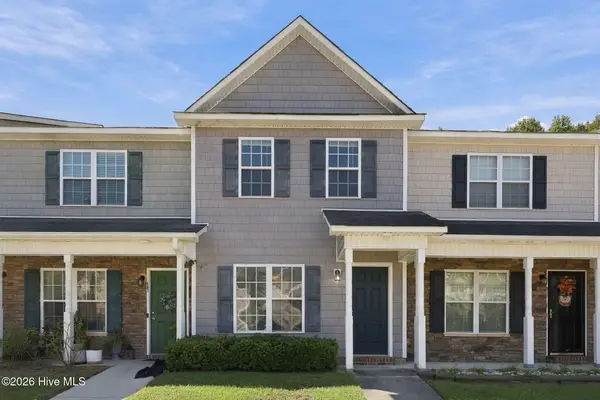 $170,000Active2 beds 2 baths936 sq. ft.
27 E Doris Drive #509, Jacksonville, NC 28540
MLS# 100609597Listed by: EXP REALTY


Protect your home and budget from life's surprises with an Assurant Home Warranty, backed by a partner that supports you through every step of homeownership. Explore Plans.
© 2023 - 2026 ERA Franchise Systems LLC. All rights reserved. ERA Franchise Systems LLC fully supports the principles of the Fair Housing Act and the Equal Opportunity Act. ERA, ERA Real Estate powered, and their respective logos are registered service marks of ERA Franchise Systems LLC. Each office is independently owned and operated.