
288 Creedmoor Road, Jacksonville, NC 28546
Local realty services provided by:ERA Strother Real Estate
288 Creedmoor Road,Jacksonville, NC 28546
$775,000
- 4 Beds
- 5 Baths
- 4,694 sq. ft.
- Single family
- Active
Upcoming open houses
- Sat, Nov 1410:00 am - 01:00 pm
Listed by: wesley d hart
Office: century 21 coastal advantage
MLS#:100613922
Source:NC_CCAR
Price summary
- Price:$775,000
- Price per sq. ft.:$210.48
About this home
Custom 4 bedroom 4.5 bath home in the highly sought after Highland Forest subdivision. Truly a space for everyone; while the main structure features 3682 heated square feet you will be surprised to find an additional 909 square feet above the 3 car garage. When you pull up you will be immediately impressed by the large front yard and the homes wrap around double decker cover porches; nearly 1000 sqft of covered outdoor space. As you enter the home you will be greeted by the the open concept living area that provides a ton of natural lighting. Here you will find the dining area, living room, kitchen and sunroom complete with hand scraped solid wood flooring. The living room features 10' high wooden ceilings with wood beams, built in storage/bookshelves, fireplace, and custom lighting. The kitchen area boasts a large island, custom cabinetry, double ovens, cooktop, tile backsplash, granite counter tops, and two sink areas. The 8x16 sunroom area overlooks the court yard between the main house and garage. Off the kitchen you will find the first of two master bedrooms complete with its custom bath ensemble and walk-in closet. Rounding out the 1st floor is one of two laundry rooms, a large pantry, a drop area with custom cabinetry, and an office. As you enter upstairs you are met by the upstairs library loft with custom book shelves. Off the library is the spacious second owners bedroom with access to the second floor covered porch. The owners bath has a custom tiled shower, large garden tub, dual vanities, and separate toilet room; off the bath you will find the large walking closet. Rounding out the second floor you will find two additional bedrooms each with the own baths and the upstairs laundry room. The house and the 3 car garage are connected and covered by a large slate floor covered porch that overlooks the court yard complete with a wood burning fireplace; a great place to entertain. Above the the attached 3 car garage you will be please to find a great space that features custom cabinetry, a full bath and storage area. Words alone cannot adequately describe this home; Truly a one of a kind in this area. Great location close to dining and shopping without city taxes. For Information about our preferred lender program and the incentives you may qualify for, please ask your agent to review agent comments for additional details. Schedule you private showing before this one is gone....
Contact an agent
Home facts
- Year built:2009
- Subdivision & Development:Highland Forest
- Listing ID #:100613922
- Added:9 day(s) ago
- Updated:November 12, 2026 at 12:04 PM
Rooms and interior
- Bedrooms:4
- Total bathrooms:5
- Full bathrooms:4
- Half bathrooms:1
- Rooms Total:11
- Bathrooms Description:Walk-in Shower
- Kitchen Description:Dishwasher, Double Oven, Kitchen Island, Pantry, Refrigerator, Self Cleaning Oven
- Bedroom Description:Walk-In Closet(s)
- Living area:4,694 sq. ft.
Heating and cooling
- Cooling:Central Air, Heat Pump
- Heating:Electric, Heat Pump, Heating
- Central air:Yes
Structure and exterior
- Roof:Architectural Shingle
- Year built:2009
- Building area:4,694 sq. ft.
- Lot area:0.92 Acres
- Construction Materials:Brick Veneer, Fiber Cement, Wood Frame
- Exterior Features:Covered, Porch
- Foundation Description:Block
- Levels:2 Story
Schools
- High school:White Oak
- Middle school:Hunters Creek
- Elementary school:Morton
Utilities
- Water:Community Water Available, Water Connected
Finances and disclosures
- Price:$775,000
- Price per sq. ft.:$210.48
Features and amenities
- Appliances:Dishwasher, Double Oven, Refrigerator, Self Cleaning Oven
- Laundry features:Laundry Room
- Amenities:Bookcases, Ceiling Fan(s), Solid Surface, Walk-In Closet(s)
Parking
- Total parking spaces:4
- Parking description:Attached, Attached Garage, Concrete, Garage, Off Street, On Site, Paved
- Garage:Yes
- Garage spaces:3

New listings near 288 Creedmoor Road
- New
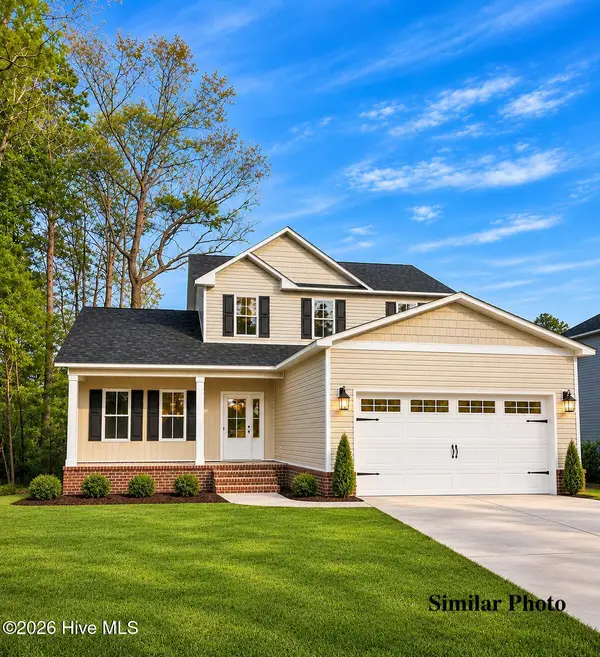 $339,900Active3 beds 3 baths1,737 sq. ft.
2125 Pony Farm Road, Jacksonville, NC 28540
MLS# 100615958Listed by: COLDWELL BANKER SEA COAST ADVANTAGE-HAMPSTEAD - New
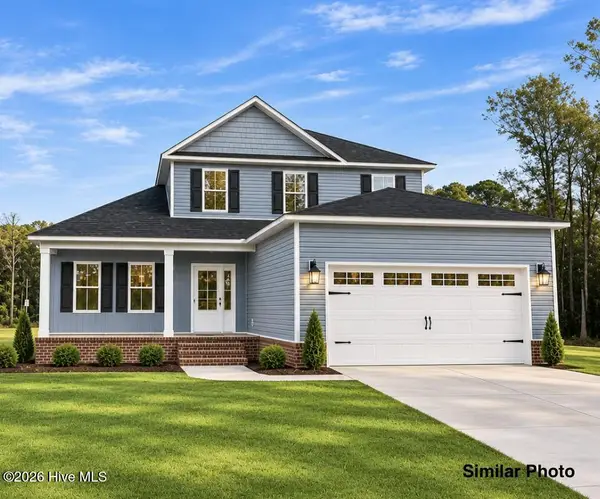 $339,900Active4 beds 3 baths1,737 sq. ft.
2129 Pony Farm Road, Jacksonville, NC 28540
MLS# 100615959Listed by: COLDWELL BANKER SEA COAST ADVANTAGE-HAMPSTEAD - New
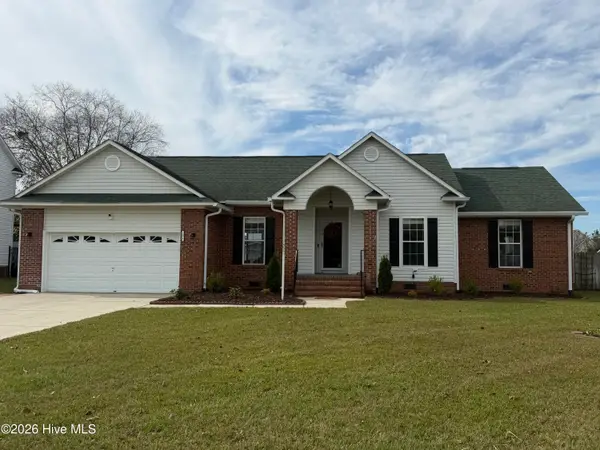 $324,900Active4 beds 2 baths1,738 sq. ft.
204 Hudson Lane, Jacksonville, NC 28540
MLS# 100615827Listed by: REAL BROKER LLC - New
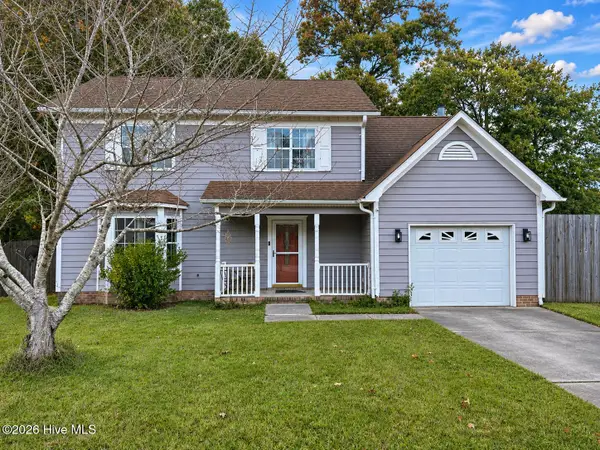 $250,000Active4 beds 3 baths1,901 sq. ft.
189 Audubon Drive, Jacksonville, NC 28546
MLS# 100615706Listed by: EXP REALTY - New
 $315,000Active4 beds 3 baths1,768 sq. ft.
624 Walnut Drive, Jacksonville, NC 28540
MLS# 100615684Listed by: CAROLINA REAL ESTATE GROUP - New
 $399,900Active3 beds 1 baths1,330 sq. ft.
205 Patrick Alan Lane, Jacksonville, NC 28540
MLS# 100615658Listed by: CENTURY 21 CHAMPION REAL ESTATE - New
 $325,000Active3 beds 3 baths1,842 sq. ft.
108 Carlos Court, Jacksonville, NC 28546
MLS# 100615585Listed by: DREAM FINDERS REALTY LLC - New
 $374,999Active4 beds 4 baths2,682 sq. ft.
109 Murville Court, Jacksonville, NC 28546
MLS# 100615526Listed by: JACKSONVILLE REALTY GROUP PM - New
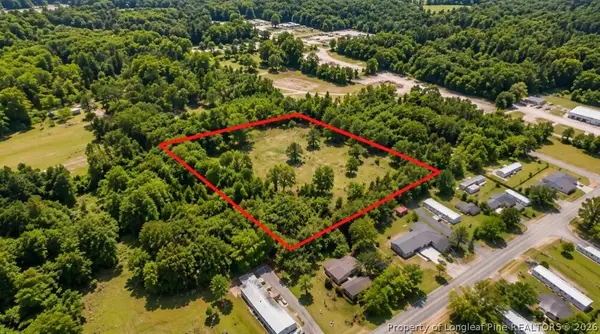 $80,000Active1.85 Acres
Dutchman Lane Highway, Jacksonville, NC 28540
MLS# 772207Listed by: FUSION PROPERTIES - New
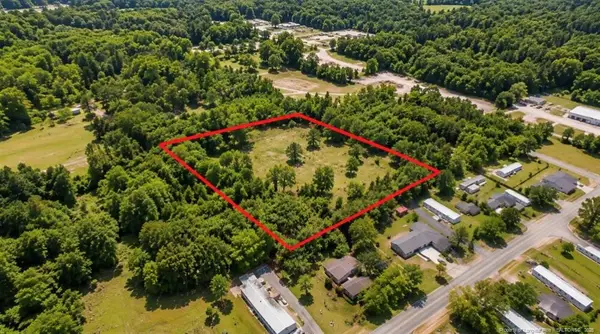 $80,000Active1.85 Acres
Dutchman Lane Highway, Jacksonville, NC 28540
MLS# LP772207Listed by: FUSION PROPERTIES


Protect your home and budget from life's surprises with an Assurant Home Warranty, backed by a partner that supports you through every step of homeownership. Explore Plans.
© 2023 - 2026 ERA Franchise Systems LLC. All rights reserved. ERA Franchise Systems LLC fully supports the principles of the Fair Housing Act and the Equal Opportunity Act. ERA, ERA Real Estate powered, and their respective logos are registered service marks of ERA Franchise Systems LLC. Each office is independently owned and operated.