
301 Glen Cannon Drive, Jacksonville, NC 28546
Local realty services provided by:ERA Wilder Realty
Listed by: diane m castro-perez, joshua nodurft
Office: coldwell banker sea coast advantage-hampstead
MLS#:100596746
Source:NC_CCAR
Price summary
- Price:$200,000
- Price per sq. ft.:$184.5
About this home
An open living area creates a welcoming space for relaxing or entertaining, while the two bedrooms offer privacy and flexibility. The screened in porch and the fenced in backyard add to the privacy this unit offers. This townhouse offers easy access to MCAS New River and MCB Camp Lejeune, shopping, dining, schools, and everything Jacksonville has to offer. Whether you're a first-time buyer, looking for a low-maintenance home, or searching for an investment opportunity, 301 Glen Cannon Dr is worth a look.
Contact an agent
Home facts
- Year built:2012
- Subdivision & Development:Carolina Plantations
- Listing ID #:100596746
- Added:47 day(s) ago
- Updated:October 04, 2026 at 08:13 AM
Rooms and interior
- Bedrooms:2
- Total bathrooms:3
- Full bathrooms:2
- Half bathrooms:1
- Rooms Total:4
- Dining Description:Eat-in Kitchen
- Kitchen Description:Eat-in Kitchen
- Living area:1,084 sq. ft.
Heating and cooling
- Cooling:Heat Pump
- Heating:Electric, Heat Pump, Heating
Structure and exterior
- Roof:Architectural Shingle
- Year built:2012
- Building area:1,084 sq. ft.
- Lot area:0.04 Acres
- Construction Materials:Vinyl Siding, Wood Frame
- Foundation Description:Slab
- Levels:2 Story
Schools
- High school:Northside
- Middle school:Jacksonville Commons
- Elementary school:Carolina Forest
Utilities
- Water:Water Connected
- Sewer:Sewer Connected
Finances and disclosures
- Price:$200,000
- Price per sq. ft.:$184.5
Parking
- Parking description:Assigned, Parking Lot

New listings near 301 Glen Cannon Drive
- New
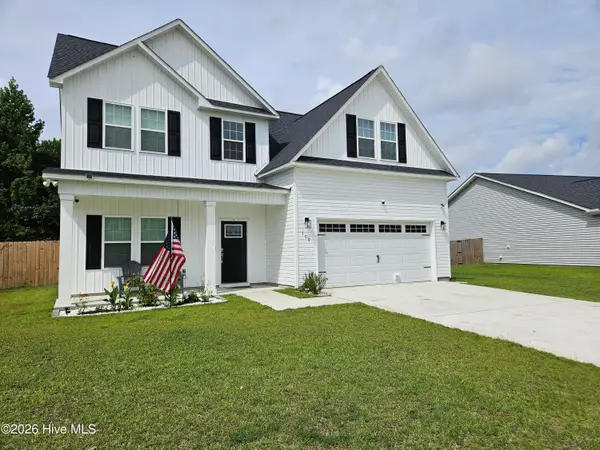 $424,900Active5 beds 3 baths2,460 sq. ft.
109 Fox Cove Crossing, Jacksonville, NC 28546
MLS# 100607890Listed by: HOMESMART CONNECTIONS - New
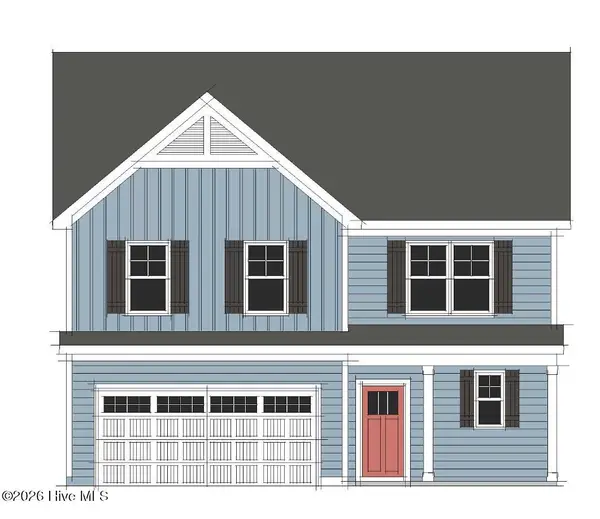 $380,000Active4 beds 3 baths2,154 sq. ft.
704 Finger Drive, Jacksonville, NC 28546
MLS# 100607957Listed by: BERKSHIRE HATHAWAY HOMESERVICES CAROLINA PREMIER PROPERTIES - New
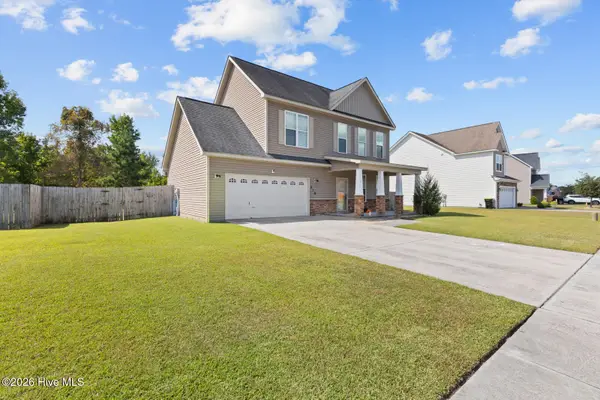 $305,000Active4 beds 3 baths1,586 sq. ft.
219 Hidden Oaks Drive, Jacksonville, NC 28546
MLS# 100607835Listed by: REALTY ONE GROUP AFFINITY - New
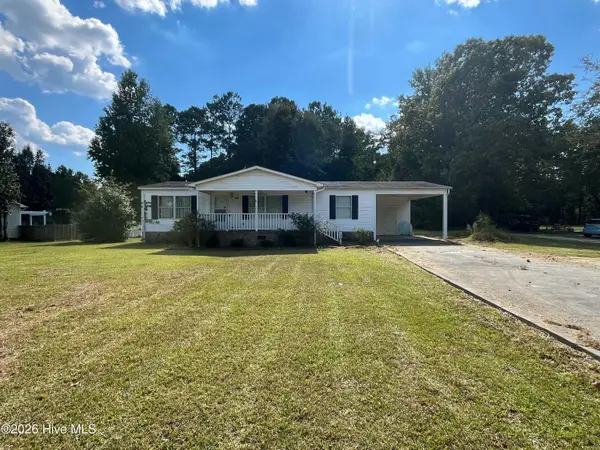 $125,000Active3 beds 2 baths1,188 sq. ft.
1609 Catherine Lake Road, Jacksonville, NC 28540
MLS# 100607814Listed by: TURN-KEY REALTY - New
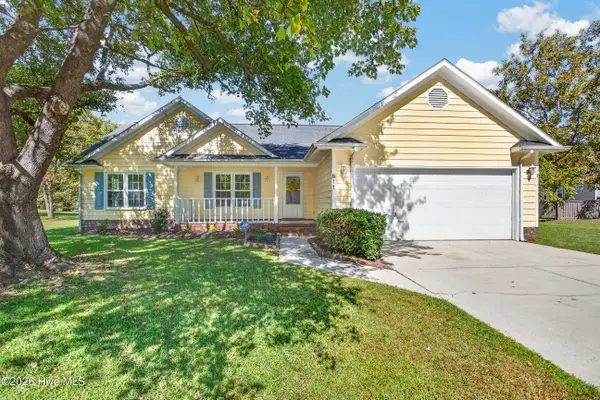 $285,000Active3 beds 2 baths1,295 sq. ft.
811 Gadwell Loop, Jacksonville, NC 28540
MLS# 100607823Listed by: COLDWELL BANKER SEA COAST ADVANTAGE - JACKSONVILLE - New
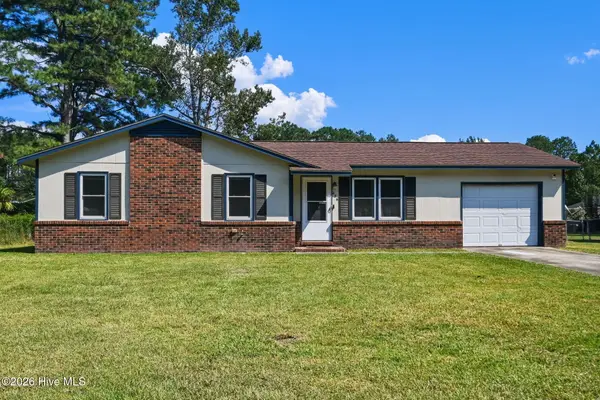 $209,000Active3 beds 1 baths1,040 sq. ft.
436 Kenwood Drive, Jacksonville, NC 28540
MLS# 100607668Listed by: RE/MAX ELITE REALTY GROUP - New
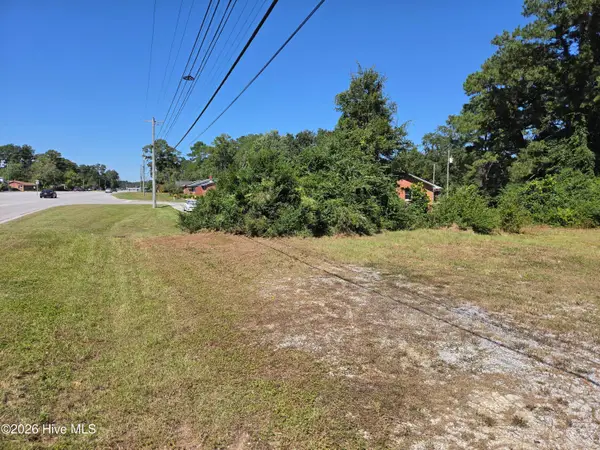 $59,950Active0.44 Acres
335 Piney Green Road, Jacksonville, NC 28546
MLS# 100607681Listed by: CADENCE REALTY CORPORATION - New
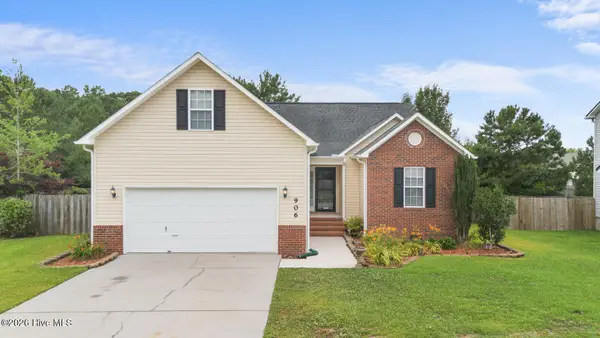 $319,000Active4 beds 3 baths1,882 sq. ft.
906 Savannah Drive, Jacksonville, NC 28546
MLS# 100607658Listed by: COLDWELL BANKER SEA COAST ADVANTAGE - JACKSONVILLE - New
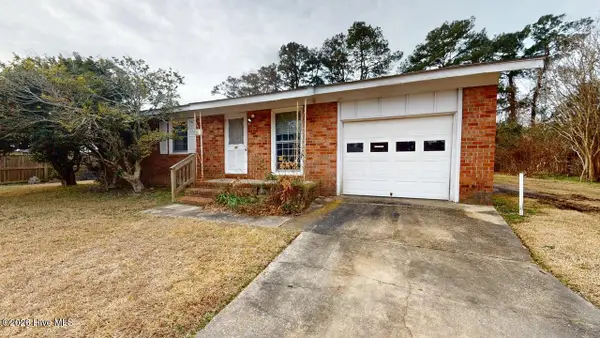 $170,000Active3 beds 2 baths1,009 sq. ft.
30 Berkshire Drive, Jacksonville, NC 28546
MLS# 100607515Listed by: BROWN PROPERTIES OF NC, INC - New
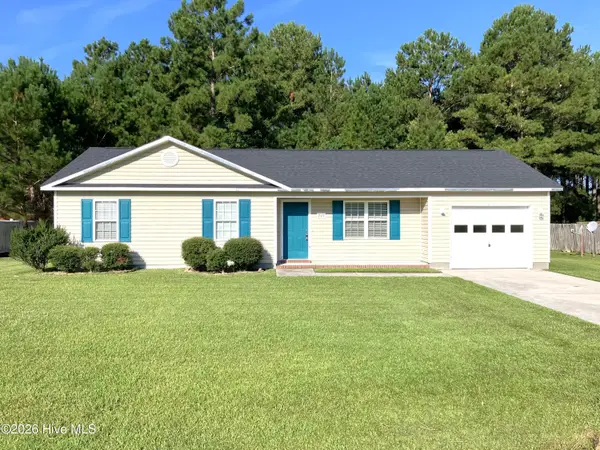 $244,000Active3 beds 2 baths1,089 sq. ft.
249 Bishop Drive, Jacksonville, NC 28540
MLS# 100607518Listed by: CENTURY 21 COASTAL ADVANTAGE


Protect your home and budget from life's surprises with an Assurant Home Warranty, backed by a partner that supports you through every step of homeownership. Explore Plans.
© 2023 - 2026 ERA Franchise Systems LLC. All rights reserved. ERA Franchise Systems LLC fully supports the principles of the Fair Housing Act and the Equal Opportunity Act. ERA, ERA Real Estate powered, and their respective logos are registered service marks of ERA Franchise Systems LLC. Each office is independently owned and operated.