
304 Drayton Hall, Jacksonville, NC 28540
Local realty services provided by:ERA Wilder Realty
304 Drayton Hall,Jacksonville, NC 28540
$524,000
- 3 Beds
- 2 Baths
- 2,361 sq. ft.
- Single family
- Active
Listed by: lisa m hofe
Office: carolina real estate group
MLS#:100595493
Source:NC_CCAR
Price summary
- Price:$524,000
- Price per sq. ft.:$221.94
About this home
Welcome to this beautiful three-bedroom home with a spacious bonus room and dedicated office, located in a highly sought-after neighborhood. The home features soaring ceilings and beautiful wood flooring throughout, with the exception of the bonus room.
The inviting living room opens to a private office with an abundance of built-in shelving, creating a perfect space for working from home, organizing, or displaying your favorite collections.
At the heart of the home is a large, beautifully designed kitchen with plenty of space for cooking and entertaining, complemented by a convenient wine cooler. The open, spacious feel and thoughtful details make this area a true highlight of the home.
The versatile bonus room offers additional space for a media room, hobby area, exercise room, or whatever best suits your needs. Outside, enjoy a fully fenced backyard with a covered porch looking over the beautiful pool, creating a private retreat for relaxing and entertaining.
With its desirable location, spacious layout, high ceilings, beautiful flooring, impressive kitchen, dedicated office, and private pool, this home offers a wonderful blend of style, comfort, and functionality.
Don't miss out on this great home in the heart of Jacksonville!...
Contact an agent
Home facts
- Year built:2003
- Subdivision & Development:Evansbrook
- Listing ID #:100595493
- Added:46 day(s) ago
- Updated:September 27, 2026 at 10:22 AM
Rooms and interior
- Bedrooms:3
- Total bathrooms:2
- Full bathrooms:2
- Rooms Total:9
- Kitchen Description:Kitchen Island
- Bedroom Description:Walk-In Closet(s)
- Living area:2,361 sq. ft.
Heating and cooling
- Cooling:Heat Pump
- Heating:Electric, Heat Pump, Heating
Structure and exterior
- Roof:Shingle
- Year built:2003
- Building area:2,361 sq. ft.
- Lot area:0.46 Acres
- Construction Materials:Brick Veneer, Wood Frame
- Exterior Features:Covered, Porch
- Foundation Description:Slab
- Levels:1 Story
Schools
- High school:Jacksonville
- Middle school:Northwoods Park
- Elementary school:Parkwood
Utilities
- Water:Water Connected
- Sewer:Sewer Connected
Finances and disclosures
- Price:$524,000
- Price per sq. ft.:$221.94
Features and amenities
- Amenities:Bookcases, Ceiling Fan(s), Walk-In Closet(s)
Parking
- Total parking spaces:2
- Parking description:Attached Garage, Garage
- Garage:Yes
- Garage spaces:2

New listings near 304 Drayton Hall
- New
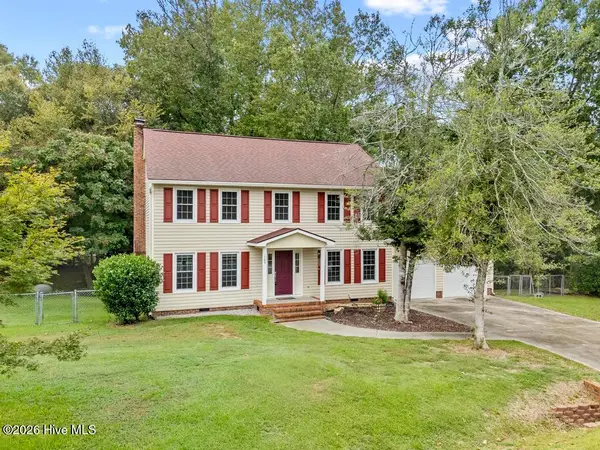 $364,900Active4 beds 3 baths2,395 sq. ft.
103 Marina Court, Jacksonville, NC 28540
MLS# 100606500Listed by: KELLER WILLIAMS INNOVATE - New
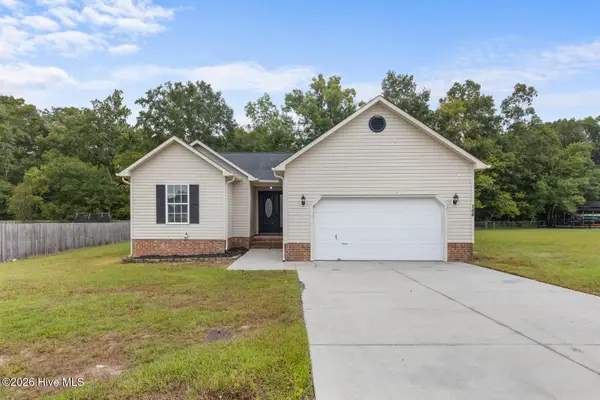 $269,000Active3 beds 2 baths1,459 sq. ft.
144 Forest Bluff Drive, Jacksonville, NC 28540
MLS# 100606390Listed by: REAL BROKER LLC - New
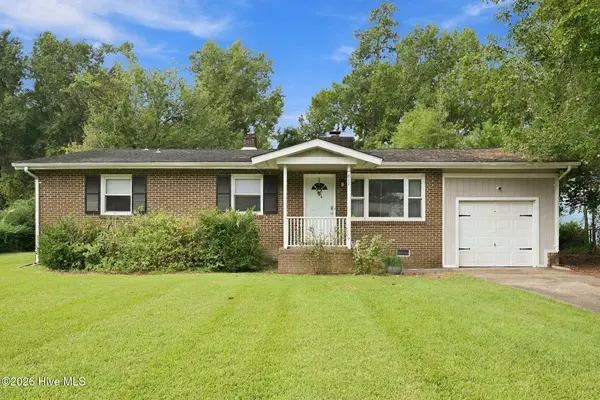 $220,000Active3 beds 2 baths1,350 sq. ft.
811 Little John Avenue, Jacksonville, NC 28546
MLS# 100606399Listed by: WIZBANG REALTY & PROPERTY MANAGEMENT - New
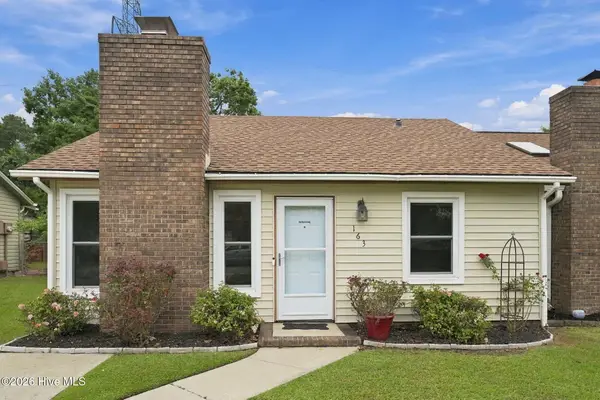 $168,000Active2 beds 2 baths900 sq. ft.
163 Pine Crest Drive, Jacksonville, NC 28546
MLS# 100606365Listed by: RE/MAX ELITE REALTY GROUP - New
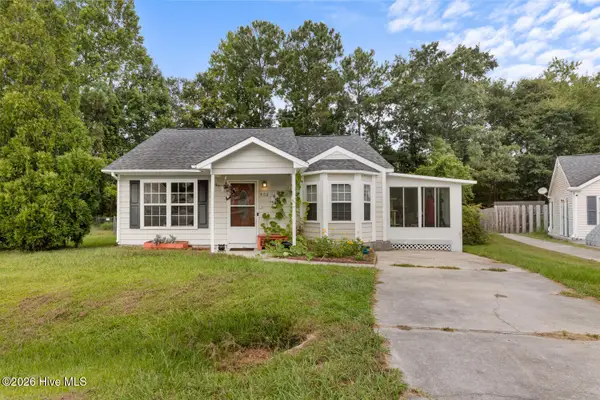 $212,000Active2 beds 2 baths988 sq. ft.
408 Somerset Cove, Jacksonville, NC 28546
MLS# 100606359Listed by: REALTY ONE GROUP AFFINITY - New
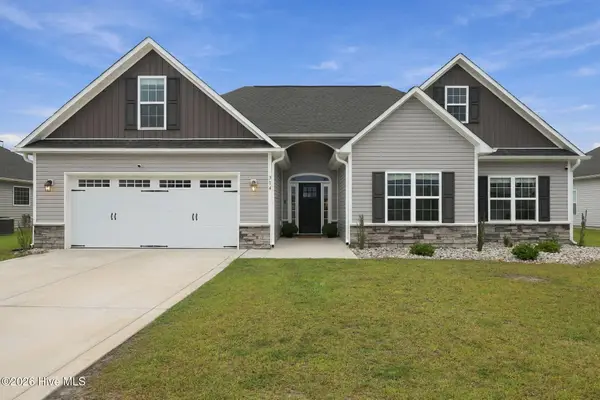 $439,900Active4 beds 3 baths2,620 sq. ft.
314 Wood House Drive, Jacksonville, NC 28546
MLS# 100606331Listed by: KELLER WILLIAMS INNOVATE-WILMINGTON - New
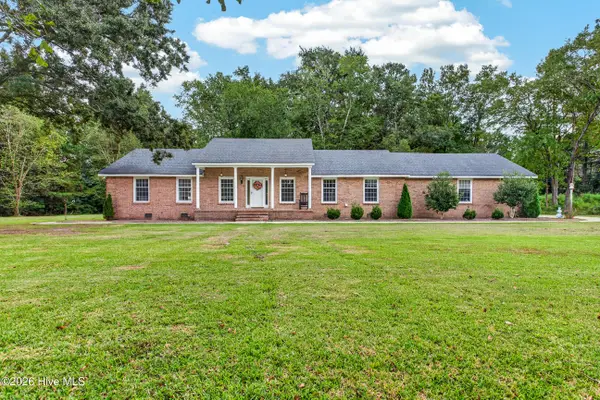 $399,000Active3 beds 3 baths2,787 sq. ft.
154 NW Bridge Road, Jacksonville, NC 28540
MLS# 100606352Listed by: COLDWELL BANKER SEA COAST ADVANTAGE - JACKSONVILLE - New
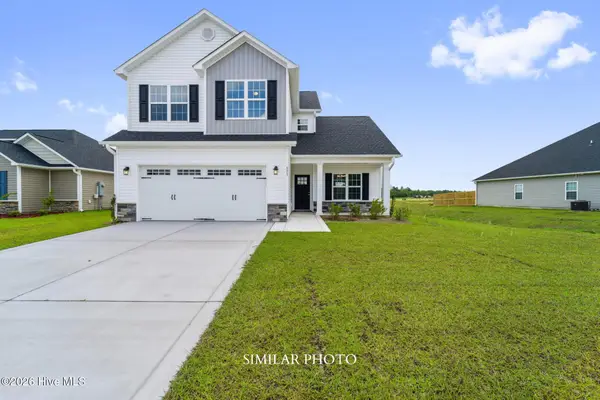 $351,000Active3 beds 3 baths1,991 sq. ft.
719 Gulley Lane, Jacksonville, NC 28546
MLS# 100606210Listed by: TERRI ALPHIN SMITH & CO - New
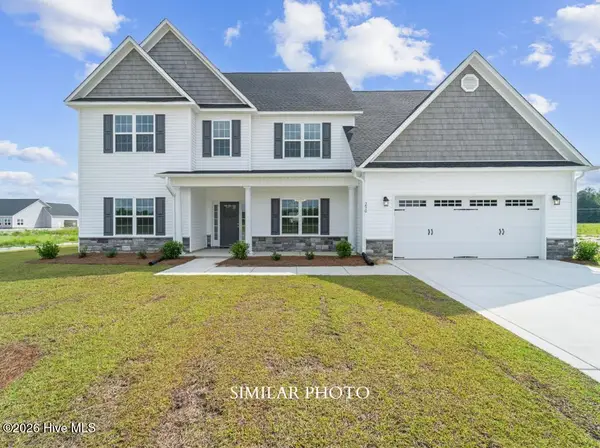 $465,000Active4 beds 4 baths3,547 sq. ft.
221 Big August Way, Jacksonville, NC 28546
MLS# 100606211Listed by: TERRI ALPHIN SMITH & CO - New
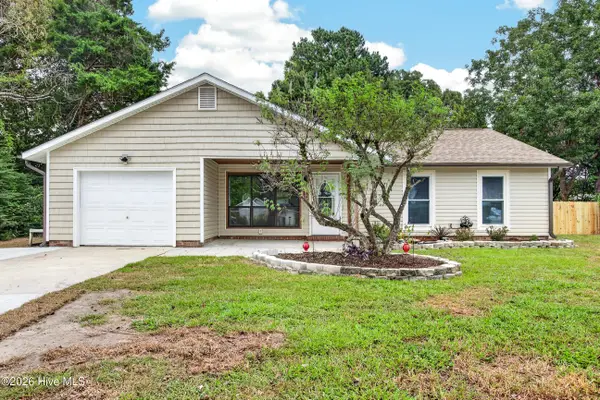 $249,900Active3 beds 2 baths1,343 sq. ft.
809 Deblea Court, Jacksonville, NC 28546
MLS# 100606227Listed by: REVOLUTION PARTNERS LLC


Protect your home and budget from life's surprises with an Assurant Home Warranty, backed by a partner that supports you through every step of homeownership. Explore Plans.
© 2023 - 2026 ERA Franchise Systems LLC. All rights reserved. ERA Franchise Systems LLC fully supports the principles of the Fair Housing Act and the Equal Opportunity Act. ERA, ERA Real Estate powered, and their respective logos are registered service marks of ERA Franchise Systems LLC. Each office is independently owned and operated.