
305 Harvest Drive, Jacksonville, NC 28540
Local realty services provided by:ERA Strother Real Estate
305 Harvest Drive,Jacksonville, NC 28540
$639,000
- 4 Beds
- 5 Baths
- 4,272 sq. ft.
- Single family
- Pending
Listed by: john newton
Office: better homes and gardens real estate treasure 4
MLS#:100570266
Source:NC_CCAR
Price summary
- Price:$639,000
- Price per sq. ft.:$149.58
About this home
A rare opportunity to own a true statement home in one of Jacksonville's most sought-after gated communities--305 Harvest Drive in Williams Farm delivers the perfect blend of timeless craftsmanship, scale, and elevated everyday living. This stunning custom-built brick residence offers over 4,270 square feet of thoughtfully designed space, featuring 4 bedrooms, 3 full baths, and 2 half baths, along with a spacious 3-car garage. From the moment you step inside, you'll notice the quality craftsmanship and attention to detail throughout. The main living area is truly impressive, featuring very high ceilings and an open design that flows to the upstairs walkway, creating a bright and expansive feel. Beautiful hardwood flooring flows through many of the living areas, complemented by upgraded carpet in select spaces for added comfort. The updated kitchen is both functional and inviting, showcasing granite countertops, upgraded stainless steel appliances, ample cabinetry, and plenty of room for gathering and entertaining. In addition to a formal dining room, the kitchen also offers a convenient eat-in nook for more casual meals. The home offers exceptional flexibility with multiple living areas, including a dedicated office, bonus room upstairs, and additional flex spaces to suit your lifestyle--whether you need a home gym, media room, or guest retreat. Upstairs, one of the rooms features a unique French provincial mural, adding character and charm. One of the standout features is the bright and airy sunroom, complete with tile flooring, a wet bar, and wine storage--perfect for relaxing or hosting. Step outside to enjoy the private lanai overlooking the backyard, where you'll also find a custom-built brick shed that perfectly matches the home. The primary owner's suite is conveniently located on the main floor, offering a true private retreat, while all additional bedrooms are situated upstairs. The suite features a walk-in closet, jacuzzi tub, and a beautifully tiled, glass-enclosed walk-in shower. Several walk-in closets throughout the home--including the primary suite and additional bedrooms--are enhanced with custom-built cabinetry and dedicated hanging spaces for optimal organization. Additional features include a whole-house generator powered by propane, offering peace of mind year-round. Residents of Williams Farm enjoy access to a community pool and clubhouse, adding to the lifestyle this exceptional home provides. This home is vacant and move-in ready, making it an easy choice for buyers looking for space, quality, and comfort in a premier Jacksonville location....
Contact an agent
Home facts
- Year built:1993
- Subdivision & Development:Williams Farm
- Listing ID #:100570266
- Added:108 day(s) ago
- Updated:August 16, 2026 at 08:50 AM
Rooms and interior
- Bedrooms:4
- Total bathrooms:5
- Full bathrooms:3
- Half bathrooms:2
- Rooms Total:10
- Flooring:Carpet, Tile, Wood
- Bathrooms Description:Walk-in Shower, Whirlpool
- Kitchen Description:Dishwasher, Disposal, Pantry, Refrigerator, Trash Compactor
- Bedroom Description:Master Downstairs, Walk-In Closet(s)
- Living area:4,272 sq. ft.
Heating and cooling
- Cooling:Central Air
- Heating:Electric, Heat Pump, Heating
- Central air:Yes
Structure and exterior
- Roof:Architectural Shingle
- Year built:1993
- Building area:4,272 sq. ft.
- Lot area:0.92 Acres
- Lot Features:Corner Lot
- Construction Materials:Brick, Wood Frame
- Exterior Features:Covered, Patio, Porch
- Foundation Description:Crawl Space, Slab
- Levels:2 Story
Schools
- High school:Jacksonville
- Middle school:Northwoods Park
- Elementary school:Parkwood
Utilities
- Water:Water Connected
- Sewer:Sewer Connected
Finances and disclosures
- Price:$639,000
- Price per sq. ft.:$149.58
Features and amenities
- Appliances:Dishwasher, Disposal, Refrigerator
- Laundry features:Laundry Room
- Amenities:Blinds/Shades, Ceiling Fan(s), Central Vacuum, Clubhouse, Community Pool, Gated, Vaulted Ceiling(s), Walk-In Closet(s), Whole-Home Generator
- Pool features:Community Pool
Parking
- Total parking spaces:3
- Parking description:Attached, Attached Garage, Concrete
- Garage:Yes
- Garage spaces:3

New listings near 305 Harvest Drive
- New
 $143,500Active2 beds 2 baths1,088 sq. ft.
78 Shoreline Drive, Jacksonville, NC 28540
MLS# 100596617Listed by: MELINDA TYRE & ASSOCIATES - New
 $50,000Active3 beds 1 baths1,044 sq. ft.
114 Westminister Drive, Jacksonville, NC 28540
MLS# 100596600Listed by: CAROLINA EAST REALTY - New
 $289,900Active3 beds 2 baths1,354 sq. ft.
101 Garrett Drive, Jacksonville, NC 28546
MLS# 100596609Listed by: EXP REALTY - New
 $327,000Active3 beds 2 baths1,800 sq. ft.
404 Christopher Columbus Terrace, Jacksonville, NC 28540
MLS# 100596581Listed by: COLDWELL BANKER SEA COAST ADVANTAGE - New
 $289,000Active3 beds 2 baths1,312 sq. ft.
1121 Hendricks Avenue, Jacksonville, NC 28540
MLS# 100596550Listed by: KELLER WILLIAMS INNOVATE - New
 $230,000Active3 beds 2 baths1,040 sq. ft.
203 Long Acres Drive, Jacksonville, NC 28546
MLS# 100596543Listed by: REAL BROKER LLC - New
 $205,000Active2 beds 2 baths1,185 sq. ft.
82 Balsam Road, Jacksonville, NC 28546
MLS# 100596529Listed by: EXP REALTY - New
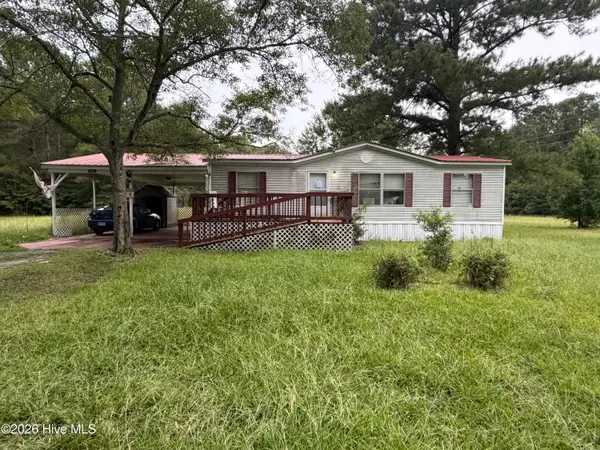 $125,000Active3 beds 2 baths1,080 sq. ft.
1085 Wells Road, Jacksonville, NC 28540
MLS# 100596396Listed by: EXP REALTY - New
 $160,000Active2 beds 1 baths1,255 sq. ft.
9 E Bayshore Boulevard, Jacksonville, NC 28540
MLS# 100596277Listed by: COLDWELL BANKER SEA COAST ADVANTAGE - JACKSONVILLE - New
 Listed by ERA$199,900Active3 beds 1 baths2,646 sq. ft.
309 Woodhaven Drive, Jacksonville, NC 28540
MLS# 100596295Listed by: ERA LIVE MOORE - JACKSONVILLE


Protect your home and budget from life's surprises with an Assurant Home Warranty, backed by a partner that supports you through every step of homeownership. Explore Plans.
© 2023 - 2026 ERA Franchise Systems LLC. All rights reserved. ERA Franchise Systems LLC fully supports the principles of the Fair Housing Act and the Equal Opportunity Act. ERA, ERA Real Estate powered, and their respective logos are registered service marks of ERA Franchise Systems LLC. Each office is independently owned and operated.