
403 Huff Drive, Jacksonville, NC 28546
Local realty services provided by:ERA Strother Real Estate
403 Huff Drive,Jacksonville, NC 28546
$259,900
- 3 Beds
- 2 Baths
- 1,401 sq. ft.
- Single family
- Active
Listed by: katie parish
Office: homesmart connections
MLS#:100608024
Source:NC_CCAR
Price summary
- Price:$259,900
- Price per sq. ft.:$185.51
About this home
Welcome to your new home at 403 Huff Drive! This 3-bedroom, 2-bathroom home offers a split floor plan with a comfortable layout and plenty of space to make your own. The living room features skylights that provide plenty of natural light throughout the day, along with a fireplace to cozy up to in the evenings. Relax on the back deck in your privacy-fenced backyard and enjoy the convenience of the one-car garage, offering extra parking and storage. Located within Jacksonville city limits and close to base, shopping, restaurants, and everyday essentials, this home offers a convenient location with plenty to love. Schedule a tour today!
Contact an agent
Home facts
- Year built:2005
- Subdivision & Development:The Crossing at Country Club
- Listing ID #:100608024
- Added:1 day(s) ago
- Updated:October 04, 2026 at 10:17 AM
Rooms and interior
- Bedrooms:3
- Total bathrooms:2
- Full bathrooms:2
- Rooms Total:6
- Kitchen Description:Dishwasher, Refrigerator
- Bedroom Description:Master Downstairs
- Living area:1,401 sq. ft.
Heating and cooling
- Cooling:Central Air
- Heating:Electric, Heat Pump, Heating
- Central air:Yes
Structure and exterior
- Roof:Shingle
- Year built:2005
- Building area:1,401 sq. ft.
- Lot area:0.23 Acres
- Construction Materials:Vinyl Siding, Wood Frame
- Exterior Features:Deck
- Foundation Description:Slab
- Levels:1 Story
Schools
- High school:Northside
- Middle school:Jacksonville Commons
- Elementary school:Bell Fork
Finances and disclosures
- Price:$259,900
- Price per sq. ft.:$185.51
Features and amenities
- Appliances:Dishwasher, Refrigerator
Parking
- Total parking spaces:1
- Parking description:Attached Garage, Garage, On Site, Paved
- Garage:Yes
- Garage spaces:1

New listings near 403 Huff Drive
- New
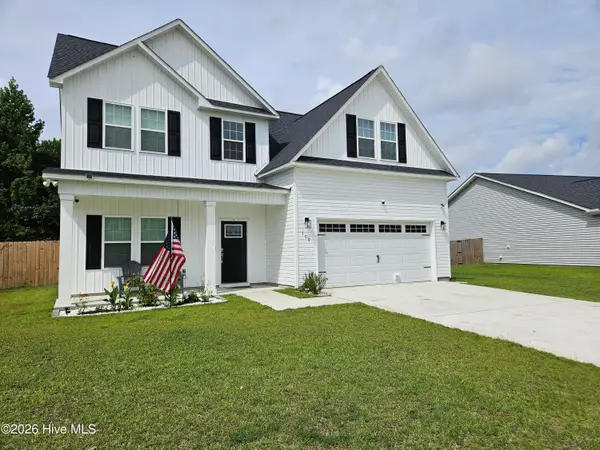 $424,900Active5 beds 3 baths2,460 sq. ft.
109 Fox Cove Crossing, Jacksonville, NC 28546
MLS# 100607890Listed by: HOMESMART CONNECTIONS - New
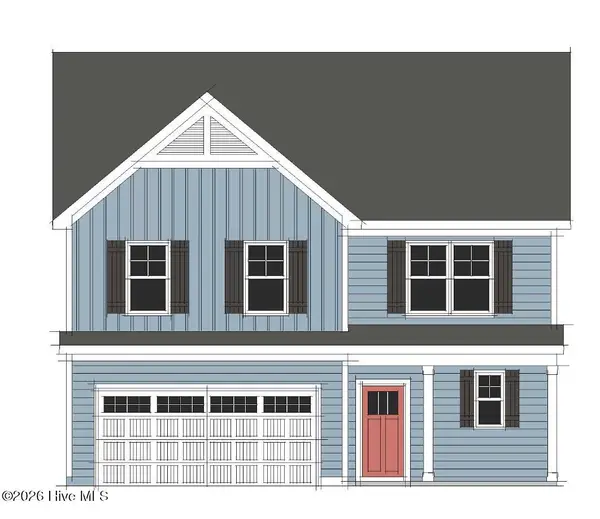 $380,000Active4 beds 3 baths2,154 sq. ft.
704 Finger Drive, Jacksonville, NC 28546
MLS# 100607957Listed by: BERKSHIRE HATHAWAY HOMESERVICES CAROLINA PREMIER PROPERTIES - New
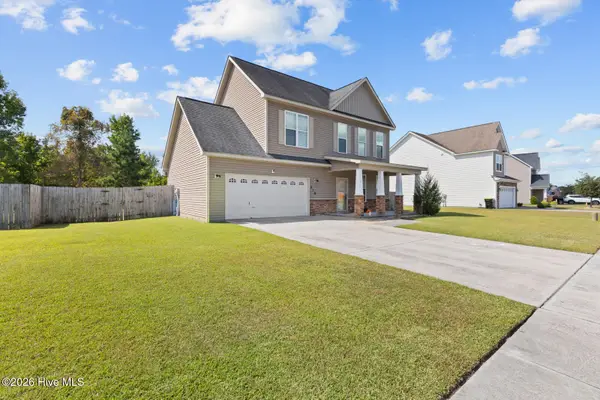 $305,000Active4 beds 3 baths1,586 sq. ft.
219 Hidden Oaks Drive, Jacksonville, NC 28546
MLS# 100607835Listed by: REALTY ONE GROUP AFFINITY - New
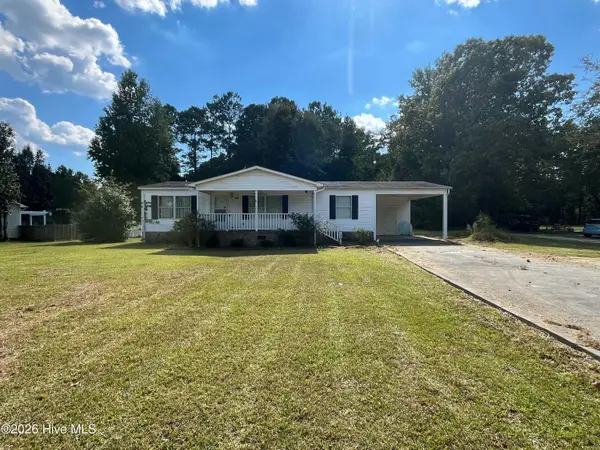 $125,000Active3 beds 2 baths1,188 sq. ft.
1609 Catherine Lake Road, Jacksonville, NC 28540
MLS# 100607814Listed by: TURN-KEY REALTY - New
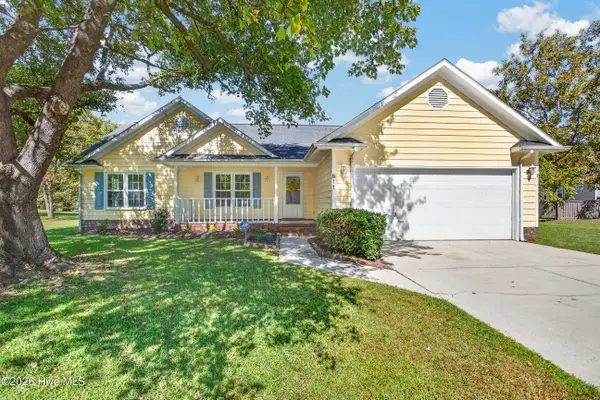 $285,000Active3 beds 2 baths1,295 sq. ft.
811 Gadwell Loop, Jacksonville, NC 28540
MLS# 100607823Listed by: COLDWELL BANKER SEA COAST ADVANTAGE - JACKSONVILLE - New
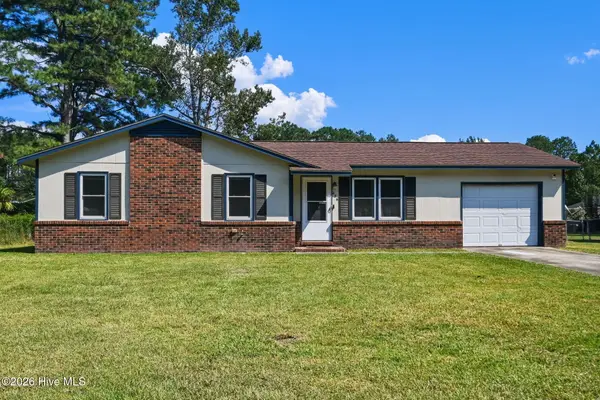 $209,000Active3 beds 1 baths1,040 sq. ft.
436 Kenwood Drive, Jacksonville, NC 28540
MLS# 100607668Listed by: RE/MAX ELITE REALTY GROUP - New
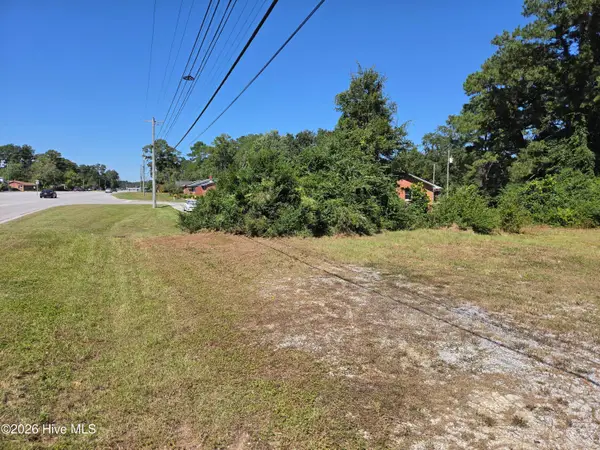 $59,950Active0.44 Acres
335 Piney Green Road, Jacksonville, NC 28546
MLS# 100607681Listed by: CADENCE REALTY CORPORATION - New
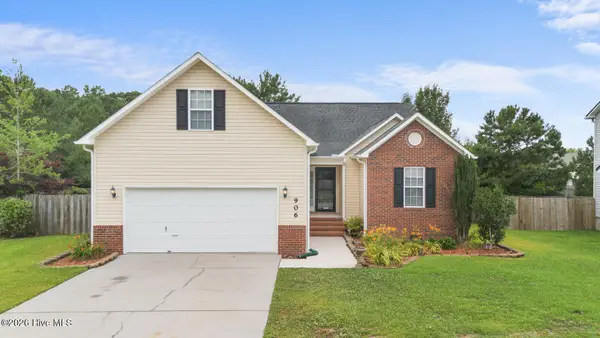 $319,000Active4 beds 3 baths1,882 sq. ft.
906 Savannah Drive, Jacksonville, NC 28546
MLS# 100607658Listed by: COLDWELL BANKER SEA COAST ADVANTAGE - JACKSONVILLE - New
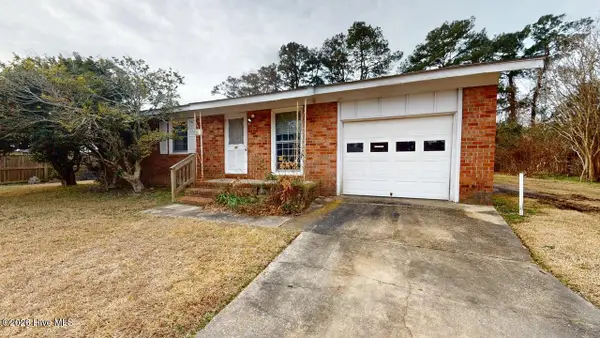 $170,000Active3 beds 2 baths1,009 sq. ft.
30 Berkshire Drive, Jacksonville, NC 28546
MLS# 100607515Listed by: BROWN PROPERTIES OF NC, INC - New
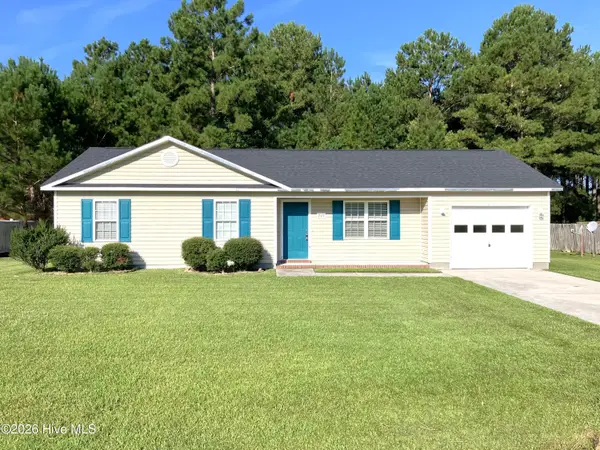 $244,000Active3 beds 2 baths1,089 sq. ft.
249 Bishop Drive, Jacksonville, NC 28540
MLS# 100607518Listed by: CENTURY 21 COASTAL ADVANTAGE


Protect your home and budget from life's surprises with an Assurant Home Warranty, backed by a partner that supports you through every step of homeownership. Explore Plans.
© 2023 - 2026 ERA Franchise Systems LLC. All rights reserved. ERA Franchise Systems LLC fully supports the principles of the Fair Housing Act and the Equal Opportunity Act. ERA, ERA Real Estate powered, and their respective logos are registered service marks of ERA Franchise Systems LLC. Each office is independently owned and operated.