
702 Finger Lakes Drive, Jacksonville, NC 28546
Local realty services provided by:ERA Wilder Realty
702 Finger Lakes Drive,Jacksonville, NC 28546
$375,000
- 4 Beds
- 3 Baths
- 2,022 sq. ft.
- Single family
- Active
Listed by: stephanie m osborne
Office: berkshire hathaway homeservices carolina premier properties
MLS#:100602930
Source:NC_CCAR
Price summary
- Price:$375,000
- Price per sq. ft.:$185.46
About this home
Welcome to the Albemarle by 70 West Builders in Pine Grove! Offering 10k USE AS YOU CHOOSE - This beautiful 4-bedroom, 2.5-bath home offers 2,022 square feet of thoughtfully designed living space with an open-concept first floor that makes everyday living and entertaining easy. The spacious family room features an electric fireplace with a shiplap accent, while the kitchen offers stylish Fog cabinetry, Arctic White countertops, and a single-bowl sink. The main level also features LVP flooring, Craftsman-style trim, crown molding, and an open stair railing for a bright, welcoming feel. Upstairs, the spacious owner's suite includes a tray ceiling and private bath, with three additional bedrooms and a convenient laundry room. Enjoy outdoor living on the covered rear porch, perfect for relaxing or entertaining. Thoughtfully designed with abundant natural light, distinctive color palettes, and quality finishes throughout. Features include craftsman-style trim, 6" baseboards, quartz countertops, glass-enclosed primary shower, creative fireplace designs, and a tray ceiling in the primary bedroom. Built to exceed local and state building codes, each home also offers energy-efficient, higher-SEER heat pumps, 42" stairways for easier furniture access, and beautifully designed landscaping. With its blend of classic details, modern finishes, and functional design, the Albemarle is a home you'll love coming home to....
Contact an agent
Home facts
- Year built:2026
- Subdivision & Development:Pine Grove
- Listing ID #:100602930
- Added:61 day(s) ago
- Updated:November 12, 2026 at 12:03 PM
Rooms and interior
- Bedrooms:4
- Total bathrooms:3
- Full bathrooms:2
- Half bathrooms:1
- Rooms Total:7
- Kitchen Description:Pantry
- Living area:2,022 sq. ft.
Heating and cooling
- Cooling:Heat Pump
- Heating:Electric, Heat Pump, Heating
Structure and exterior
- Roof:Architectural Shingle
- Year built:2026
- Building area:2,022 sq. ft.
- Lot area:0.23 Acres
- Construction Materials:Vinyl Siding, Wood Frame
- Exterior Features:Covered
- Foundation Description:Slab
- Levels:2 Story
Schools
- High school:Richlands
- Middle school:Trexler
- Elementary school:Richlands
Utilities
- Water:Water Connected
- Sewer:Sewer Connected
Finances and disclosures
- Price:$375,000
- Price per sq. ft.:$185.46
Parking
- Total parking spaces:2
- Parking description:Attached Garage, Concrete
- Garage:Yes
- Garage spaces:2

New listings near 702 Finger Lakes Drive
- New
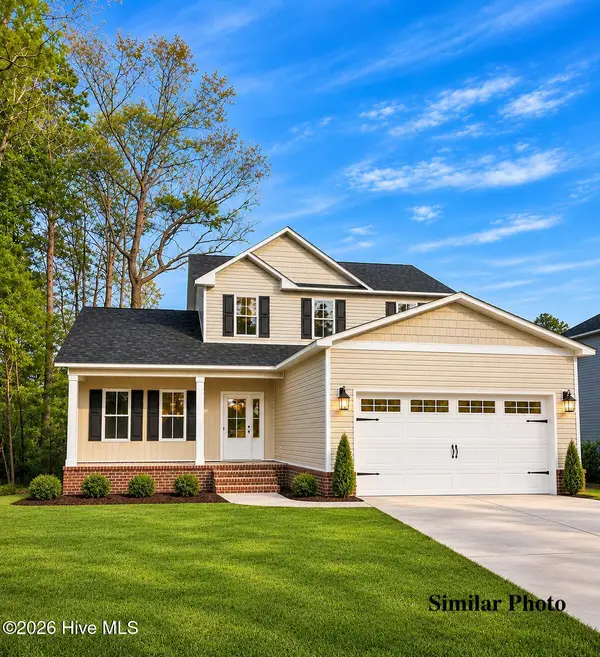 $339,900Active3 beds 3 baths1,737 sq. ft.
2125 Pony Farm Road, Jacksonville, NC 28540
MLS# 100615958Listed by: COLDWELL BANKER SEA COAST ADVANTAGE-HAMPSTEAD - New
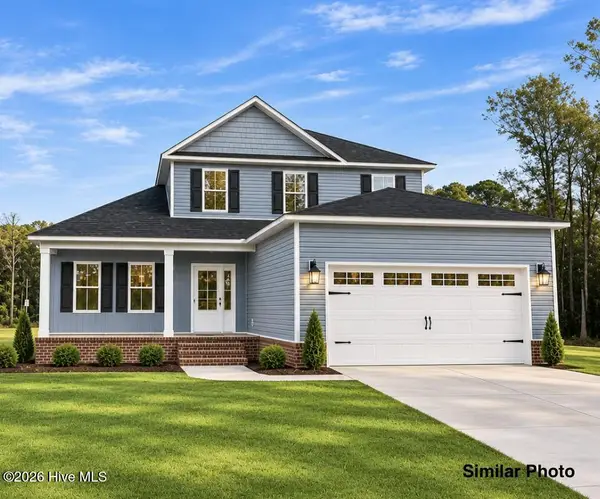 $339,900Active4 beds 3 baths1,737 sq. ft.
2129 Pony Farm Road, Jacksonville, NC 28540
MLS# 100615959Listed by: COLDWELL BANKER SEA COAST ADVANTAGE-HAMPSTEAD - New
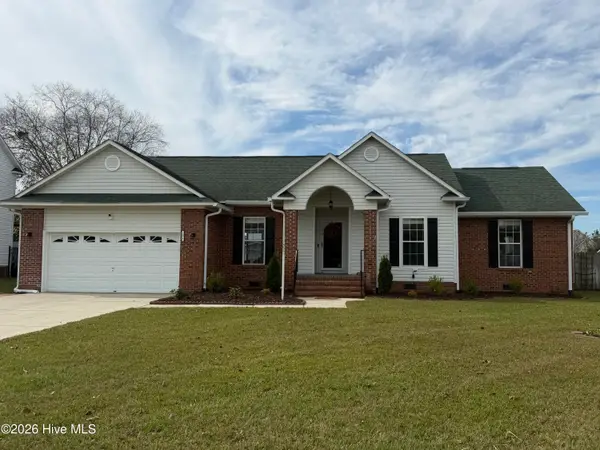 $324,900Active4 beds 2 baths1,738 sq. ft.
204 Hudson Lane, Jacksonville, NC 28540
MLS# 100615827Listed by: REAL BROKER LLC - New
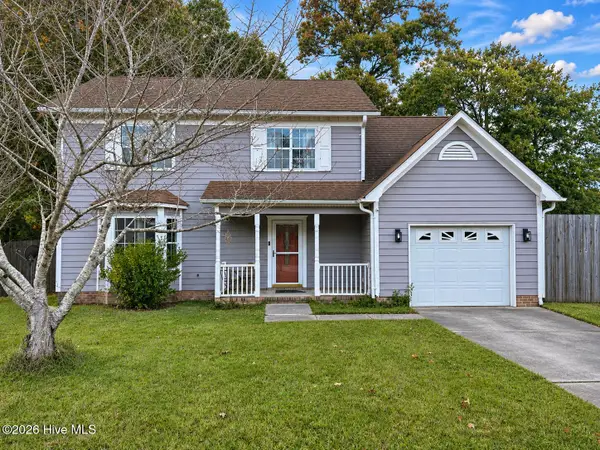 $250,000Active4 beds 3 baths1,901 sq. ft.
189 Audubon Drive, Jacksonville, NC 28546
MLS# 100615706Listed by: EXP REALTY - New
 $315,000Active4 beds 3 baths1,768 sq. ft.
624 Walnut Drive, Jacksonville, NC 28540
MLS# 100615684Listed by: CAROLINA REAL ESTATE GROUP - New
 $399,900Active3 beds 1 baths1,330 sq. ft.
205 Patrick Alan Lane, Jacksonville, NC 28540
MLS# 100615658Listed by: CENTURY 21 CHAMPION REAL ESTATE - New
 $325,000Active3 beds 3 baths1,842 sq. ft.
108 Carlos Court, Jacksonville, NC 28546
MLS# 100615585Listed by: DREAM FINDERS REALTY LLC - New
 $374,999Active4 beds 4 baths2,682 sq. ft.
109 Murville Court, Jacksonville, NC 28546
MLS# 100615526Listed by: JACKSONVILLE REALTY GROUP PM - New
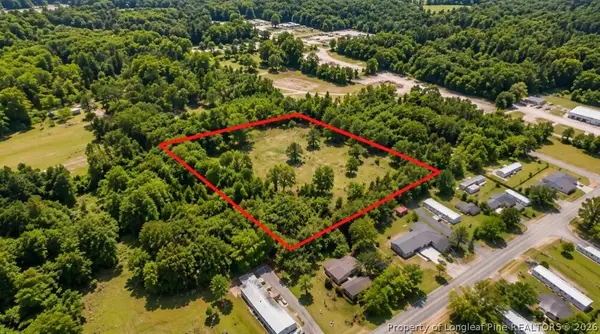 $80,000Active1.85 Acres
Dutchman Lane Highway, Jacksonville, NC 28540
MLS# 772207Listed by: FUSION PROPERTIES - New
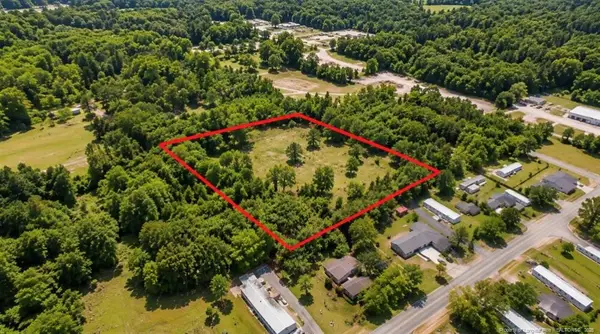 $80,000Active1.85 Acres
Dutchman Lane Highway, Jacksonville, NC 28540
MLS# LP772207Listed by: FUSION PROPERTIES


Protect your home and budget from life's surprises with an Assurant Home Warranty, backed by a partner that supports you through every step of homeownership. Explore Plans.
© 2023 - 2026 ERA Franchise Systems LLC. All rights reserved. ERA Franchise Systems LLC fully supports the principles of the Fair Housing Act and the Equal Opportunity Act. ERA, ERA Real Estate powered, and their respective logos are registered service marks of ERA Franchise Systems LLC. Each office is independently owned and operated.