
818 Hidden Bridge Drive, Jacksonville, NC 28546
Local realty services provided by:ERA Strother Real Estate
818 Hidden Bridge Drive,Jacksonville, NC 28546
$417,600
- 5 Beds
- 4 Baths
- 3,030 sq. ft.
- Single family
- Active
Listed by: nickole steffan
Office: adams homes realty nc inc
MLS#:100588308
Source:NC_CCAR
Price summary
- Price:$417,600
- Price per sq. ft.:$137.82
About this home
Welcome to this beautifully designed two-story home designed for the way you live, gather, and grow. With over 3,000 square feet, 5 generously sized bedrooms, and 3.5 bathrooms, this exceptional home offers all the space you need to live comfortably, entertain with ease, and create lasting memories.
The bright, open-concept layout offers the perfect space for entertaining, with a spacious living room flowing effortlessly into the beautifully appointed kitchen and breakfast area.
Enjoy the convenience of a private first-floor owner's suite featuring a spa-like bathroom and oversized walk-in closet. Upstairs, a versatile loft offers endless possibilities for movie nights, a home office, or a playroom, while four additional bedrooms provide plenty of space for family and guests.
With generous storage, thoughtful design, and the quality craftsmanship Adams Homes is known for, this exceptional home offers the perfect combination of comfort, style, and flexibility. Your dream home starts here!...
Contact an agent
Home facts
- Year built:2026
- Subdivision & Development:Towne Pointe
- Listing ID #:100588308
- Added:92 day(s) ago
- Updated:October 12, 2026 at 10:33 AM
Rooms and interior
- Bedrooms:5
- Total bathrooms:4
- Full bathrooms:3
- Half bathrooms:1
- Rooms Total:12
- Flooring:Carpet, Laminate, Vinyl
- Bathrooms Description:Walk-in Shower
- Kitchen Description:Dishwasher, Kitchen Island, Pantry
- Bedroom Description:Walk-In Closet(s)
- Living area:3,030 sq. ft.
Heating and cooling
- Cooling:Central Air
- Heating:Electric, Heat Pump, Heating
- Central air:Yes
Structure and exterior
- Roof:Architectural Shingle
- Year built:2026
- Building area:3,030 sq. ft.
- Lot area:0.18 Acres
- Construction Materials:Vinyl Siding, Wood Frame
- Exterior Features:Covered, Patio
- Foundation Description:Slab
- Levels:2 Story
Schools
- High school:White Oak
- Middle school:Hunters Creek
- Elementary school:Silverdale
Utilities
- Water:Water Connected
- Sewer:Sewer Connected
Finances and disclosures
- Price:$417,600
- Price per sq. ft.:$137.82
Features and amenities
- Appliances:Dishwasher
- Laundry features:Washer Hookup
- Amenities:Ceiling Fan(s), Community Pool, Street Lights, Walk-In Closet(s)
- Pool features:Community Pool
Parking
- Total parking spaces:2
- Parking description:Attached Garage, Garage
- Garage:Yes
- Garage spaces:2

New listings near 818 Hidden Bridge Drive
- New
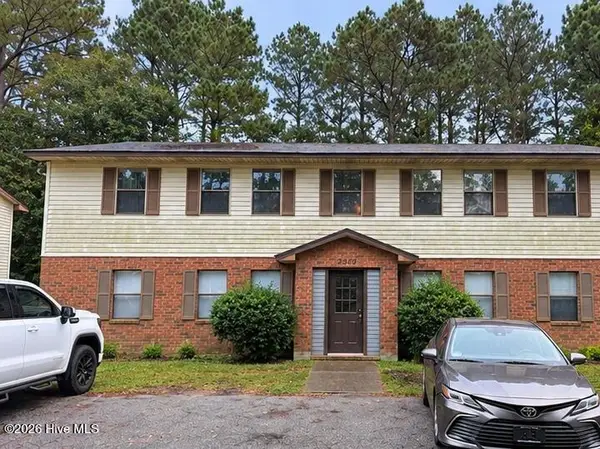 $742,000Active8 beds 4 baths3,296 sq. ft.
2510 Commerce Road, Jacksonville, NC 28546
MLS# 100609697Listed by: RE/MAX EXECUTIVE - New
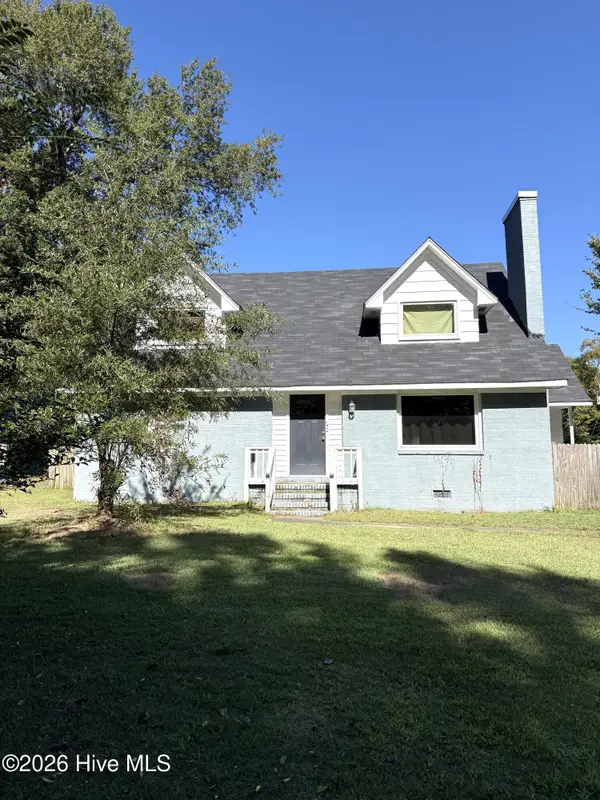 $284,900Active4 beds 2 baths1,836 sq. ft.
2200 Indian Drive, Jacksonville, NC 28546
MLS# 100609642Listed by: EXP REALTY - New
 $235,000Active3 beds 3 baths1,422 sq. ft.
629 Sandy Hollow Drive, Jacksonville, NC 28540
MLS# 100609618Listed by: DREAM FINDERS REALTY LLC - New
 $235,000Active3 beds 3 baths1,422 sq. ft.
627 Sandy Hollow Drive, Jacksonville, NC 28540
MLS# 100609602Listed by: DREAM FINDERS REALTY LLC - New
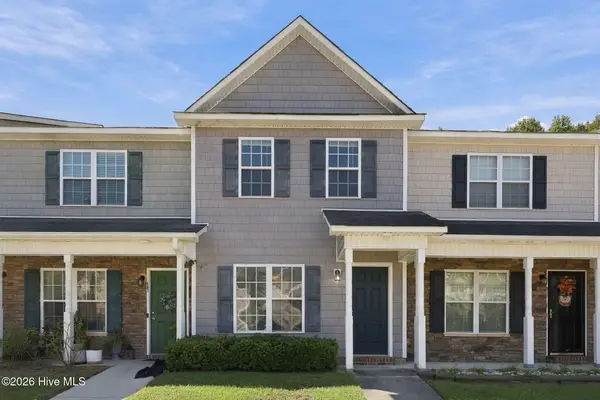 $170,000Active2 beds 2 baths936 sq. ft.
27 E Doris Drive #509, Jacksonville, NC 28540
MLS# 100609597Listed by: EXP REALTY - New
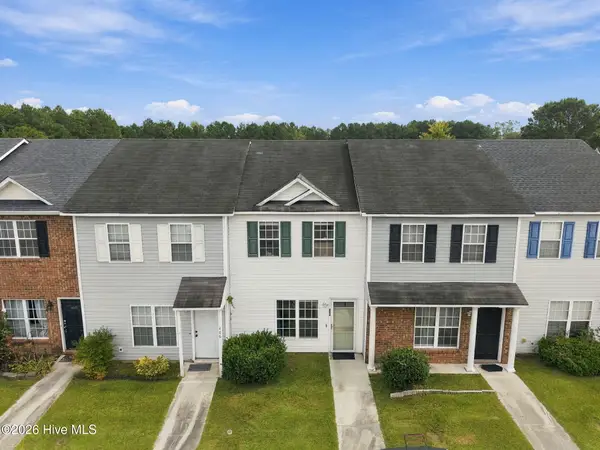 $150,000Active2 beds 3 baths992 sq. ft.
404 Timberlake Trail, Jacksonville, NC 28546
MLS# 100609569Listed by: RE/MAX ELITE REALTY GROUP - New
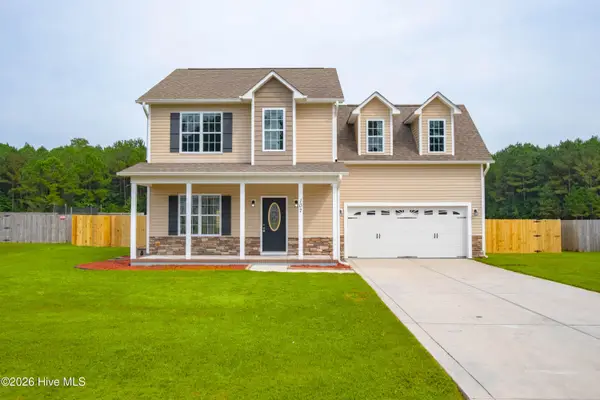 $325,000Active4 beds 3 baths1,875 sq. ft.
107 Sparrow Point Lane, Jacksonville, NC 28540
MLS# 100609589Listed by: UNITED REAL ESTATE EAST CAROLINA - New
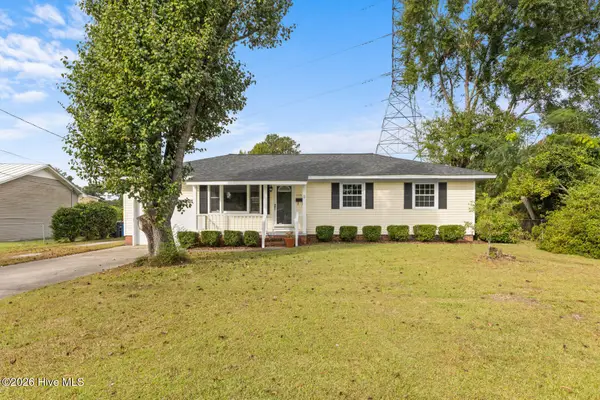 $209,900Active3 beds 2 baths1,030 sq. ft.
113 Cardinal Road, Jacksonville, NC 28546
MLS# 100609523Listed by: J&J REALTY GROUP - New
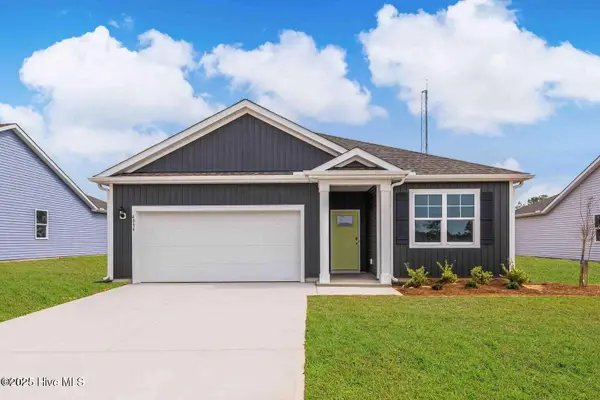 $334,590Active3 beds 2 baths1,618 sq. ft.
407 Anchorline Way #Lot 48, Jacksonville, NC 28546
MLS# 100609407Listed by: D.R. HORTON, INC - New
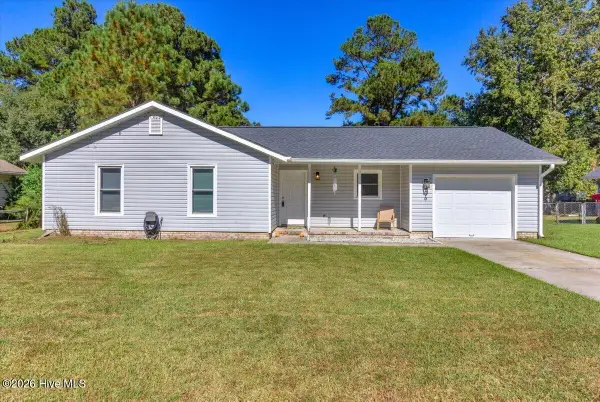 Listed by ERA$245,000Active3 beds 2 baths1,143 sq. ft.
906 Gattis Road, Jacksonville, NC 28546
MLS# 100609418Listed by: ERA LIVE MOORE - JACKSONVILLE


Protect your home and budget from life's surprises with an Assurant Home Warranty, backed by a partner that supports you through every step of homeownership. Explore Plans.
© 2023 - 2026 ERA Franchise Systems LLC. All rights reserved. ERA Franchise Systems LLC fully supports the principles of the Fair Housing Act and the Equal Opportunity Act. ERA, ERA Real Estate powered, and their respective logos are registered service marks of ERA Franchise Systems LLC. Each office is independently owned and operated.