
6312 Hickory Hollow Road, Jamestown, NC 27282
Local realty services provided by:ERA Live Moore
6312 Hickory Hollow Road,Jamestown, NC 27282
$586,500
- 3 Beds
- 3 Baths
- - sq. ft.
- Single family
- Sold
Listed by: amanda prevett cox
Office: exp realty888-584-9431
MLS#:1227506
Source:NC_TRIAD
Sorry, we are unable to map this address
Price summary
- Price:$586,500
About this home
EXCEPTIONAL home tucked in a peaceful Jamestown neighborhood on 1+ acres! The oversized mahogany front door greets you and leads to an inviting split-foyer entry. The custom stairway opens to a stunning great room featuring a wall of windows, vaulted tongue and groove ceiling with wood beams, and a fieldstone gas fireplace. Chef’s kitchen offers Viking appliances, hidden walk-in pantry, skylights, and granite counters. Beautiful hardwood floors on the main level, which includes a spacious dining room, primary suite, second bedroom and bath, and large laundry room. The lower level features a third bedroom and bath with walk-in closet, large den with gas fireplace, an expansive recreation room, all with durable LVP flooring. Enjoy the private backyard, an abundance of storage, plus a large deck and brick patio. Whole-house generator, low county taxes, and a convenient location minutes from Downtown Jamestown. New Roof 2026, Newer HVAC. Pool Table Remains Heated and cooled workshop area.
Contact an agent
Home facts
- Year built:1974
- Subdivision & Development:Hickory Hollow
- Listing ID #:1227506
- Added:44 day(s) ago
- Updated:August 27, 2026 at 06:33 PM
Rooms and interior
- Bedrooms:3
- Total bathrooms:3
- Full bathrooms:3
- Flooring:Carpet, Tile, Vinyl, Wood
- Kitchen Description:Dishwasher, Double Oven, Gas Cooktop, Kitchen Island, Oven, Pantry
- Basement Description:Basement
Heating and cooling
- Cooling:Ceiling Fan(s), Central Air
- Heating:Electric, Forced Air, Heat Pump, Propane
- Central air:Yes
Structure and exterior
- Year built:1974
- Lot Features:Partially Wooded
- Architectural Style:Split Level
- Construction Materials:Brick, Wood Siding
Schools
- High school:Ragsdale
- Middle school:Jamestown
- Elementary school:Pilot
Utilities
- Water:Well
- Sewer:Septic Tank
Finances and disclosures
- Price:$586,500
- Tax amount:$3,960
Features and amenities
- Appliances:Dishwasher, Double Oven, Gas Cooktop
- Laundry features:Dryer Connection, Main Level
- Amenities:Ceiling Fan(s), Dead Bolt(s), Solid Surface Counter, Vaulted Ceiling(s)
Parking
- Parking description:Attached Carport, Carport, Driveway, Gravel
- Garage spaces:2
 2026 Triad MLS, Inc. All rights reserved. IDX information is provided exclusively for personal, non-commercial use, and may not be used for any purpose other than to identify prospective properties consumers may be interested in purchasing. Information is deemed reliable but not guaranteed. This site will be monitored for ‘scraping’ and any use of search facilities of data on the site other than by potential buyers/sellers is prohibited. All Sale data is for informational purposes only and is not an indication of a market analysis or appraisal. Properties marked with the Triad MLS, Inc. icon are provided courtesy of the Triad MLS, Inc.’s, Internet Data Exchange Database.
New listings near 6312 Hickory Hollow Road
- New
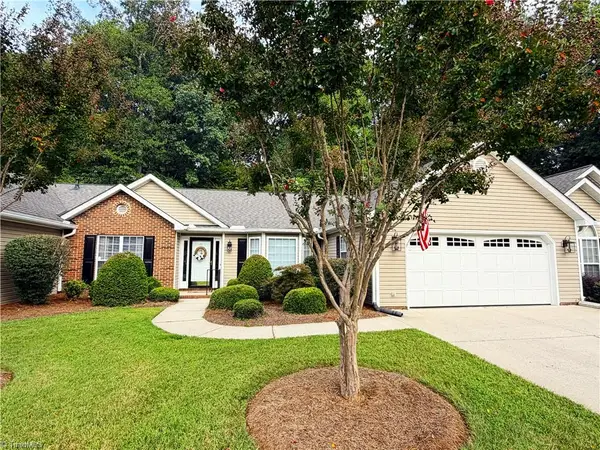 $350,000Active3 beds 2 baths1,849 sq. ft.
313 Quarterpath Lane, Jamestown, NC 27282
MLS# 1233702Listed by: HELP-U-SELL OF GREENSBORO - New
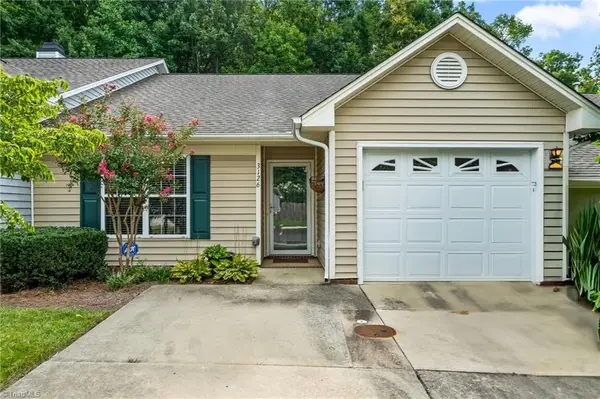 $237,500Active2 beds 2 baths1,131 sq. ft.
3126 Woodpoint Street, Jamestown, NC 27282
MLS# 1233273Listed by: HOWARD HANNA ALLEN TATE HIGH POINT - New
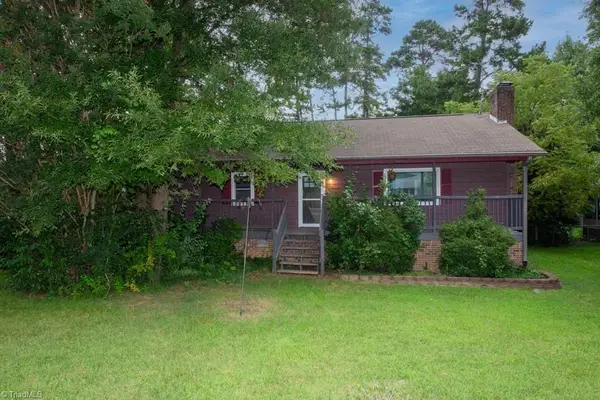 $279,700Active3 beds 2 baths1,385 sq. ft.
801 Bales Chapel Road, Jamestown, NC 27282
MLS# 1233621Listed by: COLDWELL BANKER ADVANTAGE - New
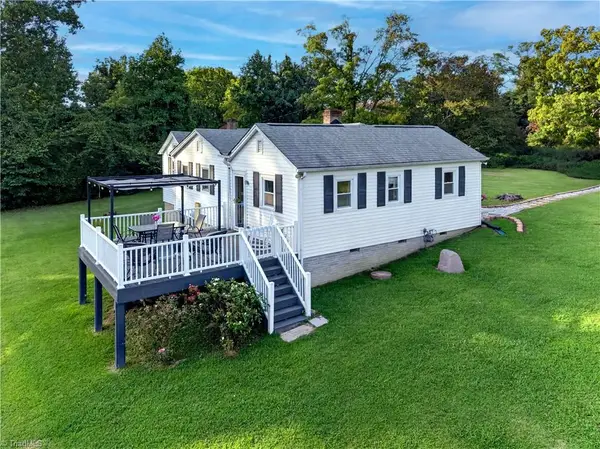 $175,000Active3 beds 2 baths1,169 sq. ft.
3421 Dillon Road, Jamestown, NC 27282
MLS# 1233345Listed by: BERKSHIRE HATHAWAY HOME SERVICES - New
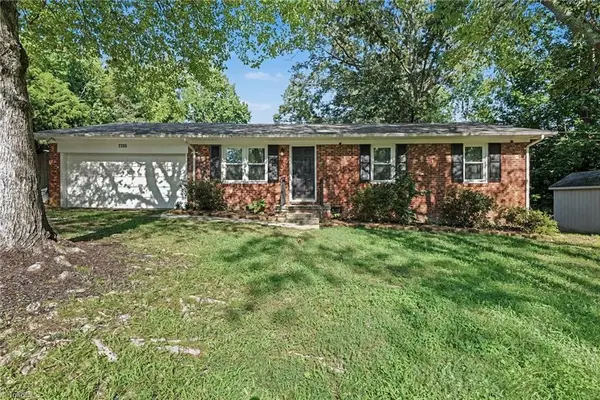 $260,000Active3 beds 1 baths1,030 sq. ft.
2205 Cardinal Drive, Jamestown, NC 27282
MLS# 1233472Listed by: MARK SPAIN REAL ESTATE - New
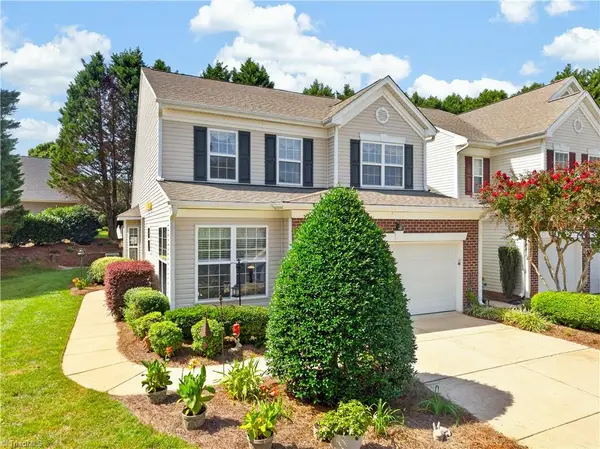 $345,000Active3 beds 3 baths2,098 sq. ft.
232 Channel Cove Court, Jamestown, NC 27282
MLS# 1232948Listed by: TKB REALTY GROUP BROKERED BY EXP 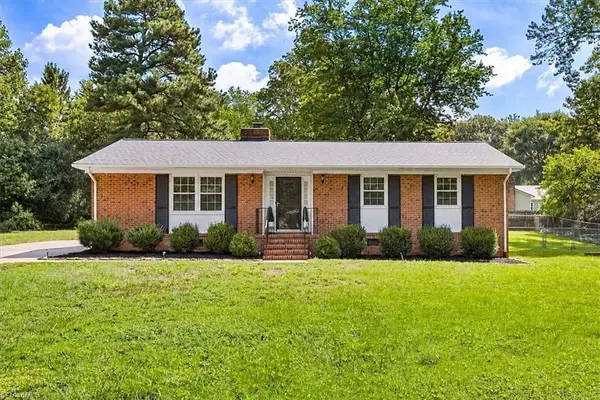 $265,000Pending3 beds 2 baths1,540 sq. ft.
104 Wesleyan Drive, Jamestown, NC 27282
MLS# 1231636Listed by: RE/MAX REALTY CONSULTANTS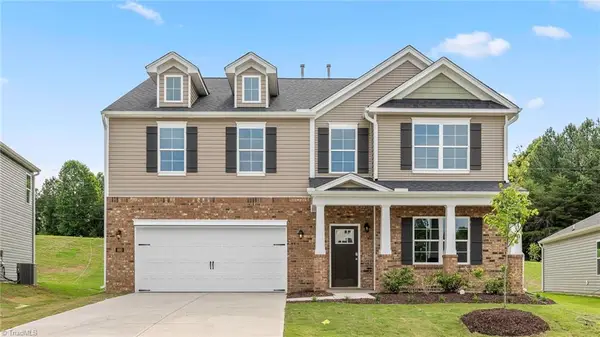 $477,205Pending4 beds 4 baths3,108 sq. ft.
100 Lauder Trace, Jamestown, NC 27282
MLS# 1231602Listed by: DR HORTON $374,900Active3 beds 2 baths2,053 sq. ft.
219 Buttercup Drive, Jamestown, NC 27282
MLS# 1231203Listed by: RE/MAX REALTY CONSULTANTS $296,500Active3 beds 3 baths1,655 sq. ft.
942 Chatfield Drive, Jamestown, NC 27282
MLS# 1231010Listed by: RE/MAX REALTY CONSULTANTS


Protect your home and budget from life's surprises with an Assurant Home Warranty, backed by a partner that supports you through every step of homeownership. Explore Plans.
© 2023 - 2026 ERA Franchise Systems LLC. All rights reserved. ERA Franchise Systems LLC fully supports the principles of the Fair Housing Act and the Equal Opportunity Act. ERA, ERA Real Estate powered, and their respective logos are registered service marks of ERA Franchise Systems LLC. Each office is independently owned and operated.