
1101 Rosewood Avenue, Kannapolis, NC 28081
Local realty services provided by:ERA Live Moore
Listed by: jill monroe
Office: stephen cooley real estate
MLS#:4412003
Source:CH
Price summary
- Price:$350,000
- Price per sq. ft.:$244.58
About this home
Charming Brick Ranch with an Additional Lot Included! This well maintained 2 bedroom, 2 bath brick ranch offers timeless character, comfortable living spaces, and a unique opportunity with an additional parcel included in the sale, located directly across the street (Parcel ID 56133353040000). Inside, natural light fills the spacious living room, highlighting the hardwood floors and inviting fireplace. A flexible bonus space provides room for a home office, sitting area, hobby space, or whatever best fits your lifestyle. The kitchen offers plenty of storage, including a walk in pantry, while two full baths and a convenient main level laundry add everyday functionality. Outside, enjoy the rear deck overlooking the backyard, perfect for morning coffee, entertaining, gardening, or simply relaxing. The attached carport provides covered parking, while the storage shed offers room for lawn equipment, tools, and seasonal storage. The additional lot across the street adds versatility and value that is hard to find. Whether you are looking for a charming home with room to enjoy or the added benefit of owning a second parcel, this Rosewood Avenue property is one you won't want to miss. Two parcels convey with the sale....
Contact an agent
Home facts
- Year built:1961
- Subdivision & Development:none
- Listing ID #:4412003
- Updated:September 23, 2026 at 01:22 PM
Rooms and interior
- Bedrooms:2
- Total bathrooms:2
- Full bathrooms:2
- Flooring:Vinyl, Wood
- Kitchen Description:Dishwasher, Electric Oven, Electric Range, Refrigerator, Self Cleaning Oven
- Basement:Yes
- Living area:1,431 sq. ft.
Heating and cooling
- Heating:Natural Gas
- Central air:Yes
Structure and exterior
- Year built:1961
- Building area:1,431 sq. ft.
- Lot area:0.47 Acres
- Foundation Description:Basement
Schools
- High school:A.L. Brown
- Elementary school:Unspecified
Utilities
- Sewer:Public Sewer
Finances and disclosures
- Price:$350,000
- Price per sq. ft.:$244.58
Features and amenities
- Laundry features:Laundry Room, Main Level
- Amenities:Attic Other, Walk-In Pantry
Parking
- Parking description:Driveway
- Carport spaces:1
 Listings courtesy of Canopy MLS as distributed by MLS GRID. Copyright 2021 Canopy MLS. All rights reserved. Canopy MLS, provides content displayed here (“provided content”) on an “as is” basis and makes no representations or warranties regarding the provided content, including, but not limited to those of non-infringement, timeliness, accuracy, or completeness. Individuals and companies using information presented are responsible for verification and validation of information they utilize and present to their customers and clients. Canopy MLS will not be liable for any damage or loss resulting from use of the provided content or the products available through Portals, IDX, VOW, and/or Syndication. Recipients of this information shall not resell, redistribute, reproduce, modify, or otherwise copy any portion thereof without the expressed written consent of Canopy MLS.
New listings near 1101 Rosewood Avenue
- Coming Soon
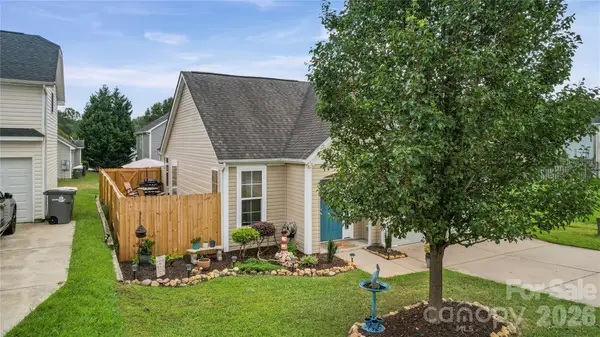 $310,000Coming Soon3 beds 2 baths1,411 sq. ft.
3234 Penny Earley Lane, Kannapolis, NC 28083
MLS# 4427327Listed by: LIFESTYLE INTERNATIONAL REALTY - Coming Soon
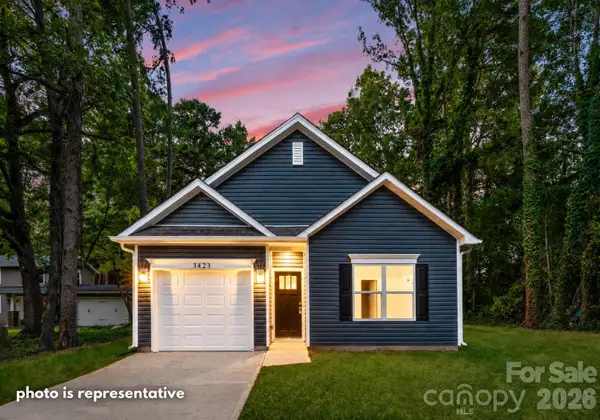 $289,000Coming Soon3 beds 2 baths1,190 sq. ft.
2712 Glendale Avenue, Kannapolis, NC 28081
MLS# 4425555Listed by: EXP REALTY LLC MOORESVILLE - Coming Soon
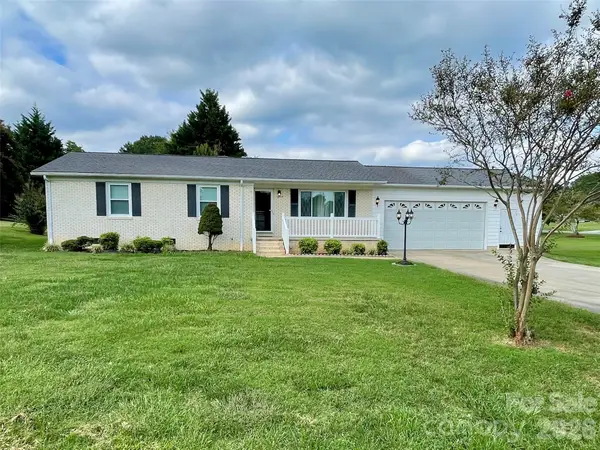 $325,000Coming Soon3 beds 2 baths1,362 sq. ft.
5708 Danville Drive, Kannapolis, NC 28081
MLS# 4425214Listed by: CENTURY 21 ECHELON - Coming Soon
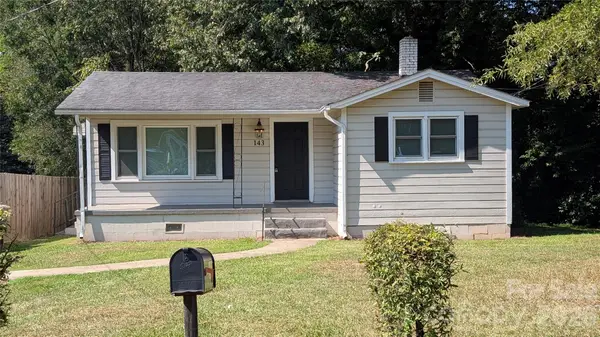 $179,000Coming Soon2 beds 1 baths672 sq. ft.
143 Waco Avenue, Kannapolis, NC 28083
MLS# 4424660Listed by: KELLER WILLIAMS LAKE NORMAN - New
 $399,000Active3 beds 2 baths1,500 sq. ft.
1670 Dale Earnhardt Boulevard, Kannapolis, NC 28083
MLS# 4427144Listed by: CALL IT CLOSED INTERNATIONAL INC - New
 $330,000Active3 beds 2 baths1,508 sq. ft.
703 N Enochville Avenue, Kannapolis, NC 28081
MLS# 4423409Listed by: USA REAL ESTATE GROUP LLC - New
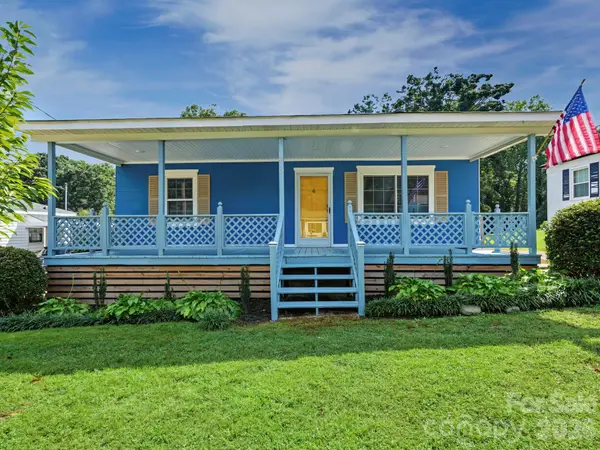 $225,000Active2 beds 1 baths804 sq. ft.
316 E 19th Street, Kannapolis, NC 28083
MLS# 4424938Listed by: DM PROPERTIES & ASSOCIATES - New
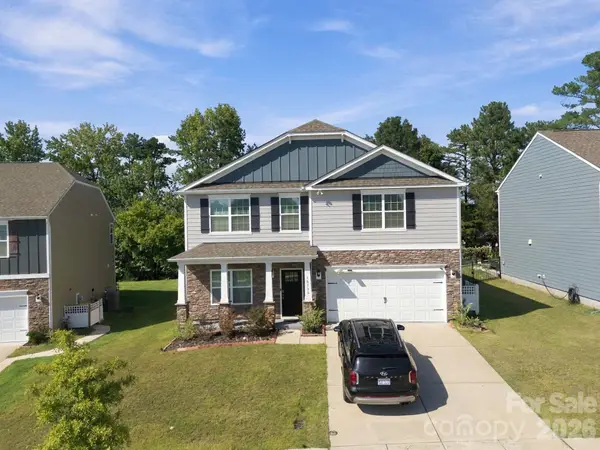 $535,000Active4 beds 3 baths2,931 sq. ft.
10730 Tuff Lane, Davidson, NC 28036
MLS# 4424554Listed by: NORTHGROUP REAL ESTATE LLC - New
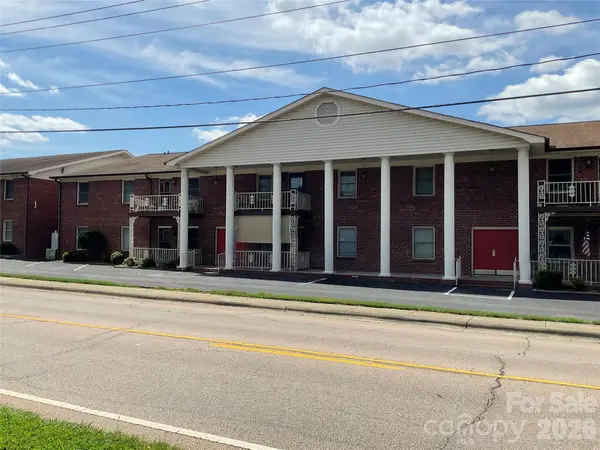 $165,000Active2 beds 2 baths999 sq. ft.
2116 S Main Street, Kannapolis, NC 28081
MLS# 4426676Listed by: THE FIRM REAL ESTATE - New
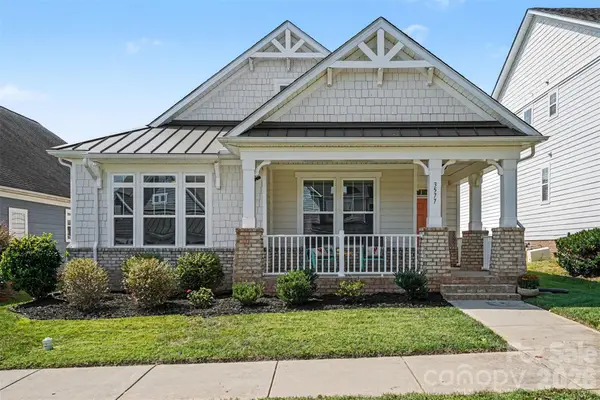 $424,900Active3 beds 2 baths2,042 sq. ft.
3577 County Down Avenue, Kannapolis, NC 28081
MLS# 4418015Listed by: LANTERN REALTY & DEVELOPMENT, LLC


Protect your home and budget from life's surprises with an Assurant Home Warranty, backed by a partner that supports you through every step of homeownership. Explore Plans.
© 2023 - 2026 ERA Franchise Systems LLC. All rights reserved. ERA Franchise Systems LLC fully supports the principles of the Fair Housing Act and the Equal Opportunity Act. ERA, ERA Real Estate powered, and their respective logos are registered service marks of ERA Franchise Systems LLC. Each office is independently owned and operated.