
140 Piedmont Drive, Kannapolis, NC 28081
Local realty services provided by:ERA Sunburst Realty
Listed by: allison wightman
Office: keller williams premier
MLS#:4428952
Source:CH
Upcoming open houses
- Sat, Oct 0311:00 am - 01:00 pm
Price summary
- Price:$385,000
- Price per sq. ft.:$208.45
About this home
This classic all-brick ranch, situated on a spacious corner lot in Kannapolis, is move-in ready! Freshly painted interior rooms provide an ideal backdrop for any design style, while large windows fill the home with natural light. The main living room features a full window wall and a beautiful brick fireplace, creating a warm, inviting atmosphere. An updated kitchen offers ample cabinet and counter space in a bright, functional layout that suits any culinary style. The primary suite includes a private bath and generous linen closet, while two additional bedrooms offer versatile guest accommodations or adaptable living space. A flex room off the kitchen can serve as a home office, dining area, or den. Outdoors, the fully fenced backyard boasts a gazebo and expansive patio, perfect for hosting and relaxation, alongside a sizeable outbuilding for lawn equipment and extra storage. Conveniently located just minutes from local amenities, dining, and Downtown Kannapolis. Roof replaced 2022. Water heater replaced 2025....
Contact an agent
Home facts
- Year built:1963
- Subdivision & Development:Southwood
- Listing ID #:4428952
- Updated:October 02, 2026 at 08:13 PM
Rooms and interior
- Bedrooms:3
- Total bathrooms:2
- Full bathrooms:2
- Flooring:Tile, Vinyl, Wood
- Kitchen Description:Dishwasher, Disposal, Electric Range, Exhaust Fan, Microwave
- Living area:1,847 sq. ft.
Heating and cooling
- Cooling:Heat Pump
- Heating:Baseboard, Heat Pump
- Central air:Yes
Structure and exterior
- Year built:1963
- Building area:1,847 sq. ft.
- Lot area:0.46 Acres
- Lot Features:Corner Lot, Level, Wooded
- Architectural Style:Ranch
- Foundation Description:Crawl Space
- Levels:1 Story
Schools
- High school:Northwest Cabarrus
- Elementary school:Winecoff
Utilities
- Sewer:Public Sewer
Finances and disclosures
- Price:$385,000
- Price per sq. ft.:$208.45
Features and amenities
- Laundry features:Laundry Room, Main Level
- Amenities:Attic Stairs Pulldown
Parking
- Parking description:Attached Garage
- Garage:Yes
- Garage spaces:3
 Listings courtesy of Canopy MLS as distributed by MLS GRID. Copyright 2021 Canopy MLS. All rights reserved. Canopy MLS, provides content displayed here (“provided content”) on an “as is” basis and makes no representations or warranties regarding the provided content, including, but not limited to those of non-infringement, timeliness, accuracy, or completeness. Individuals and companies using information presented are responsible for verification and validation of information they utilize and present to their customers and clients. Canopy MLS will not be liable for any damage or loss resulting from use of the provided content or the products available through Portals, IDX, VOW, and/or Syndication. Recipients of this information shall not resell, redistribute, reproduce, modify, or otherwise copy any portion thereof without the expressed written consent of Canopy MLS.
New listings near 140 Piedmont Drive
- Coming Soon
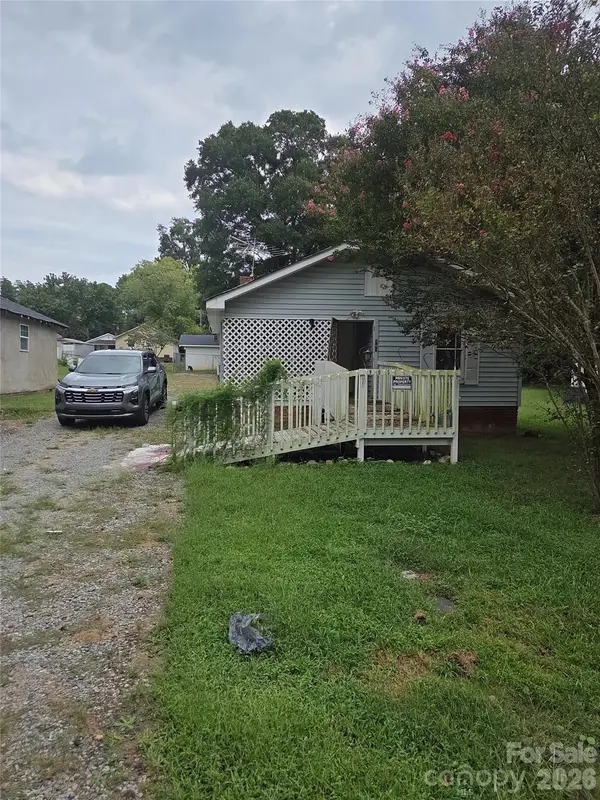 $100,000Coming Soon3 beds 1 baths702 sq. ft.
905 Skyland Street, Kannapolis, NC 28083
MLS# 4430524Listed by: MARK SPAIN REAL ESTATE - Coming SoonOpen Sat, 12 to 2pm
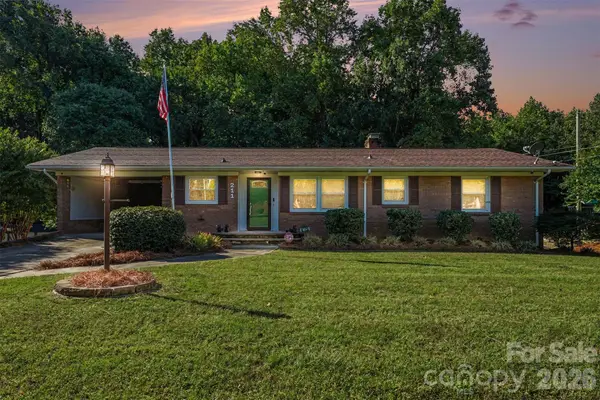 $350,000Coming Soon2 beds 3 baths2,716 sq. ft.
211 W 21st Street, Kannapolis, NC 28081
MLS# 4430291Listed by: EXP REALTY LLC MOORESVILLE - Coming Soon
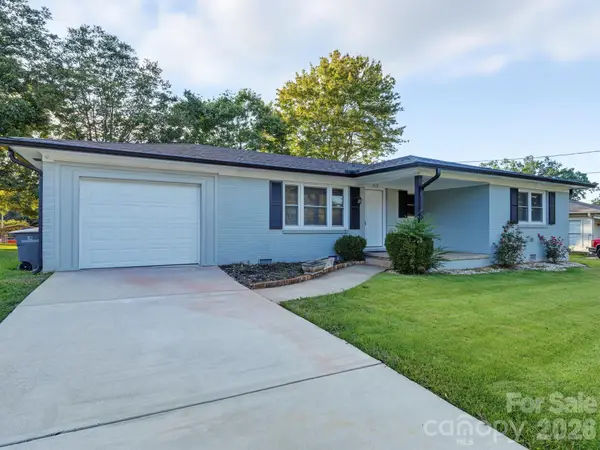 $300,000Coming Soon3 beds 2 baths1,170 sq. ft.
512 Villa Street, Kannapolis, NC 28083
MLS# 4428558Listed by: DM PROPERTIES & ASSOCIATES - Coming Soon
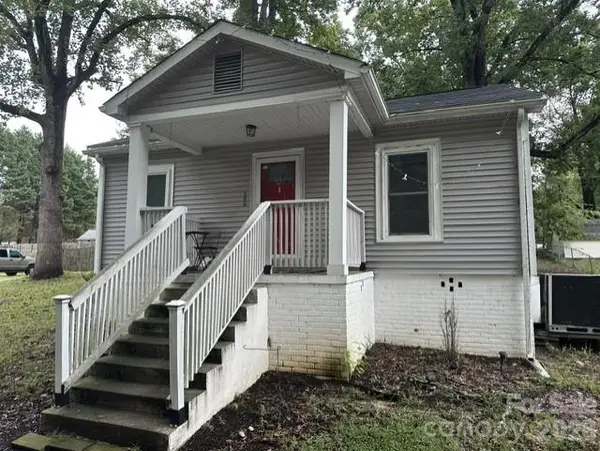 $215,000Coming Soon2 beds 1 baths872 sq. ft.
206 Pethel Street, Kannapolis, NC 28081
MLS# 4428460Listed by: KELLER WILLIAMS LAKE NORMAN - Coming Soon
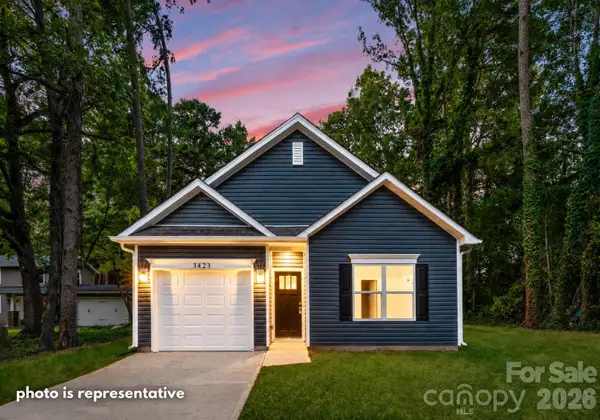 $289,000Coming Soon3 beds 2 baths1,190 sq. ft.
2712 Glendale Avenue, Kannapolis, NC 28081
MLS# 4425555Listed by: EXP REALTY LLC MOORESVILLE - New
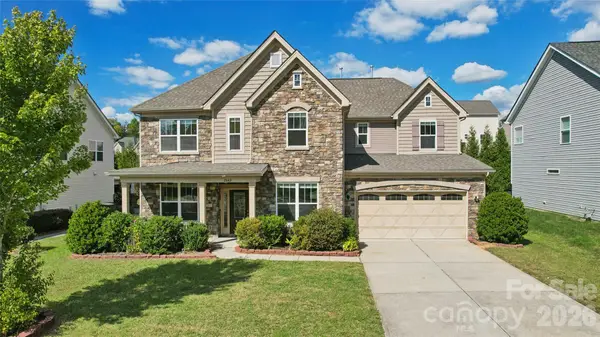 $620,000Active4 beds 4 baths3,420 sq. ft.
2642 Treeline Drive, Concord, NC 28027
MLS# 4429304Listed by: TECH REALTY LLC - New
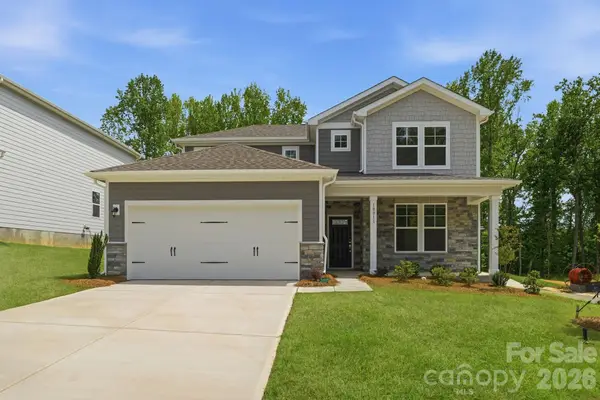 $484,990Active3 beds 3 baths2,447 sq. ft.
10011 Manor Vista Trail, Kannapolis, NC 28027
MLS# 4430998Listed by: CCNC REALTY GROUP LLC - New
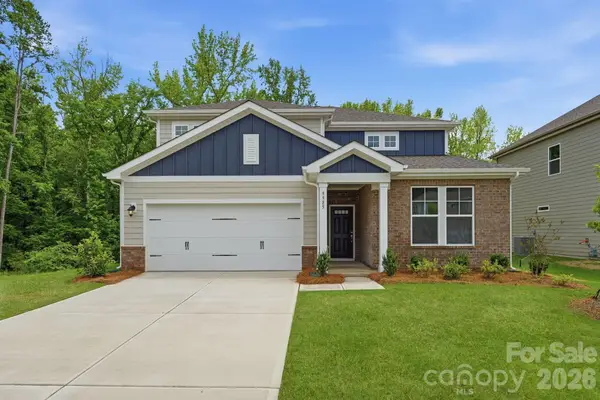 $474,990Active3 beds 3 baths2,330 sq. ft.
9985 Manor Vista Trail, Kannapolis, NC 28027
MLS# 4431003Listed by: CCNC REALTY GROUP LLC - New
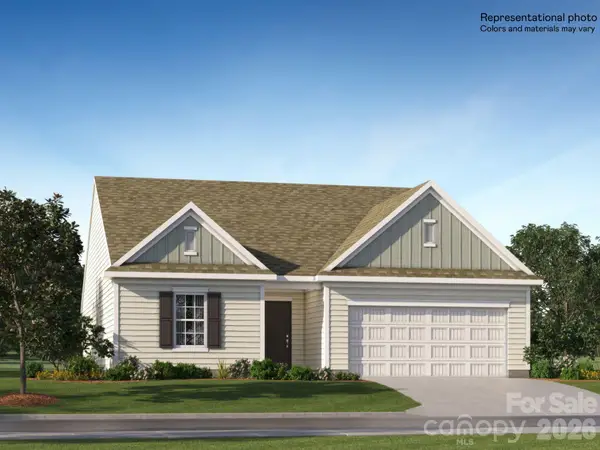 $362,000Active3 beds 2 baths1,532 sq. ft.
379 18th Street W #28, Kannapolis, NC 28081
MLS# 4430079Listed by: LENNAR SALES CORP


Protect your home and budget from life's surprises with an Assurant Home Warranty, backed by a partner that supports you through every step of homeownership. Explore Plans.
© 2023 - 2026 ERA Franchise Systems LLC. All rights reserved. ERA Franchise Systems LLC fully supports the principles of the Fair Housing Act and the Equal Opportunity Act. ERA, ERA Real Estate powered, and their respective logos are registered service marks of ERA Franchise Systems LLC. Each office is independently owned and operated.