
211 W 21st Street, Kannapolis, NC 28081
Local realty services provided by:ERA Live Moore
Listed by: crystal mcintosh
Office: exp realty llc. mooresville
MLS#:4430291
Source:CH
211 W 21st Street,Kannapolis, NC 28081
$350,000
- 2 Beds
- 3 Baths
- 2,716 sq. ft.
- Single family
- Coming Soon
Upcoming open houses
- Sat, Oct 0312:00 pm - 02:00 pm
Price summary
- Price:$350,000
- Price per sq. ft.:$128.87
About this home
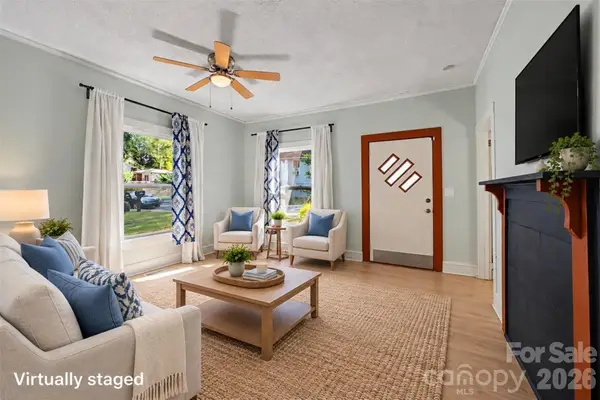
Welcome to the charm and character of small-town living! This adorable brick ranch home offers timeless appeal, comfortable living, and a location that puts you close to the heart of Kannapolis, and its quaint old school feel. It has been impeccably kept, and updated to give a modern/country feel.
From the moment you arrive, you'll appreciate the classic brick exterior, established neighborhood, and peaceful surroundings that make this home feel warm and inviting. Inside, the home offers the ease of one-level ranch-style living, while the fully finished basement provides an incredible amount of additional living space. The finished basement is completely livable and offers flexible space that can be customized to fit your lifestyle—perfect for a movie room, recreation area, home office, guest suite, hobby room, home gym, or additional entertaining space. This valuable lower-level space gives you the flexibility and functionality today's buyers are looking for outfitted with a half bathroom and full kitchen.
Enjoy the best of small-town living while being conveniently located near a charming downtown filled with local shops, restaurants, community amenities, and historic character. Located literally minutes from the Cannon Ballers Stadium. If you are searching for a peaceful space, but still being close to everyday necessities, this one deserves a closer look.
Whether you're a first-time homebuyer, downsizing, looking for a second home, or simply wanting a quieter lifestyle, this charming ranch offers character, space, and a wonderful opportunity to enjoy life in a quiet community....
Contact an agent
Home facts
- Year built:1962
- Subdivision & Development:None
- Listing ID #:4430291
- Updated:October 02, 2026 at 11:27 AM
Rooms and interior
- Bedrooms:2
- Total bathrooms:3
- Full bathrooms:2
- Half bathrooms:1
- Kitchen Description:Electric Cooktop, Electric Oven
- Basement:Yes
- Living area:2,716 sq. ft.
Heating and cooling
- Cooling:Central Air
- Central air:Yes
Structure and exterior
- Year built:1962
- Building area:2,716 sq. ft.
- Lot area:0.4 Acres
- Foundation Description:Basement
Schools
- High school:Kannapolis
- Elementary school:North Kannapolis
Utilities
- Sewer:Septic (At Site)
Finances and disclosures
- Price:$350,000
- Price per sq. ft.:$128.87
Features and amenities
- Laundry features:Laundry Room, Main Level
Parking
- Parking description:Driveway
- Garage:Yes
- Garage spaces:1
- Carport spaces:1
 Listings courtesy of Canopy MLS as distributed by MLS GRID. Copyright 2021 Canopy MLS. All rights reserved. Canopy MLS, provides content displayed here (“provided content”) on an “as is” basis and makes no representations or warranties regarding the provided content, including, but not limited to those of non-infringement, timeliness, accuracy, or completeness. Individuals and companies using information presented are responsible for verification and validation of information they utilize and present to their customers and clients. Canopy MLS will not be liable for any damage or loss resulting from use of the provided content or the products available through Portals, IDX, VOW, and/or Syndication. Recipients of this information shall not resell, redistribute, reproduce, modify, or otherwise copy any portion thereof without the expressed written consent of Canopy MLS.
New listings near 211 W 21st Street
- Coming Soon
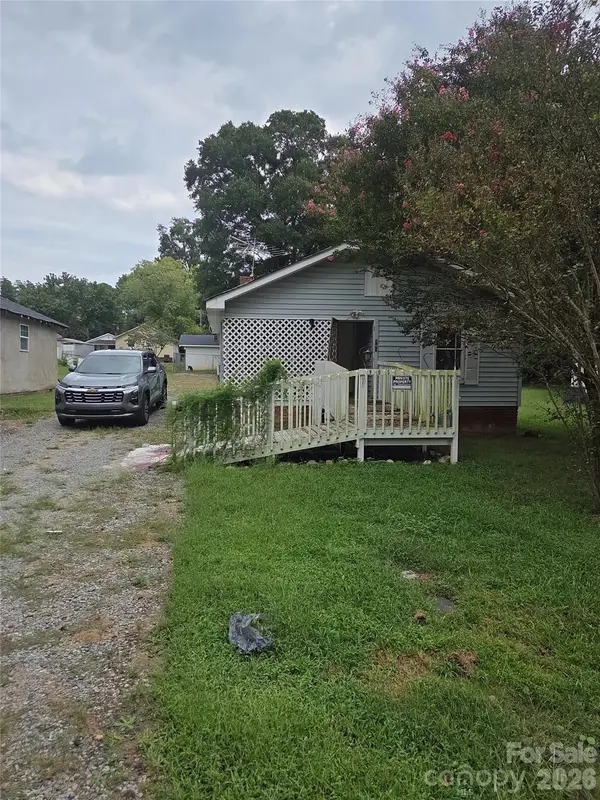 $100,000Coming Soon3 beds 1 baths702 sq. ft.
905 Skyland Street, Kannapolis, NC 28083
MLS# 4430524Listed by: MARK SPAIN REAL ESTATE - Coming Soon
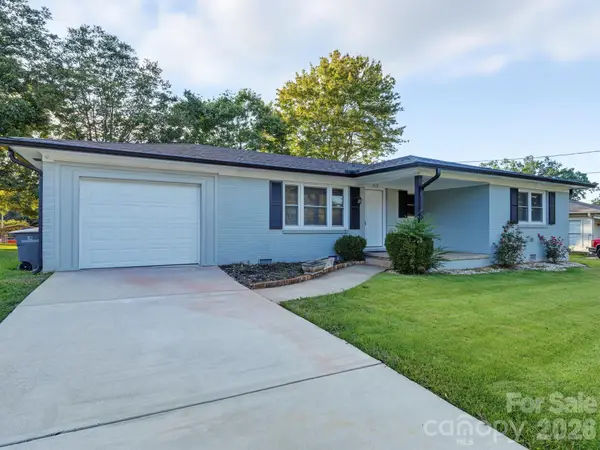 $300,000Coming Soon3 beds 2 baths1,170 sq. ft.
512 Villa Street, Kannapolis, NC 28083
MLS# 4428558Listed by: DM PROPERTIES & ASSOCIATES - Coming SoonOpen Sat, 11am to 1pm
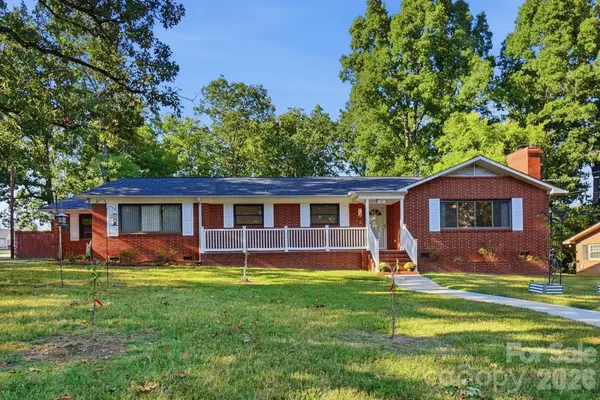 $385,000Coming Soon3 beds 2 baths1,847 sq. ft.
140 Piedmont Drive, Kannapolis, NC 28081
MLS# 4428952Listed by: KELLER WILLIAMS PREMIER - Coming Soon
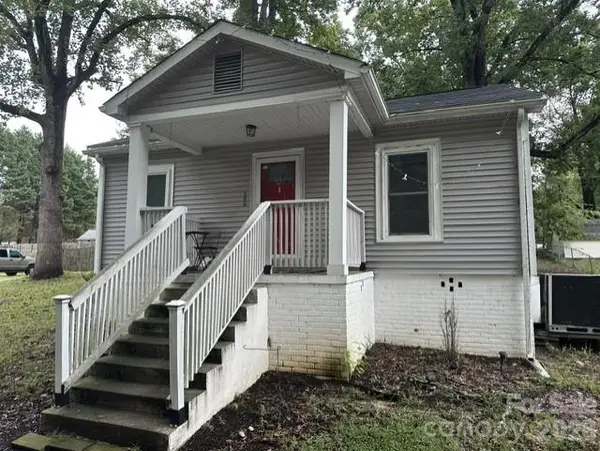 $215,000Coming Soon2 beds 1 baths872 sq. ft.
206 Pethel Street, Kannapolis, NC 28081
MLS# 4428460Listed by: KELLER WILLIAMS LAKE NORMAN - Coming Soon
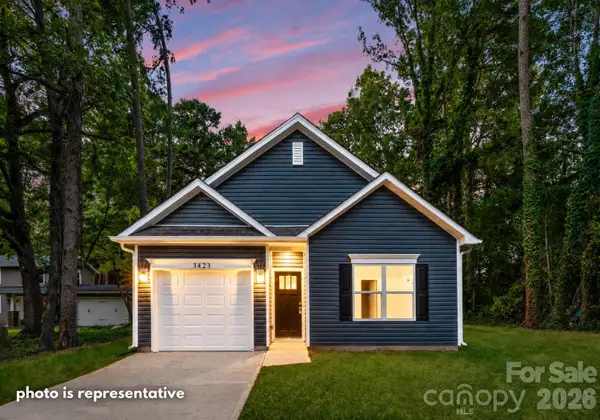 $289,000Coming Soon3 beds 2 baths1,190 sq. ft.
2712 Glendale Avenue, Kannapolis, NC 28081
MLS# 4425555Listed by: EXP REALTY LLC MOORESVILLE - New
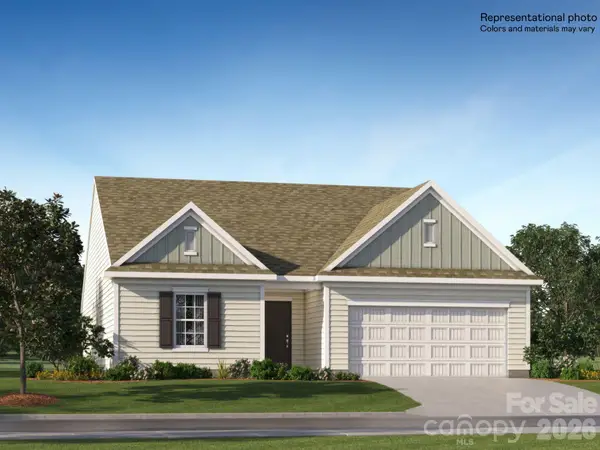 $362,000Active3 beds 2 baths1,532 sq. ft.
379 18th Street W #28, Kannapolis, NC 28081
MLS# 4430079Listed by: LENNAR SALES CORP - New
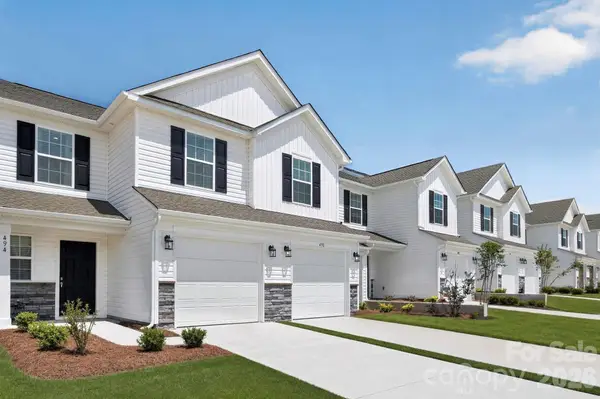 $280,000Active3 beds 3 baths1,470 sq. ft.
420 Sand Dunes Drive #89, Kannapolis, NC 28081
MLS# 4430096Listed by: LENNAR SALES CORP - New
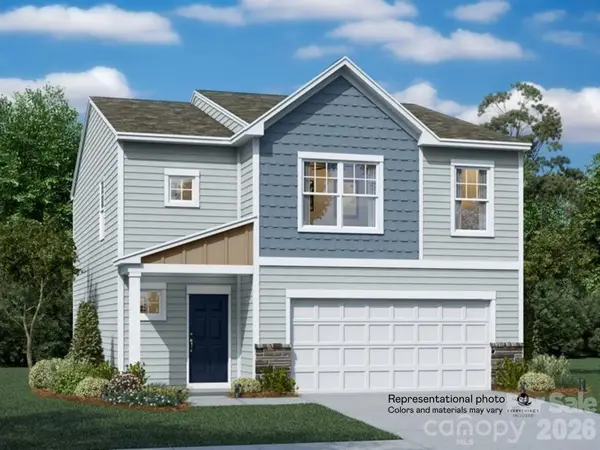 $392,000Active4 beds 3 baths1,956 sq. ft.
636 Hot Springs Drive #237, Kannapolis, NC 28081
MLS# 4430587Listed by: LENNAR SALES CORP - New
 $170,000Active1 beds 1 baths653 sq. ft.
607 S Harding Avenue, Kannapolis, NC 28083
MLS# 4429124Listed by: KELLER WILLIAMS SOUTH PARK


Protect your home and budget from life's surprises with an Assurant Home Warranty, backed by a partner that supports you through every step of homeownership. Explore Plans.
© 2023 - 2026 ERA Franchise Systems LLC. All rights reserved. ERA Franchise Systems LLC fully supports the principles of the Fair Housing Act and the Equal Opportunity Act. ERA, ERA Real Estate powered, and their respective logos are registered service marks of ERA Franchise Systems LLC. Each office is independently owned and operated.