
2141 Mallard Pointe Drive, Kannapolis, NC 28083
Local realty services provided by:ERA Live Moore
Listed by: cherie burris
Office: re/max executive
MLS#:4403386
Source:CH
2141 Mallard Pointe Drive,Kannapolis, NC 28083
$315,000
- 3 Beds
- 3 Baths
- - sq. ft.
- Single family
- Sold
Sorry, we are unable to map this address
Price summary
- Price:$315,000
About this home
Stately 2-story home UPDATED and Ready for you! Walk onto Designer LVP flooring throughout the main level. OPEN Floorplan! Great Room is HUGE and is open to the Dining area and Kitchen. Dining area features a Beautiful Matte Black Chandelier. Kitchen is updated with beautiful painted cabinets, white Quartz counter-tops and NEW SS Appliances. 1/2 Bath is on the main level. The Laundry room finishes the main level. UP: Brand NEW Plush Carpet throughout the upstairs area. 2 Guest bedrooms are a good size with standard closets. Guest bath is updated with White Quartz Painted Vanity with Tub/Shower Combo. Primary Bedroom is HUGE with Walk-in Closet & Ceiling Fan.
Primary Bath also features an Extended White Quartz Vanity, Garden tub and Separate Walk-in Shower. The Backyard is PERFECT with Wood Privacy Fence and good size Storage Shed for all your gardening tools. Come check this on out today!
Contact an agent
Home facts
- Year built:2003
- Subdivision & Development:Mallard Pointe
- Listing ID #:4403386
- Updated:August 31, 2026 at 06:20 AM
Rooms and interior
- Bedrooms:3
- Total bathrooms:3
- Full bathrooms:2
- Half bathrooms:1
- Flooring:Carpet, Vinyl
- Kitchen Description:Dishwasher, Electric Range, Microwave, Plumbed For Ice Maker, Self Cleaning Oven
Heating and cooling
- Cooling:Central Air, Heat Pump
- Heating:Heat Pump
- Central air:Yes
Structure and exterior
- Roof:Composition
- Year built:2003
- Lot Features:Level, Wooded
- Architectural Style:Arts and Crafts
- Construction Materials:Vinyl
- Foundation Description:Slab
Schools
- High school:A.L. Brown
- Elementary school:Forest Park
Utilities
- Sewer:Public Sewer
Finances and disclosures
- Price:$315,000
Features and amenities
- Laundry features:Common Area, Laundry Room, Main Level
- Amenities:Attic Other, Garden Tub, Open Floorplan, Walk-In Closet(s)
Parking
- Parking description:Attached Garage, Driveway, Garage Door Opener
- Garage:Yes
- Garage spaces:1
 Listings courtesy of Canopy MLS as distributed by MLS GRID. Copyright 2021 Canopy MLS. All rights reserved. Canopy MLS, provides content displayed here (“provided content”) on an “as is” basis and makes no representations or warranties regarding the provided content, including, but not limited to those of non-infringement, timeliness, accuracy, or completeness. Individuals and companies using information presented are responsible for verification and validation of information they utilize and present to their customers and clients. Canopy MLS will not be liable for any damage or loss resulting from use of the provided content or the products available through Portals, IDX, VOW, and/or Syndication. Recipients of this information shall not resell, redistribute, reproduce, modify, or otherwise copy any portion thereof without the expressed written consent of Canopy MLS.
New listings near 2141 Mallard Pointe Drive
- Coming Soon
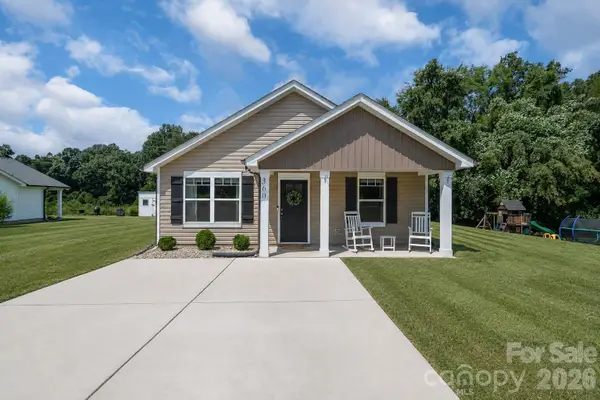 $298,500Coming Soon3 beds 2 baths1,221 sq. ft.
360 Sexton Street, Kannapolis, NC 28081
MLS# 4416394Listed by: SERHANT - Coming Soon
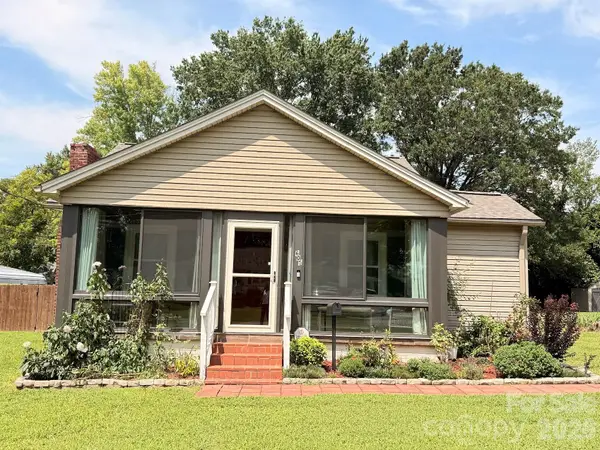 $225,000Coming Soon2 beds 1 baths1,012 sq. ft.
605 Peach Street, Kannapolis, NC 28083
MLS# 4419571Listed by: LANTERN REALTY & DEVELOPMENT, LLC - Coming Soon
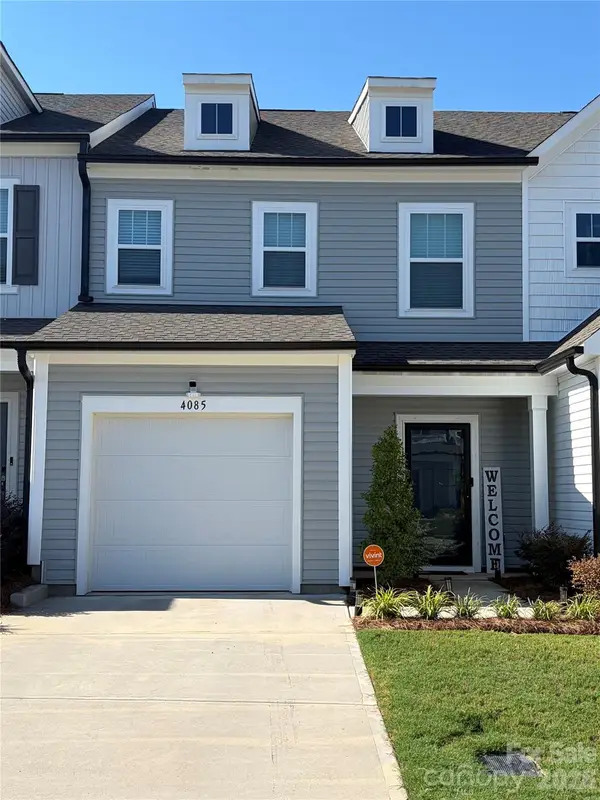 $340,000Coming Soon3 beds 3 baths1,792 sq. ft.
4085 Claret Cup Drive, Kannapolis, NC 28083
MLS# 4418062Listed by: LIFESTYLE INTERNATIONAL REALTY - Coming Soon
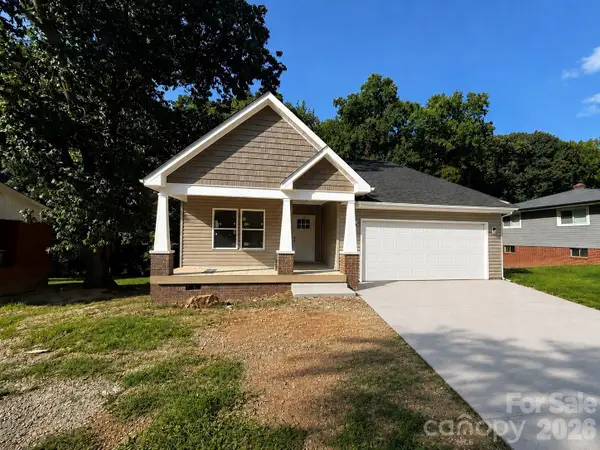 $379,900Coming Soon3 beds 2 baths1,650 sq. ft.
1211 Clifton Street #A, Kannapolis, NC 28081
MLS# 4418022Listed by: LANTERN REALTY & DEVELOPMENT, LLC - Coming SoonOpen Sat, 2 to 4pm
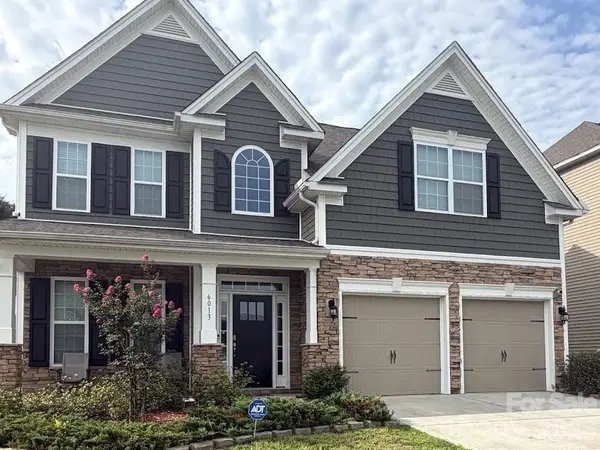 $520,000Coming Soon5 beds 3 baths2,543 sq. ft.
6013 Redwood Pine Road, Concord, NC 28027
MLS# 4416660Listed by: LANTERN REALTY & DEVELOPMENT, LLC - Coming Soon
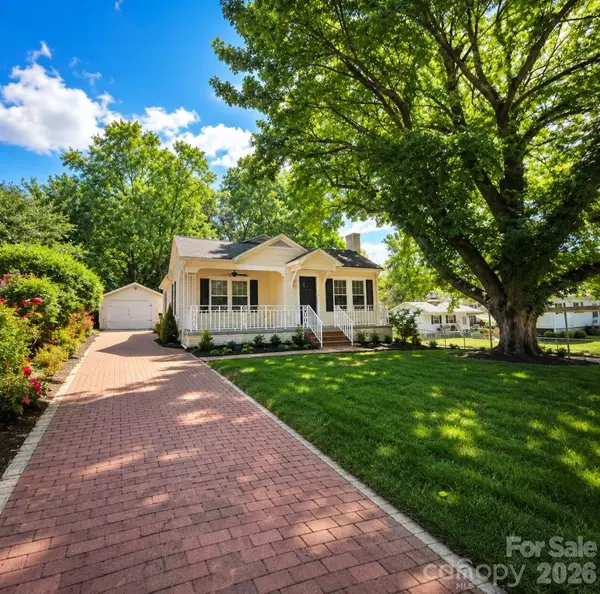 $269,900Coming Soon2 beds 2 baths1,220 sq. ft.
602 Evelyn Avenue, Kannapolis, NC 28083
MLS# 4416109Listed by: ARSTARK & COMPANY INC  $459,000Active4 beds 3 baths2,693 sq. ft.
3324 Brackhill Street, Davidson, NC 28036
MLS# 4404148Listed by: CALL IT CLOSED INTERNATIONAL INC- New
 $289,900Active2 beds 1 baths1,249 sq. ft.
206 Bethpage Road, Kannapolis, NC 28081
MLS# 4418585Listed by: PREMIER REAL ESTATE TEAM INC. - New
 $399,900Active4 beds 2 baths2,052 sq. ft.
Lot 1 Windy Rush Road, Kannapolis, NC 28081
MLS# 4416037Listed by: CEDAR REALTY LLC - New
 $564,000Active4 beds 3 baths2,552 sq. ft.
2790 Pinecliff Drive, Kannapolis, NC 28027
MLS# 4418861Listed by: M/I HOMES


Protect your home and budget from life's surprises with an Assurant Home Warranty, backed by a partner that supports you through every step of homeownership. Explore Plans.
© 2023 - 2026 ERA Franchise Systems LLC. All rights reserved. ERA Franchise Systems LLC fully supports the principles of the Fair Housing Act and the Equal Opportunity Act. ERA, ERA Real Estate powered, and their respective logos are registered service marks of ERA Franchise Systems LLC. Each office is independently owned and operated.