
2325 Fowler Street #141, Kannapolis, NC 28083
Local realty services provided by:ERA Live Moore
Listed by: cherie burris
Office: re/max executive
MLS#:4388762
Source:CH
2325 Fowler Street #141,Kannapolis, NC 28083
$289,900
- 3 Beds
- 2 Baths
- 1,116 sq. ft.
- Single family
- Pending
Price summary
- Price:$289,900
- Price per sq. ft.:$259.77
About this home
Quaint 3 bedroom house in Kannapolis waiting for you to make it your home! Walk up the front steps and into the home onto NEW LVP flooring throughout! Main living areas are nice and OPEN, providing great sightlines throughout ! Kitchen is GREAT w/light grey cabinetry, black hardware, tile backsplash, quartz countertops, and NEW SS Dishwasher, Electric Range, and Microwave! Primary Suite is spacious and hosts full bath w/single quartz vanity and custom wood-like tile surround walk-in shower! Both guest beds are ample in size and share the additional full bath w/single vanity and custom tile surround shower! The laundry is located in the storage closet in the carport. The tall crawlspace offers plenty of extra dry storage space! Come take a look at this one today! Seller is awaiting Septic Repair and updates in order to be issued a permit to install a NEW well!
Contact an agent
Home facts
- Year built:1959
- Subdivision & Development:Greenwood Terrace
- Listing ID #:4388762
- Updated:October 04, 2026 at 10:38 AM
Rooms and interior
- Bedrooms:3
- Total bathrooms:2
- Full bathrooms:2
- Flooring:Vinyl
- Kitchen Description:Dishwasher, Electric Oven, Electric Range, Microwave, Plumbed For Ice Maker
- Basement:Yes
- Living area:1,116 sq. ft.
Heating and cooling
- Cooling:Heat Pump
- Heating:Heat Pump
- Central air:Yes
Structure and exterior
- Roof:Composition
- Year built:1959
- Building area:1,116 sq. ft.
- Lot area:0.54 Acres
- Lot Features:Cleared, Sloped, Wooded
- Architectural Style:Ranch
- Foundation Description:Crawl Space
- Levels:1 Story
Schools
- High school:A.L. Brown
- Elementary school:Jackson Park
Utilities
- Water:Well Needed
- Sewer:Septic (At Site)
Finances and disclosures
- Price:$289,900
- Price per sq. ft.:$259.77
Features and amenities
- Laundry features:Main Level
- Amenities:Open Floorplan
Parking
- Parking description:Driveway
- Carport spaces:1
 Listings courtesy of Canopy MLS as distributed by MLS GRID. Copyright 2021 Canopy MLS. All rights reserved. Canopy MLS, provides content displayed here (“provided content”) on an “as is” basis and makes no representations or warranties regarding the provided content, including, but not limited to those of non-infringement, timeliness, accuracy, or completeness. Individuals and companies using information presented are responsible for verification and validation of information they utilize and present to their customers and clients. Canopy MLS will not be liable for any damage or loss resulting from use of the provided content or the products available through Portals, IDX, VOW, and/or Syndication. Recipients of this information shall not resell, redistribute, reproduce, modify, or otherwise copy any portion thereof without the expressed written consent of Canopy MLS.
New listings near 2325 Fowler Street #141
- Coming SoonOpen Sun, 11am to 1pm
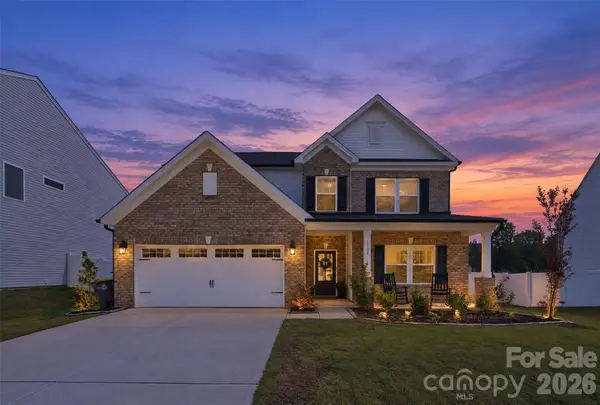 $625,000Coming Soon5 beds 4 baths3,310 sq. ft.
1130 Zettie Avenue, Kannapolis, NC 28083
MLS# 4430467Listed by: EXP REALTY LLC MOORESVILLE - Coming Soon
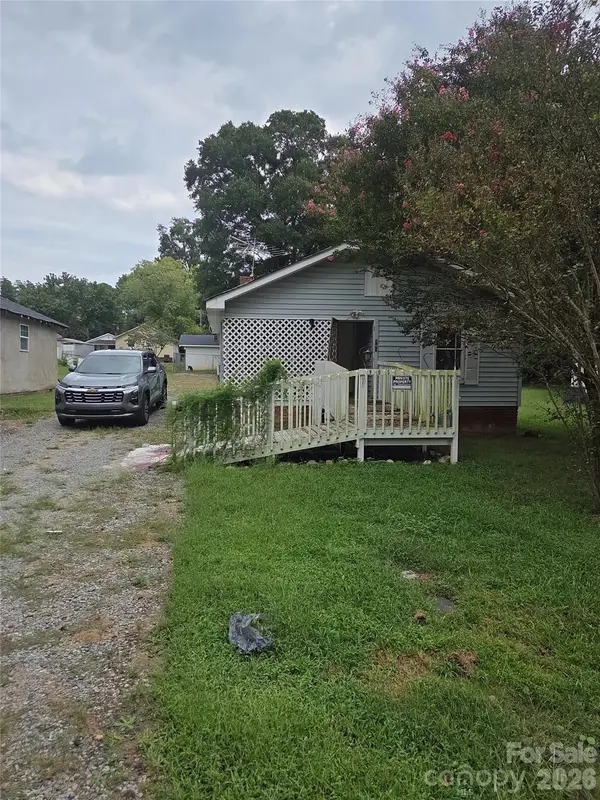 $100,000Coming Soon3 beds 1 baths702 sq. ft.
905 Skyland Street, Kannapolis, NC 28083
MLS# 4430524Listed by: MARK SPAIN REAL ESTATE - Coming Soon
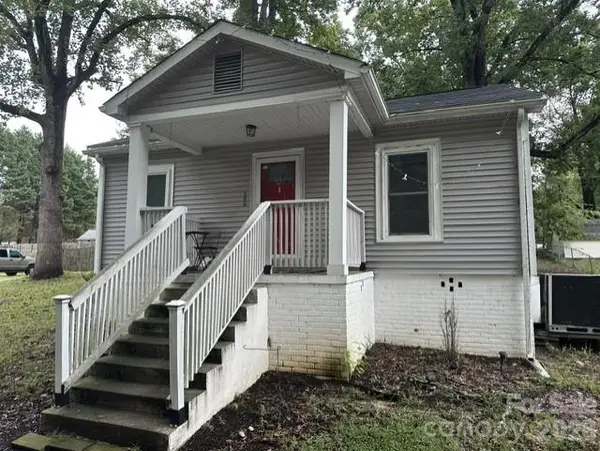 $215,000Coming Soon2 beds 1 baths872 sq. ft.
206 Pethel Street, Kannapolis, NC 28081
MLS# 4428460Listed by: KELLER WILLIAMS LAKE NORMAN - Coming Soon
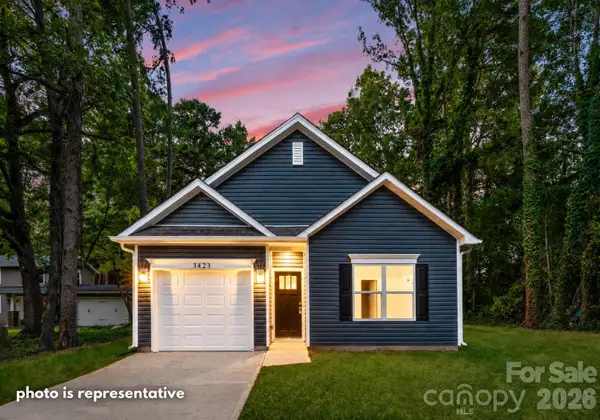 $289,000Coming Soon3 beds 2 baths1,190 sq. ft.
2712 Glendale Avenue, Kannapolis, NC 28081
MLS# 4425555Listed by: EXP REALTY LLC MOORESVILLE - New
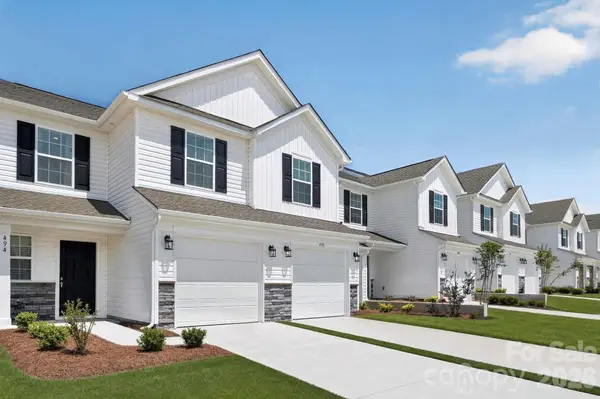 $280,000Active3 beds 3 baths1,485 sq. ft.
412 Sand Dunes Drive #91, Kannapolis, NC 28081
MLS# 4430101Listed by: LENNAR SALES CORP - New
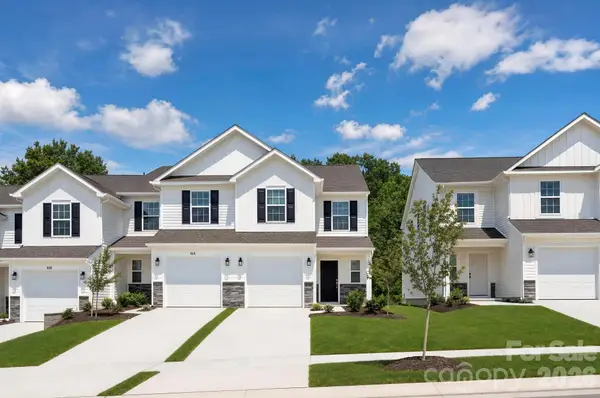 $295,000Active3 beds 3 baths1,485 sq. ft.
404 Sand Dunes Drive #93, Kannapolis, NC 28081
MLS# 4430108Listed by: LENNAR SALES CORP - New
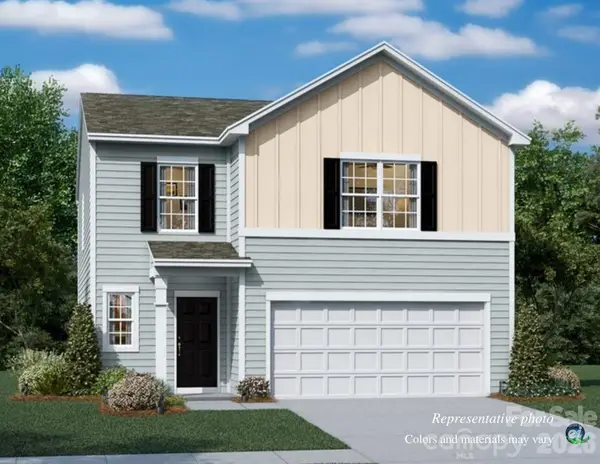 $395,000Active5 beds 3 baths2,213 sq. ft.
631 Hot Springs Drive #224, Kannapolis, NC 28081
MLS# 4430126Listed by: LENNAR SALES CORP - New
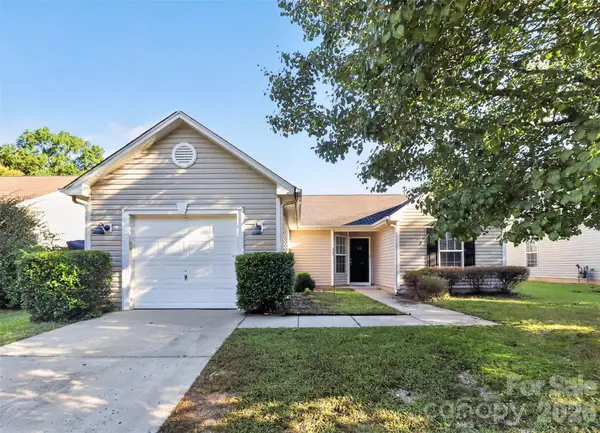 $276,500Active3 beds 2 baths1,182 sq. ft.
1713 Summit Ridge Lane, Kannapolis, NC 28083
MLS# 4429894Listed by: DON CARTER REAL ESTATE - New
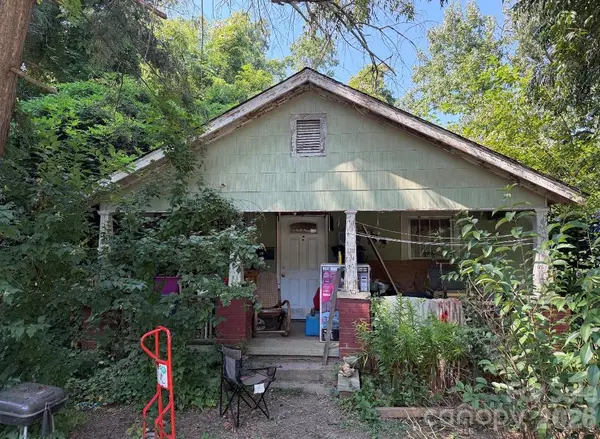 $89,000Active2 beds 1 baths884 sq. ft.
1311 Fox Avenue, Kannapolis, NC 28083
MLS# 4431191Listed by: COSTELLO REAL ESTATE AND INVESTMENTS LLC - New
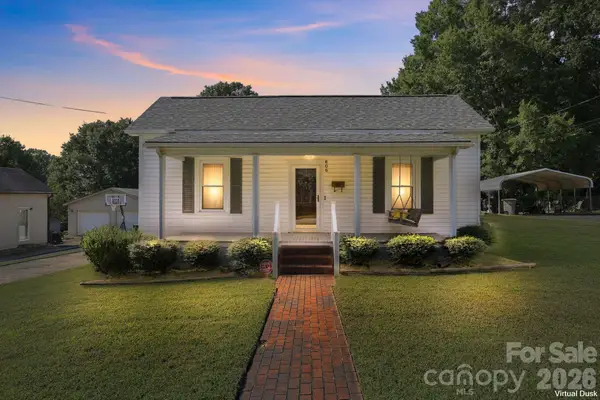 $250,000Active2 beds 1 baths1,384 sq. ft.
609 Poplar Avenue, Kannapolis, NC 28081
MLS# 4430979Listed by: KEY REAL ESTATE


Protect your home and budget from life's surprises with an Assurant Home Warranty, backed by a partner that supports you through every step of homeownership. Explore Plans.
© 2023 - 2026 ERA Franchise Systems LLC. All rights reserved. ERA Franchise Systems LLC fully supports the principles of the Fair Housing Act and the Equal Opportunity Act. ERA, ERA Real Estate powered, and their respective logos are registered service marks of ERA Franchise Systems LLC. Each office is independently owned and operated.