
2351 Ellerbe Drive, Kannapolis, NC 28083
Local realty services provided by:ERA Live Moore
Listed by: daysha matthews
Office: re/max leading edge
MLS#:4430208
Source:CH
2351 Ellerbe Drive,Kannapolis, NC 28083
$347,000
- 3 Beds
- 3 Baths
- 2,059 sq. ft.
- Single family
- Active
Upcoming open houses
- Sat, Oct 0312:00 pm - 02:00 pm
Price summary
- Price:$347,000
- Price per sq. ft.:$168.53
About this home
Space, storage, and solar on .38 acres with no HOA in Kannapolis! This 2-story home offers 2,059 heated sq ft with 3 bedrooms and 2.5 baths. The living room has a gas-log fireplace with built-in shelving and a desk, and there's a formal dining room, a breakfast nook with bay window, and a granite kitchen with gas range, stainless hood, and dishwasher. Main-floor laundry. Upstairs, the primary suite has a jetted tub. Step out onto the back deck overlooking the yard. Outbuildings include a 2-car attached garage, a detached 2-car garage, and a two-story storage shed. Home includes roof mounted solar panels (paid in full). Updates: roof 2023, furnace 2024, water heater 2024. Public transit nearby, with a bus stop about a 3-minute walk
Contact an agent
Home facts
- Year built:1988
- Subdivision & Development:Medlin Crossing
- Listing ID #:4430208
- Updated:October 02, 2026 at 11:27 AM
Rooms and interior
- Bedrooms:3
- Total bathrooms:3
- Full bathrooms:2
- Half bathrooms:1
- Kitchen Description:Dishwasher, Exhaust Hood, Gas Range, Microwave, Refrigerator
- Living area:2,059 sq. ft.
Heating and cooling
- Heating:Natural Gas
- Central air:Yes
Structure and exterior
- Year built:1988
- Building area:2,059 sq. ft.
- Lot area:0.38 Acres
- Construction Materials:Vinyl
- Foundation Description:Crawl Space
Schools
- High school:Unspecified
- Elementary school:Unspecified
Utilities
- Sewer:Public Sewer
Finances and disclosures
- Price:$347,000
- Price per sq. ft.:$168.53
Features and amenities
- Laundry features:Laundry Room, Main Level
Parking
- Parking description:Attached Garage
- Garage:Yes
- Garage spaces:4
 Listings courtesy of Canopy MLS as distributed by MLS GRID. Copyright 2021 Canopy MLS. All rights reserved. Canopy MLS, provides content displayed here (“provided content”) on an “as is” basis and makes no representations or warranties regarding the provided content, including, but not limited to those of non-infringement, timeliness, accuracy, or completeness. Individuals and companies using information presented are responsible for verification and validation of information they utilize and present to their customers and clients. Canopy MLS will not be liable for any damage or loss resulting from use of the provided content or the products available through Portals, IDX, VOW, and/or Syndication. Recipients of this information shall not resell, redistribute, reproduce, modify, or otherwise copy any portion thereof without the expressed written consent of Canopy MLS.
New listings near 2351 Ellerbe Drive
- Coming Soon
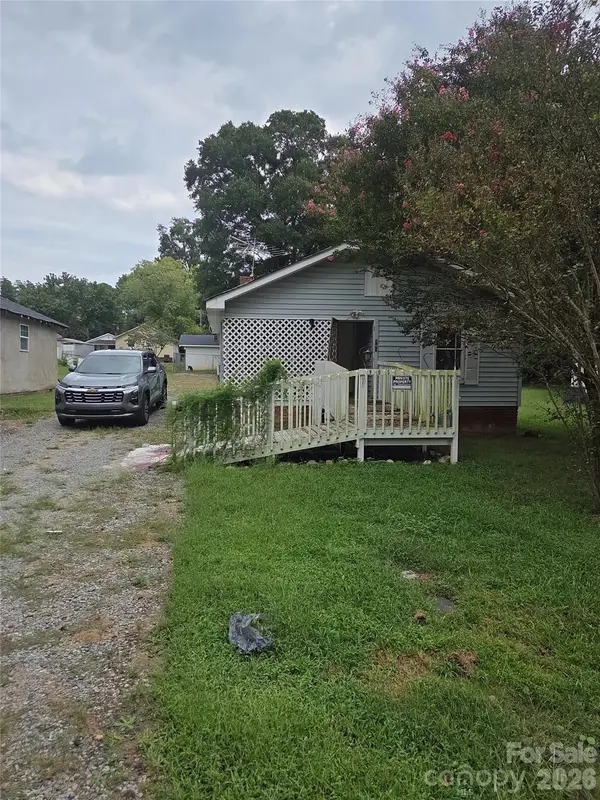 $100,000Coming Soon3 beds 1 baths702 sq. ft.
905 Skyland Street, Kannapolis, NC 28083
MLS# 4430524Listed by: MARK SPAIN REAL ESTATE - Coming SoonOpen Sat, 12 to 2pm
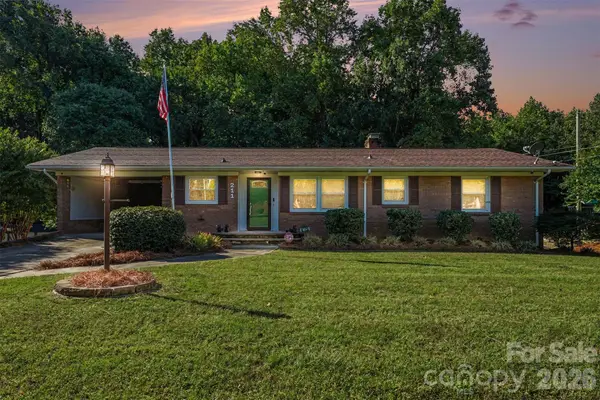 $350,000Coming Soon2 beds 3 baths2,716 sq. ft.
211 W 21st Street, Kannapolis, NC 28081
MLS# 4430291Listed by: EXP REALTY LLC MOORESVILLE - Coming Soon
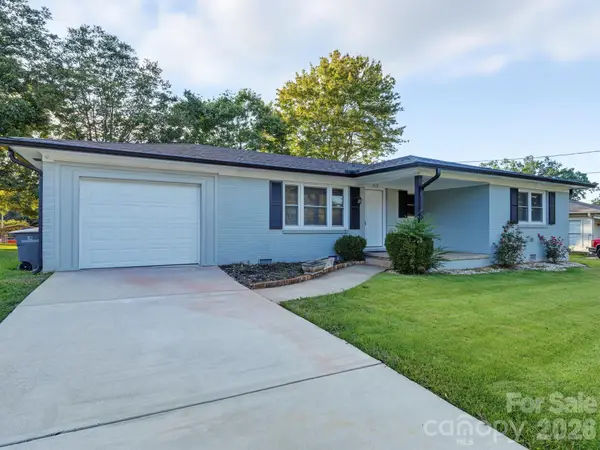 $300,000Coming Soon3 beds 2 baths1,170 sq. ft.
512 Villa Street, Kannapolis, NC 28083
MLS# 4428558Listed by: DM PROPERTIES & ASSOCIATES - Coming SoonOpen Sat, 11am to 1pm
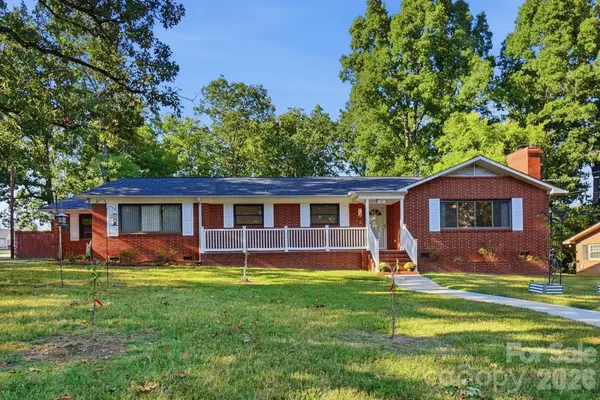 $385,000Coming Soon3 beds 2 baths1,847 sq. ft.
140 Piedmont Drive, Kannapolis, NC 28081
MLS# 4428952Listed by: KELLER WILLIAMS PREMIER - Coming Soon
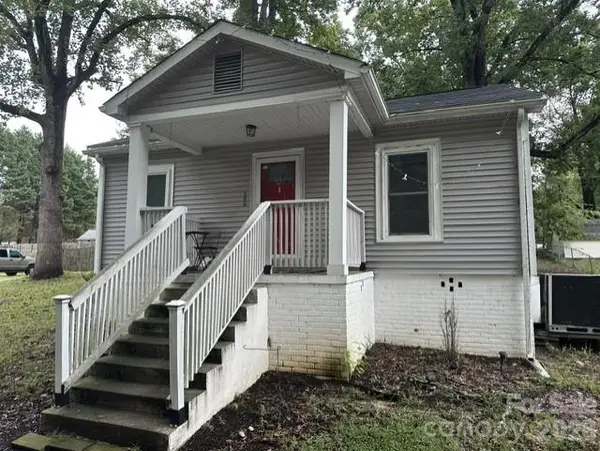 $215,000Coming Soon2 beds 1 baths872 sq. ft.
206 Pethel Street, Kannapolis, NC 28081
MLS# 4428460Listed by: KELLER WILLIAMS LAKE NORMAN - Coming Soon
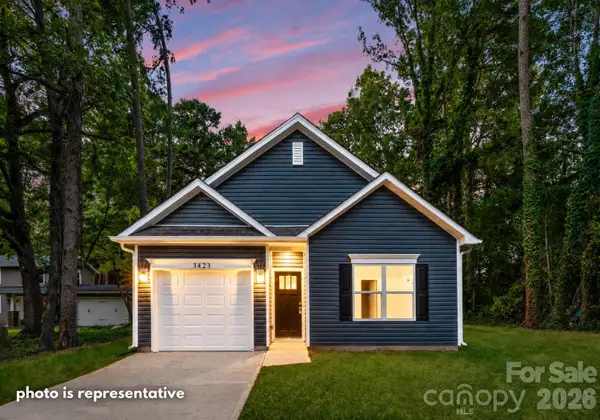 $289,000Coming Soon3 beds 2 baths1,190 sq. ft.
2712 Glendale Avenue, Kannapolis, NC 28081
MLS# 4425555Listed by: EXP REALTY LLC MOORESVILLE - New
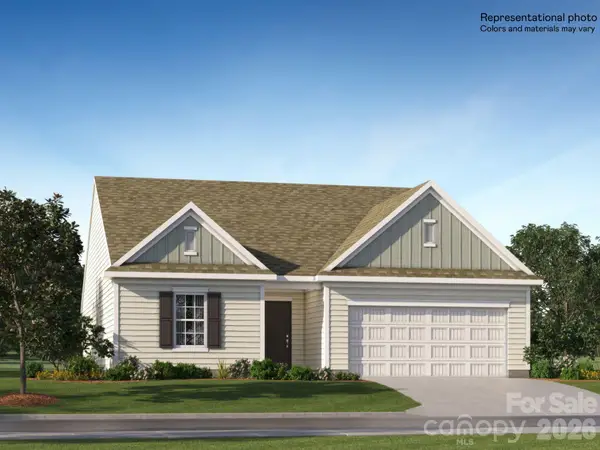 $362,000Active3 beds 2 baths1,532 sq. ft.
379 18th Street W #28, Kannapolis, NC 28081
MLS# 4430079Listed by: LENNAR SALES CORP - New
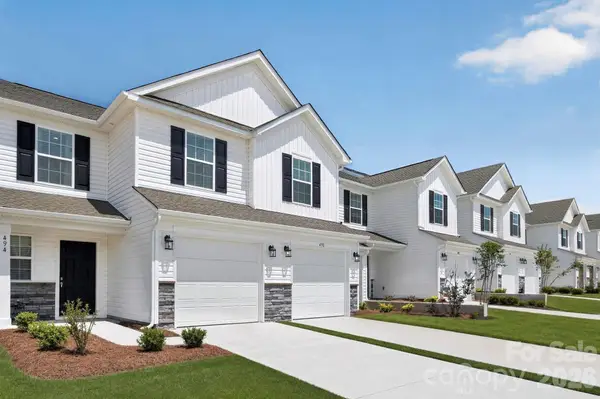 $280,000Active3 beds 3 baths1,470 sq. ft.
420 Sand Dunes Drive #89, Kannapolis, NC 28081
MLS# 4430096Listed by: LENNAR SALES CORP - New
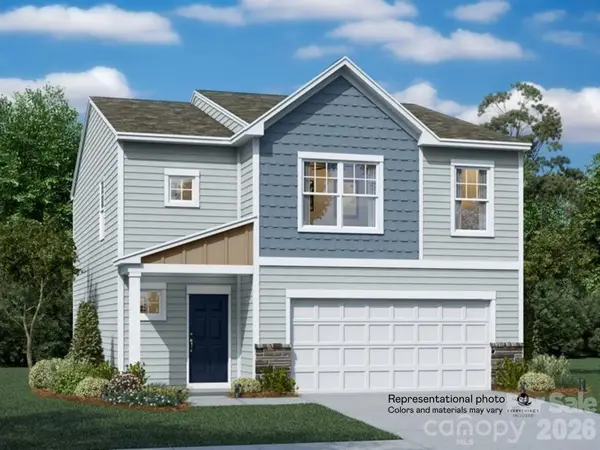 $392,000Active4 beds 3 baths1,956 sq. ft.
636 Hot Springs Drive #237, Kannapolis, NC 28081
MLS# 4430587Listed by: LENNAR SALES CORP - New
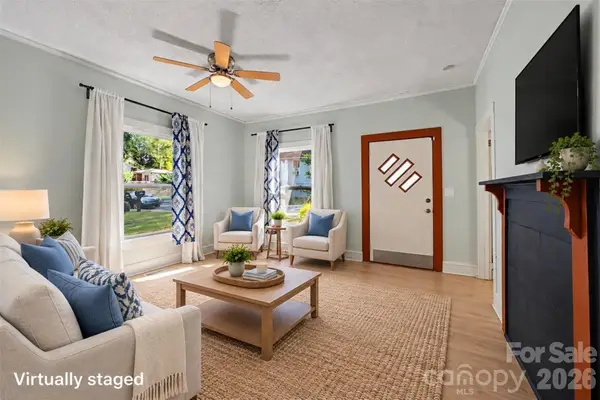 $170,000Active1 beds 1 baths653 sq. ft.
607 S Harding Avenue, Kannapolis, NC 28083
MLS# 4429124Listed by: KELLER WILLIAMS SOUTH PARK


Protect your home and budget from life's surprises with an Assurant Home Warranty, backed by a partner that supports you through every step of homeownership. Explore Plans.
© 2023 - 2026 ERA Franchise Systems LLC. All rights reserved. ERA Franchise Systems LLC fully supports the principles of the Fair Housing Act and the Equal Opportunity Act. ERA, ERA Real Estate powered, and their respective logos are registered service marks of ERA Franchise Systems LLC. Each office is independently owned and operated.